Quiet, peaceful, clean and bright! This beautifully updated, turnkey, top-floor condo is filled with natural light and features over $35,000 in recent improvements. Tucked away in a lovely setting in Fairlington Villages, this inviting home is completely move-in ready. The fully renovated bathroom (2024) features a spacious walk-in shower with glass doors, floor-to-ceiling tile, a recessed niche, built-in bench, new vanity, and modern fixtures. The refreshed kitchen offers new white quartz countertops, stainless steel appliances, freshly painted cabinetry, and recessed lighting. New light oak LVP flooring, fresh interior paint, and updated lighting throughout bring a bright, fresh feel to the home. The spacious living room flows into the dining area, where a glass door opens to a private balcony overlooking greenery, perfect for morning coffee or relaxing at the end of the day. The generously sized bedroom offers room for a desk or workspace and includes a walk-in closet. Additional highlights include an in-unit front-loading washer and dryer, ample closet space with built-in shelving, over 600 square feet of floored attic storage, and secure building entry. Fairlington Villages is a pet-friendly community known for its beautiful tree-lined streets, landscaped grounds, swimming pools, tennis and pickleball courts, and playgrounds. Enjoy easy access to nearby Metrobus service with connections to the Pentagon and Metro, along with the restaurants, shops, and entertainment at the Village at Shirlington. Old Town Alexandria, Pentagon City, and Washington, DC are also just a short drive away.
For sale
$329,000
2865 S Buchanan St APT B2, Arlington, VA 22206
1beds
700sqft
Condominium
Built in 1944
-- sqft lot
$325,900 Zestimate®
$470/sqft
$290/mo HOA
What's special
Fresh interior paintUpdated lighting throughoutFilled with natural lightWalk-in closet
- 16 days
- 428
- 33
Likely to sell faster than
Zillow last checked:
Listing updated:
Listed by:
Kathy Dipp 703-203-8120,
Real Broker, LLC 8504500442
Source: Bright MLS,MLS#: VAAR2080830
Facts & features
Interior
Bedrooms & bathrooms
- Bedrooms: 1
- Bathrooms: 1
- Full bathrooms: 1
- Main level bathrooms: 1
- Main level bedrooms: 1
Rooms
- Room types: Living Room, Dining Room, Primary Bedroom, Kitchen, Bathroom 1
Primary bedroom
- Features: Flooring - Luxury Vinyl Plank, Walk-In Closet(s)
- Level: Main
- Area: 170 Square Feet
- Dimensions: 10 X 17
Bathroom 1
- Features: Bathroom - Walk-In Shower, Flooring - Luxury Vinyl Plank, Flooring - Tile/Brick, Lighting - Wall sconces
- Level: Main
- Area: 40 Square Feet
- Dimensions: 8 X 5
Dining room
- Features: Dining Area, Flooring - Luxury Vinyl Plank, Lighting - Ceiling, Balcony Access
- Level: Main
- Area: 81 Square Feet
- Dimensions: 9 X 9
Kitchen
- Features: Countertop(s) - Quartz, Flooring - Luxury Vinyl Plank, Recessed Lighting
- Level: Main
- Area: 80 Square Feet
- Dimensions: 10 X 8
Living room
- Features: Flooring - Luxury Vinyl Plank
- Level: Main
- Area: 204 Square Feet
- Dimensions: 12 X 17
Heating
- Heat Pump, Electric
Cooling
- Central Air, Electric
Appliances
- Included: Microwave, Dishwasher, Disposal, Dryer, Refrigerator, Stainless Steel Appliance(s), Cooktop, Washer, Washer/Dryer Stacked, Electric Water Heater
- Laundry: In Unit
Features
- Bathroom - Walk-In Shower, Dining Area, Floor Plan - Traditional, Kitchen - Gourmet, Recessed Lighting, Upgraded Countertops, Walk-In Closet(s), Other
- Has basement: No
- Has fireplace: No
- Common walls with other units/homes: 2+ Common Walls
Interior area
- Total structure area: 700
- Total interior livable area: 700 sqft
- Finished area above ground: 700
- Finished area below ground: 0
Property
Parking
- Parking features: Unassigned, General Common Elements, Off Street, On Street, Parking Lot
- Has uncovered spaces: Yes
Accessibility
- Accessibility features: None
Features
- Levels: One
- Stories: 1
- Exterior features: Balcony
- Pool features: Community
- Has view: Yes
- View description: Garden, Street, Trees/Woods
Lot
- Features: Backs - Open Common Area
Details
- Additional structures: Above Grade, Below Grade
- Parcel number: 29008378
- Zoning: RA14-26
- Special conditions: Standard
Construction
Type & style
- Home type: Condo
- Architectural style: Colonial
- Property subtype: Condominium
- Attached to another structure: Yes
Materials
- Brick
Condition
- Excellent
- New construction: No
- Year built: 1944
Details
- Builder model: Braddock
Utilities & green energy
- Sewer: Public Sewer
- Water: Public
- Utilities for property: Electricity Available, Cable Available
Community & HOA
Community
- Security: Main Entrance Lock
- Condo and coop fee: $290 monthly
- Subdivision: Fairlington Villages
HOA
- Has HOA: No
- Amenities included: Pool, Tot Lots/Playground, Tennis Court(s), Community Center, Common Grounds, Party Room
- Services included: Common Area Maintenance, Maintenance Structure, Management, Insurance, Reserve Funds, Recreation Facility, Sewer, Snow Removal, Water, Trash
- HOA name: Fairlington Villages
Location
- Region: Arlington
Financial & listing details
- Price per square foot: $470/sqft
- Tax assessed value: $323,600
- Annual tax amount: $3,408
- Date on market: 10/9/2026
- Listing agreement: Exclusive Right To Sell
- Listing terms: Cash,Conventional,FHA
- Ownership: Condominium
Estimated market value
$325,900
$310,000 - $342,000
$2,078/mo
Price history
| Date | Event | Price |
|---|---|---|
| 10/9/2026 | Listed for sale | $329,000+37.1%$470/sqft |
Source:  Bright MLS #VAAR2080830 Report a problem Bright MLS #VAAR2080830 Report a problem | ||
| 1/2/2014 | Sold | $239,900$343/sqft |
Source: Public Record Report a problem | ||
| 11/30/2013 | Pending sale | $239,900$343/sqft |
Source: Long & Foster Real Estate #AR8230411 Report a problem | ||
| 11/25/2013 | Listed for sale | $239,900$343/sqft |
Source: Long & Foster Real Estate #AR8230411 Report a problem | ||
Public tax history
| Year | Property taxes | Tax assessment |
|---|---|---|
| 2025 | $3,260 +2.5% | $315,600 +2.5% |
| 2024 | $3,180 +0.3% | $307,800 |
| 2023 | $3,170 +1.7% | $307,800 +1.7% |
| 2022 | $3,118 +4.2% | $302,700 +4.2% |
| 2021 | $2,993 +7.1% | $290,600 +6.7% |
| 2020 | $2,795 +8.7% | $272,400 +8.7% |
| 2019 | $2,571 +4.1% | $250,600 +2.1% |
| 2018 | $2,470 +2.5% | $245,500 +2.5% |
| 2017 | $2,410 -0.2% | $239,600 -1.6% |
| 2016 | $2,414 -0.5% | $243,600 |
| 2015 | $2,426 | $243,600 |
| 2014 | $2,426 +7.9% | $243,600 +8.9% |
| 2013 | $2,249 -4.9% | $223,600 |
| 2012 | $2,364 +3.5% | -- |
| 2011 | $2,285 | -- |
| 2009 | -- | -- |
| 2008 | -- | -- |
| 2007 | -- | -- |
| 2006 | -- | -- |
| 2005 | -- | -- |
| 2004 | -- | -- |
| 2003 | -- | -- |
| 2002 | -- | -- |
| 2001 | -- | $80,000 |
Find assessor info on the county website
Monthly payment
Est. payment
Payment breakdown
Explore the cost of this home by adjusting the details. Changes won't be saved.Climate risks
Neighborhood: Fairlington-Shirlington
Nearby schools
Schools provided by the listing agent
- Elementary: Abingdon
- Middle: Gunston
- High: Wakefield
- District: Arlington County Public Schools
Source: Bright MLS. This data may not be complete. We recommend contacting the local school district to confirm school assignments for this home.
- $594,6003 bd2 ba1.3k sqft2843 S Buchanan St, Arlington, VA 22206Off Market
- $605,4003 bd2 ba1.8k sqft2845 S Buchanan St APT A2, Arlington, VA 22206Off Market

- $590,2002 bd2 ba1.8k sqft2845 S Buchanan St APT A1, Arlington, VA 22206Off Market
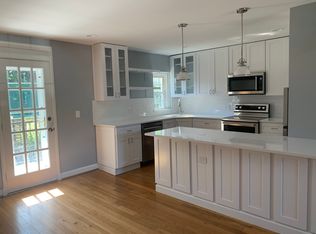
- $406,5002 bd1 ba1k sqft2845 S Buchanan St APT B1, Arlington, VA 22206Off Market
Similar homes
- $349,9002 bd1 ba876 sqft2916 S Buchanan St APT B1, Arlington, VA 22206For Sale
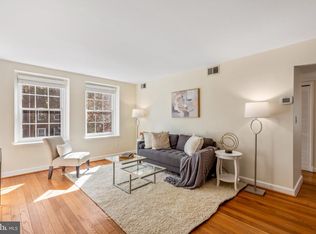
 MLS ID #VAAR2081192, Kay Houghton, EXP Realty, LLC. Bright MLS
 - $309,0001 bd1 ba673 sqftHeatherlea, Arlington, VA 22206For Sale
 MLS ID #VAAR2081378, Fay Sirimas, Pearson Smith Realty, LLC. Bright MLS
 - $325,0001 bd1 ba767 sqftFairlington Villages, Arlington, VA 22206For Sale
 MLS ID #VAAR2080568, Cheryl Monno, Seaport Properties LLC. Bright MLS
 - $303,0001 bd1 ba711 sqft2919 S Buchanan St APT C2, Arlington, VA 22206For Sale
 MLS ID #VAAR2077724, John Mentis, Long & Foster Real Estate, Inc.. Bright MLS
 - $319,9001 bd1 ba711 sqft4900 29th Rd S APT B1, Arlington, VA 22206For SaleMLS ID #VAAX2065730, Joanne Ritchick, Long & Foster Real Estate, Inc.. Bright MLS
- $324,9001 bd1 ba623 sqftWindgate Of Arl (1, 2, & 3), Arlington, VA 22206For SaleMLS ID #VAAR2078570, Kay Houghton, EXP Realty, LLC. Bright MLS
- $364,9002 bd1 ba930 sqftCourtbrdge I&ii, Arlington, VA 22206For SaleMLS ID #VAAR2080894, Abuzar Waleed, RE/MAX Galaxy. Bright MLS
- $369,0002 bd1 ba755 sqftThe Arlington, Arlington, VA 22206For SaleMLS ID #VAAR2080004, Heidi Burkhardt, Corcoran McEnearney. Bright MLS
- $419,9002 bd1 ba960 sqftFairlington Villages, Arlington, VA 22206For SaleMLS ID #VAAR2077650, Kay Houghton, EXP Realty, LLC. Bright MLS
- $369,9002 bd1 ba755 sqftThe Arlington, Arlington, VA 22206For SaleMLS ID #VAAR2079950, Kay Houghton, EXP Realty, LLC. Bright MLS
- $389,0002 bd1 ba1k sqftFairlington Villages, Arlington, VA 22206For SaleMLS ID #VAAR2080840, Thomas Cauley, River City Elite Properties, LLC. Bright MLS
- $375,0002 bd1 ba810 sqft2711 S Walter Reed Dr Unit A, Arlington, VA 22206For SaleMLS ID #VAAR2079154, Anthony Ford, Long & Foster Real Estate, Inc.. Bright MLS
- $375,0002 bd1 ba755 sqftThe Arlington, Arlington, VA 22206For SaleMLS ID #VAAR2079930, Nathan Johnson, Keller Williams Capital Properties. Bright MLS
- $369,0002 bd1 ba875 sqft2808 S Wakefield St #C, Arlington, VA 22206For SaleMLS ID #VAAR2079450, Mike Webb, RE/MAX Allegiance. Bright MLS
- $299,0002 bd1 ba890 sqft3320 S 28th St APT 203, Alexandria, VA 22302For SaleMLS ID #VAAX2066684, Yizreel Urquijo, LPT Realty, LLC. Bright MLS
- $299,9001 bd1 ba724 sqftPalazzo At Park Center, Alexandria, VA 22311For SaleMLS ID #VAAX2066614, Jean-Rodolphe de La Haye, Compass. Bright MLS
- $390,0002 bd1 ba800 sqft4630 28th Rd S APT B, Arlington, VA 22206For SaleMLS ID #VAAR2079954, Keri O'Sullivan, RE/MAX Allegiance. Bright MLS
- $380,0002 bd1 ba875 sqftThe Arlington, Arlington, VA 22206For SaleMLS ID #VAAR2079700, Jill Judge, Real Broker, LLC. Bright MLS
- $369,9002 bd1 ba930 sqft2813 S Woodrow St APT B, Arlington, VA 22206For SaleMLS ID #VAAR2080002, Phil Snedegar, Berkshire Hathaway HomeServices PenFed Realty. Bright MLS
