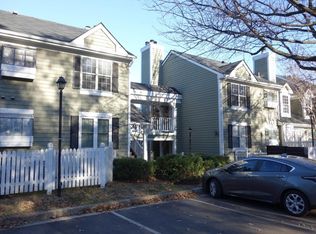
***Short Sale - 90 days minimum to get banks approval, Sold AS*** please see previous listing pictures, the home needs TLC*** 2 bedroom or 1 bedroom + DEN condo near Shirlington/I-395/Route 7. You can't beat the location with neighborhood walking paths and community swimming pool, conveniently located near the shops & restaurants at Shirlington and the Bradlee Shopping Center, bike paths, and easy access to I-395, Old Town Alexandria, Del Ray & DC!
Pending
$299,900
2805 S Woodrow St #1, Arlington, VA 22206
2beds
810sqft
:
Get pre-qualified$2,472/mo
Condominium
Built in 1982
-- sqft lot
$298,400 Zestimate®
$370/sqft
$537/mo HOA
What's special
Neighborhood walking pathsBike pathsCommunity swimming pool
- 151 days |
- 19 |
- 0 |
Zillow last checked:
Listing updated:
Listed by:
Abuzar Waleed 703-622-3213,
RE/MAX Galaxy 8888843396
Source: Bright MLS,MLS#: VAAR2069118
Facts & features
Interior
Bedrooms & bathrooms
- Bedrooms: 2
- Bathrooms: 1
- Full bathrooms: 1
- Main level bathrooms: 1
- Main level bedrooms: 2
Rooms
- Room types: Living Room, Dining Room, Primary Bedroom, Bedroom 2, Kitchen, Foyer, Bathroom 1
Primary bedroom
- Level: Main
- Area: 143 Square Feet
- Dimensions: 13 X 11
Bedroom 2
- Level: Main
Bathroom 1
- Level: Main
- Area: 48 Square Feet
- Dimensions: 6 X 8
Dining room
- Features: Built-in Features
- Level: Main
- Area: 64 Square Feet
- Dimensions: 8 X 8
Foyer
- Level: Lower
Kitchen
- Features: Breakfast Bar, Granite Counters
- Level: Main
- Area: 72 Square Feet
- Dimensions: 8 X 9
Living room
- Features: Fireplace - Wood Burning, Balcony Access
- Level: Main
- Area: 143 Square Feet
- Dimensions: 11 X 13
Heating
- Heat Pump, Electric
Cooling
- Central Air, Electric
Appliances
- Included: Microwave, Dishwasher, Disposal, Oven/Range - Electric, Stainless Steel Appliance(s), Washer/Dryer Stacked, Refrigerator, Ice Maker, Electric Water Heater
- Laundry: Washer In Unit, Dryer In Unit, In Unit
Features
- Built-in Features
- Doors: Sliding Glass
- Has basement: No
- Number of fireplaces: 1
- Fireplace features: Glass Doors
Interior area
- Total structure area: 810
- Total interior livable area: 810 sqft
- Finished area above ground: 810
- Finished area below ground: 0
Property
Parking
- Parking features: Parking Lot
Accessibility
- Accessibility features: None
Features
- Levels: One and One Half
- Stories: 1.5
- Pool features: Community
Details
- Additional structures: Above Grade, Below Grade
- Parcel number: 29004002
- Zoning: RA14-26
- Special conditions: Short Sale
Construction
Type & style
- Home type: Condo
- Architectural style: Traditional
- Property subtype: Condominium
- Attached to another structure: Yes
Materials
- Frame, Aluminum Siding
Condition
- New construction: No
- Year built: 1982
Utilities & green energy
- Sewer: Public Sewer
- Water: Public
Community & HOA
Community
- Condo and coop fee: $537 monthly
- Subdivision: Courtbridge Of Arlington
HOA
- Has HOA: No
- Amenities included: Pool, Common Grounds
- Services included: Common Area Maintenance, Maintenance Structure, Maintenance Grounds, Snow Removal, Water, Sewer
Location
- Region: Arlington
Financial & listing details
- Price per square foot: $370/sqft
- Tax assessed value: $343,800
- Annual tax amount: $3,551
- Date on market: 2/23/2026
- Listing agreement: Exclusive Agency
- Listing terms: Cash,Conventional,FHA,VA Loan,VHDA
- Ownership: Condominium
Estimated market value
$298,400
$283,000 - $313,000
$2,467/mo
Price history
| Date | Event | Price |
|---|---|---|
| 4/17/2026 | Pending sale | $299,900$370/sqft |
Source:  Bright MLS #VAAR2069118 Report a problem Bright MLS #VAAR2069118 Report a problem | ||
| 4/8/2026 | Price change | $299,900-7.7%$370/sqft |
Source: Bright MLS #VAAR2069118 Report a problem | ||
| 3/25/2026 | Price change | $324,900-7.1%$401/sqft |
Source: Bright MLS #VAAR2069118 Report a problem | ||
| 2/23/2026 | Listed for sale | $349,900+4.4%$432/sqft |
Source: Bright MLS #VAAR2069118 Report a problem | ||
| 1/9/2024 | Sold | $335,000+9.8%$414/sqft |
Source: Public Record Report a problem | ||
| 6/23/2019 | Listing removed | $1,850$2/sqft |
Source: Keller Williams Realty Falls Church #VAAR149230 Report a problem | ||
| 5/29/2019 | Price change | $1,850-2.6%$2/sqft |
Source: Keller Williams Realty Falls Church #VAAR149230 Report a problem | ||
| 5/15/2019 | Listed for rent | $1,900$2/sqft |
Source: Keller Williams Realty Falls Church #VAAR149230 Report a problem | ||
| 10/31/2017 | Sold | $305,000+13%$377/sqft |
Source: Agent Provided Report a problem | ||
| 3/16/2010 | Sold | $269,900+34.9%$333/sqft |
Source: Public Record Report a problem | ||
| 7/18/2003 | Sold | $200,000+47.1%$247/sqft |
Source: Public Record Report a problem | ||
| 6/22/2001 | Sold | $136,000$168/sqft |
Source: Public Record Report a problem | ||
Public tax history
| Year | Property taxes | Tax assessment |
|---|---|---|
| 2025 | $3,551 +1.7% | $343,800 +1.7% |
| 2024 | $3,491 +0.3% | $337,900 |
| 2023 | $3,480 +2.6% | $337,900 +2.6% |
| 2022 | $3,392 +2.6% | $329,300 +2.6% |
| 2021 | $3,306 +7.3% | $321,000 +6.9% |
| 2020 | $3,082 +2.7% | $300,400 +2.7% |
| 2019 | $3,001 +2.9% | $292,500 +0.9% |
| 2018 | $2,916 +1.8% | $289,900 +1.8% |
| 2017 | $2,865 +1.5% | $284,800 |
| 2016 | $2,822 +2.2% | $284,800 +2.7% |
| 2015 | $2,763 +0.9% | $277,400 +0.9% |
| 2014 | $2,738 +4.6% | $274,900 +5.6% |
| 2013 | $2,618 +1.8% | $260,200 |
| 2012 | $2,572 +1.4% | -- |
| 2011 | $2,538 | -- |
| 2009 | -- | -- |
| 2008 | -- | -- |
| 2007 | -- | -- |
| 2006 | -- | -- |
| 2005 | -- | -- |
| 2004 | -- | -- |
| 2003 | -- | -- |
| 2002 | -- | -- |
| 2001 | -- | $86,600 |
Find assessor info on the county website
Monthly payment
Est. payment
Payment breakdown
Explore the cost of this home by adjusting the details. Changes won't be saved.Climate risks
Neighborhood: Fairlington-Shirlington
Nearby schools
GreatSchools rating
- 3/10Abingdon Elementary SchoolGrades: PK-5Distance: 0.2 mi
- 7/10Gunston Middle SchoolGrades: 6-8Distance: 1.6 mi
- 4/10Wakefield High SchoolGrades: 9-12Distance: 0.9 mi
Schools provided by the listing agent
- Elementary: Claremont
- Middle: Gunston
- High: Wakefield
- District: Arlington County Public Schools
Source: Bright MLS. This data may not be complete. We recommend contacting the local school district to confirm school assignments for this home.
- $335,0002 bd1 ba748 sqft2805 S Woodrow St APT E, Arlington, VA 22206Sold

- $402,0002 bd1 ba848 sqft2805 S Woodrow St APT G, Arlington, VA 22206Off Market
- $--1 bd1 ba750 sqft2805 S Woodrow St APT D, Arlington, VA 22206Off Market
- $--2 bd1 ba920 sqft2805 S Woodrow St APT B, Arlington, VA 22206Off Market
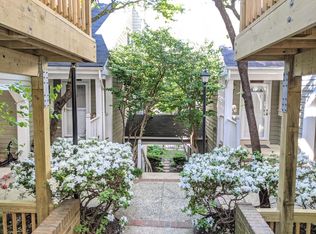
- $---- bd-- ba-- sqft2805 S Woodrow St APT F, Arlington, VA 22206Off Market
- $507,0002 bd3 ba1.1k sqft2807 S Woodrow St #1, Arlington, VA 22206Sold
- $3,0002 bd2 ba1k sqft2807 S Woodrow St #B-1, Arlington, VA 22206For Rent
- $475,9002 bd2 ba1.1k sqft2819A S Woodrow St #1, Arlington, VA 22206Off Market
A local agent can set up tours, give advice and negotiate with sellers.
Similar homes
- $319,0001 bd1 ba755 sqftThe Arlington, Arlington, VA 22206For Sale

 MLS ID #VAAR2076330, Nathan Johnson, Keller Williams Capital Properties. Bright MLS
 - $375,0002 bd1 ba875 sqftThe Arlington, Arlington, VA 22206For Sale
 MLS ID #VAAR2076384, Blake Davenport, TTR Sotheby's International Realty. Bright MLS
 - $310,0002 bd1 ba890 sqft3300 S 28th St APT 402, Alexandria, VA 22302For Sale
 MLS ID #VAAX2061156, Mark Sanei, Pearson Smith Realty, LLC. Bright MLS
 - $384,0002 bd1 ba875 sqftThe Arlington, Arlington, VA 22206For Sale
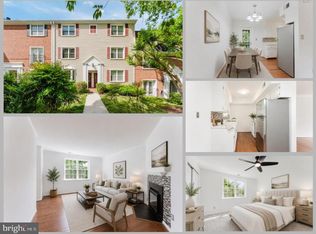 MLS ID #VAAR2073044, Nathan Arnold, eXp Realty LLC. Bright MLS
 - $310,0002 bd2 ba1k sqftMayflower Square, Alexandria, VA 22312For SaleMLS ID #VAAX2064032, Usamah Nelson, Samson Properties. Bright MLS
- $324,9001 bd1 ba731 sqft2465 Army Navy Dr APT 101, Arlington, VA 22206For SaleMLS ID #VAAR2072862, Sahid Kargbo, Keller Williams Realty/Lee Beaver & Assoc.. Bright MLS
- $296,0002 bd1 ba831 sqftArlington Oaks Condo, Arlington, VA 22203For SaleMLS ID #VAAR2068442, Eric Yang, Samson Properties. Bright MLS
- $419,9002 bd1 ba960 sqftFairlington Villages, Arlington, VA 22206For SaleMLS ID #VAAR2075732, Brad Kintz, Long & Foster Real Estate, Inc.. Bright MLS
- $309,0001 bd1 ba726 sqftPalazzo At Park Center, Alexandria, VA 22311For SaleMLS ID #VAAX2062748, Lauren Wiley, Serhant. Bright MLS
- $289,5001 bd1 ba780 sqftParkfairfax, Alexandria, VA 22302For SaleMLS ID #VAAX2063276, Marlene Hall, Pearson Smith Realty, LLC. Bright MLS
- $414,9002 bd1 ba930 sqftParkfairfax, Alexandria, VA 22302For SaleMLS ID #VAAX2064382, Bob Chew, Samson Properties. Bright MLS
- $249,9991 bd1 ba530 sqftPointe At Park C, Alexandria, VA 22302For SaleMLS ID #VAAX2064248, Mike Roschke, TTR Sotheby's International Realty. Bright MLS
- $299,0002 bd1 ba785 sqftBelle View Condo, Alexandria, VA 22307For SaleMLS ID #VAFX2329212, John W. Irvin, Irvin Realty LLC. Bright MLS
- $324,9002 bd1 ba872 sqft2905 16th Rd S #2905B, Arlington, VA 22204For SaleMLS ID #VAAR2075432, Robert Sabanosh, RLAH @properties. Bright MLS
- $250,0001 bd1 ba647 sqft3307 Wyndham Cir APT 1166, Alexandria, VA 22302For SaleMLS ID #VAAX2062956, Reza Kavianpour, Metropolitan Properties. Bright MLS
- $299,9002 bd1 ba870 sqftFalls Plaze Condo, Falls Church, VA 22046For SaleMLS ID #VAFA2004084, Daniel Rochon, EXP Realty, LLC. Bright MLS
- $305,0002 bd2 ba1.1k sqft9720 Lake Pointe Ct APT 204, Upper Marlboro, MD 20774For SaleMLS ID #MDPG2210146, Sherine Burnett, RLAH @properties. Bright MLS
- $275,0001 bd1 ba642 sqftCambridge Courts, Arlington, VA 22201For SaleMLS ID #VAAR2071948, Matt Ferris, Redfin Corporation. Bright MLS
- $299,9002 bd2 ba1.1k sqftR. L. A. Sw, Washington, DC 20024For SaleMLS ID #DCDC2258458, Jovan Vidulovic, Keller Williams Realty. Bright MLS
- $325,0001 bd1 ba589 sqftColonial Village I,ii,iii, Arlington, VA 22201For SaleMLS ID #VAAR2074852, Jared J Lilly, BPG Real Estate. Bright MLS
