Welcome to an amazing community and an amazing opportunity. A tremendous value with proximity to local restaurants, shops, parks, playgrounds, community swimming pool, tennis and basketball courts, rec center, trails, and a commuter friendly location. Unit C1 offered is offered on the 3rd level of a full brick exterior building with no neighbors above you! Enjoy peace and quite inside this cozy home with updated windows, hardwood floors, spacious bedrooms, and a well equipped kitchen. This kitchen is gally kitchen with gas stove, over the range microwave, dishwasher and refrigerator. This home offers all the spaces you need for a living and hosting such as a large living room and bright dining room. The windows are double insulated double hung vinyl high quality that make the space light and bright. Every room has windows to bring in the sunshine and can be easily opened for fresh outdoor air in a quiet community. The HVAC unit in the home was recently replaced, fresh pain throughout, and professionally cleaned. Move-in ready waiting for a lucky new owner! Enjoy easy access to all types of local transportation and minutes away from Huntington Metro and Ronald Reagan Washington National Airport. Enjoy an abundance of local restaurants, entertainment, and local attractions such as Old Town, Torpedo Factory, Hoffman Center, Belle Haven Park, Belle Haven Country Club, Mount Vernon District Park, Westgrove Dog Park, Jones Point Park, and Mount Vernon Trail. Walking distance to local schools, and grocery stores. This home offers low maintenance and easy living. Come see what 6628 E Wakefield Dr Unit C1 has to offer!
Pending
Price cut: $49K (8/12)
$249,999
6628 E Wakefield Dr APT C1, Alexandria, VA 22307
2beds
785sqft
Condominium
Built in 1950
-- sqft lot
$247,900 Zestimate®
$318/sqft
$465/mo HOA
What's special
Cozy homeBright dining roomProfessionally cleanedSpacious bedroomsUpdated windowsWell equipped kitchenHardwood floors
- 37 days |
- 366 |
- 17 |
Zillow last checked:
Listing updated:
Listed by:
John W. Irvin 703-663-0740,
Irvin Realty LLC 7036630740,
Co-Listing Agent: Jerson Delgado 703-517-9760,
Irvin Realty LLC
Source: Bright MLS,MLS#: VAFX2329212
Facts & features
Interior
Bedrooms & bathrooms
- Bedrooms: 2
- Bathrooms: 1
- Full bathrooms: 1
- Main level bathrooms: 1
- Main level bedrooms: 2
Basement
- Area: 0
Heating
- Heat Pump, Electric
Cooling
- Central Air, Electric
Appliances
- Included: Microwave, Dishwasher, Disposal, Oven/Range - Gas, Refrigerator, Gas Water Heater
Features
- Open Floorplan, Kitchen - Galley
- Flooring: Ceramic Tile, Hardwood
- Windows: Double Hung
- Has basement: No
- Has fireplace: No
Interior area
- Total structure area: 785
- Total interior livable area: 785 sqft
- Finished area above ground: 785
- Finished area below ground: 0
Video & virtual tour
Property
Parking
- Parking features: On Street, Parking Lot
- Has uncovered spaces: Yes
Accessibility
- Accessibility features: None
Features
- Levels: One
- Stories: 1
- Exterior features: Play Area, Play Equipment, Sidewalks
- Pool features: Community
- Frontage type: Road Frontage
Lot
- Features: Backs - Open Common Area, Open Lot
Details
- Additional structures: Above Grade, Below Grade
- Parcel number: 0932 11 6628C1
- Zoning: 220
- Special conditions: Standard
Construction
Type & style
- Home type: Condo
- Architectural style: Traditional
- Property subtype: Condominium
Materials
- Brick
- Foundation: Block
Condition
- New construction: No
- Year built: 1950
Utilities & green energy
- Sewer: Public Sewer
- Water: Public
- Utilities for property: Electricity Available, Natural Gas Available, Water Available
Community & HOA
Community
- Features: Pool
- Condo and coop fee: $465 monthly
- Subdivision: Belle View Condominiums
HOA
- Has HOA: No
- Amenities included: Basketball Court, Common Grounds, Storage, Laundry, Pool, Tennis Court(s), Tot Lots/Playground
- Services included: Common Area Maintenance, Custodial Services Maintenance, Maintenance Structure, Gas, Laundry, Maintenance Grounds, Management, Reserve Funds, Road Maintenance, Sewer, Snow Removal, Trash, Water
Location
- Region: Alexandria
Financial & listing details
- Price per square foot: $318/sqft
- Tax assessed value: $317,220
- Annual tax amount: $3,659
- Date on market: 7/17/2026
- Listing agreement: Exclusive Right To Sell
- Listing terms: Cash,Conventional,FHA,VA Loan
- Ownership: Condominium
Estimated market value
$247,900
$236,000 - $260,000
$2,140/mo
Price history
| Date | Event | Price |
|---|---|---|
| 8/16/2026 | Pending sale | $249,999$318/sqft |
Source:  Bright MLS #VAFX2329212 Report a problem Bright MLS #VAFX2329212 Report a problem | ||
| 8/12/2026 | Price change | $249,999-16.4%$318/sqft |
Source: Bright MLS #VAFX2329212 Report a problem | ||
| 7/17/2026 | Listed for sale | $299,000-1%$381/sqft |
Source: Bright MLS #VAFX2329212 Report a problem | ||
| 7/6/2026 | Listing removed | $302,000$385/sqft |
Source: Bright MLS #VAFX2286626 Report a problem | ||
| 3/28/2026 | Price change | $302,000-2.3%$385/sqft |
Source: Bright MLS #VAFX2286626 Report a problem | ||
| 3/15/2026 | Listed for sale | $309,000$394/sqft |
Source: Bright MLS #VAFX2286626 Report a problem | ||
| 3/15/2026 | Pending sale | $309,000$394/sqft |
Source: Bright MLS #VAFX2286626 Report a problem | ||
| 2/19/2026 | Price change | $309,000-4.9%$394/sqft |
Source: Bright MLS #VAFX2286626 Report a problem | ||
| 1/22/2026 | Listed for sale | $325,000+22.6%$414/sqft |
Source: Bright MLS #VAFX2286626 Report a problem | ||
| 5/29/2013 | Sold | $265,000$338/sqft |
Source: Public Record Report a problem | ||
| 4/8/2013 | Pending sale | $265,000$338/sqft |
Source: Redfin Corporation #FX8045521 Report a problem | ||
| 4/5/2013 | Listed for sale | $265,000+4.7%$338/sqft |
Source: Redfin Corporation #FX8045521 Report a problem | ||
| 6/22/2009 | Sold | $253,000+214.3%$322/sqft |
Source: Public Record Report a problem | ||
| 9/21/1999 | Sold | $80,500$103/sqft |
Source: Public Record Report a problem | ||
Public tax history
| Year | Property taxes | Tax assessment |
|---|---|---|
| 2025 | $3,595 +7.8% | $311,000 +8% |
| 2024 | $3,336 +5.7% | $287,960 +3% |
| 2023 | $3,155 -6.2% | $279,570 -5% |
| 2022 | $3,365 | $294,280 +4% |
| 2021 | -- | $282,960 +6% |
| 2020 | $3,159 +10.9% | $266,940 +10.9% |
| 2019 | $2,849 +4% | $240,740 +4% |
| 2018 | $2,740 +6.1% | $231,480 +4.1% |
| 2017 | $2,581 -2.6% | $222,350 -2.8% |
| 2016 | $2,651 +5.9% | $228,840 +2% |
| 2015 | $2,504 -10.8% | $224,350 -11% |
| 2014 | $2,807 | $252,080 +18.1% |
| 2013 | -- | $213,410 |
| 2012 | -- | $213,410 -8% |
| 2011 | -- | $231,970 |
| 2010 | -- | $231,970 |
| 2009 | -- | $231,970 -12% |
| 2008 | -- | $263,600 |
| 2007 | -- | $263,600 +76.3% |
| 2003 | -- | $149,500 +30% |
| 2002 | -- | $115,000 |
Find assessor info on the county website
Monthly payment
Est. payment
Payment breakdown
Explore the cost of this home by adjusting the details. Changes won't be saved.Climate risks
Neighborhood: 22307
Nearby schools
GreatSchools rating
- 6/10Belle View Elementary SchoolGrades: PK-6Distance: 0.3 mi
- 5/10Sandburg Middle SchoolGrades: 7-8Distance: 3.1 mi
- 4/10West Potomac High SchoolGrades: 9-12Distance: 0.9 mi
Schools provided by the listing agent
- Elementary: Belle View
- Middle: Sandburg
- High: West Potomac
- District: Fairfax County Public Schools
Source: Bright MLS. This data may not be complete. We recommend contacting the local school district to confirm school assignments for this home.
- $290,7002 bd1 ba793 sqft6628 E Wakefield Dr APT A1, Alexandria, VA 22307Off Market
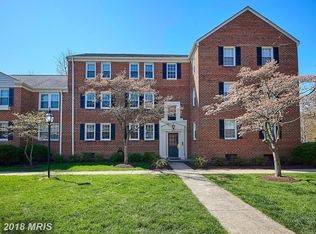
- $310,5002 bd1 ba785 sqft6628 E Wakefield Dr APT A2, Alexandria, VA 22307Off Market

- $300,5002 bd1 ba793 sqft6628 E Wakefield Dr APT B1, Alexandria, VA 22307Off Market
- $323,6002 bd1 ba785 sqft6628 E Wakefield Dr APT B2, Alexandria, VA 22307Off Market

- $308,6002 bd1 ba785 sqft6628 E Wakefield Dr APT C2, Alexandria, VA 22307Off Market
- $247,7001 bd1 ba623 sqft6626 E Wakefield Dr APT A1, Alexandria, VA 22307Off Market
- $238,8001 bd1 ba623 sqft6626 E Wakefield Dr APT A2, Alexandria, VA 22307Off Market
- $230,6001 bd1 ba623 sqft6626 E Wakefield Dr APT B1, Alexandria, VA 22307Off Market
A local agent can set up tours, give advice and negotiate with sellers.
Similar homes
- $299,9002 bd1 ba793 sqftBelle View Condo, Alexandria, VA 22307For Sale

 MLS ID #VAFX2334044, Andrea Courduvelis, TTR Sotheby's International Realty. Bright MLS
 - $219,9951 bd1 ba714 sqftRiver Towers Condominiums, Alexandria, VA 22307For Sale
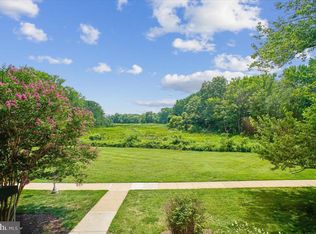 MLS ID #VAFX2330666, Jason Quimby, KW Metro Center. Bright MLS
 - $324,9002 bd1 ba785 sqftBelle View Condo, Alexandria, VA 22307For Sale
 MLS ID #VAFX2327412, Jason Quimby, KW Metro Center. Bright MLS
 - $329,9992 bd1 ba793 sqftBelle View Condo, Alexandria, VA 22307For Sale
 MLS ID #VAFX2326828, Joan Shannon, Compass. Bright MLS
 - $265,0001 bd1 ba554 sqftBearings North, Alexandria, VA 22314For SaleMLS ID #VAAX2064946, Sadie Konieczka, Real Broker, LLC. Bright MLS
- $240,0002 bd1 ba1.1k sqftForty Six Hundred, Alexandria, VA 22304For SaleMLS ID #VAAX2063868, DANNY LEUNG, Century 21 Redwood Realty. Bright MLS
- $235,0002 bd2 ba1.1k sqftDevon Hills Condo, Fort Washington, MD 20744For SaleMLS ID #MDPG2205542, Leslie Sorto, Samson Properties. Bright MLS
- $259,9002 bd2 ba1.1k sqftPavilion On The Park, Alexandria, VA 22304For SaleMLS ID #VAAX2063814, Michael Adams, KW Metro Center. Bright MLS
- $270,0001 bd1 ba699 sqftArlington Oaks, Arlington, VA 22203For SaleMLS ID #VAAR2077530, Greg Moss, Compass. Bright MLS
- $260,0001 bd1 ba670 sqftArbors Of Arlington, Arlington, VA 22204For SaleMLS ID #VAAR2078180, Dilyara Daminova, Samson Properties. Bright MLS
- $265,0001 bd1 ba750 sqftParkfairfax, Alexandria, VA 22302For SaleMLS ID #VAAX2060846, Reshawna Leaven, KW United. Bright MLS
- $250,0001 bd1 ba651 sqftArlington Oaks Condo, Arlington, VA 22203For SaleMLS ID #VAAR2077156, OLIVIA ADAMS, Compass. Bright MLS
- $275,0002 bd1 ba816 sqft2801 Kirtland Ave, District Heights, MD 20747For SaleMLS ID #MDPG2215690, Sarah Reynolds, Keller Williams Realty. Bright MLS
- $250,0002 bd1 ba686 sqftTrinidad, Washington, DC 20002For SaleMLS ID #DCDC2261272, Adrian Small, TTR Sotheby's International Realty. Bright MLS
- $239,0001 bd1 ba785 sqftThe Cavendish, Arlington, VA 22202For SaleMLS ID #VAAR2075084, Chris Chambers, Samson Properties. Bright MLS
- $293,8881 bd1 ba683 sqftPotowmack Crossing, Alexandria, VA 22314For SaleMLS ID #VAAX2063542, Alexandra Travis, eXp Realty LLC. Bright MLS
- $260,0002 bd1 ba705 sqft1909 Rosedale St NE APT 3, Washington, DC 20002For SaleMLS ID #DCDC2270048, Chris Junior, Redfin Corp. Bright MLS
- $259,9001 bd1 ba666 sqftArlington Oaks, Arlington, VA 22203For SaleMLS ID #VAAR2077174, Camilo Bermudez, Compass. Bright MLS
- $240,0001 bd1 ba592 sqft808 S Arlington Mill Dr #9-302, Arlington, VA 22204For SaleMLS ID #VAAR2076698, Sam Khazai, Keller Williams Capital Properties. Bright MLS
- $250,0002 bd1 ba1k sqftFairfax West, Fairfax, VA 22030For SaleMLS ID #VAFC2008860, Saad Jamil, Samson Properties. Bright MLS
