Bright, stylish, and ideally located, this 1-bedroom, 1-bath corner condo in Arlington Oaks offers an inviting open-concept layout filled with natural light from windows on multiple sides. The spacious, expanded kitchen features quartz countertops, abundant cabinetry, and plenty of room for cooking and entertaining. Recently updated bathroom includes on trend ceramic tile flooring and updated light fixture. Thoughtful upgrades include Hunter Douglas Applause honeycomb window shades with blackout shades for the bedroom, a custom Elfa closet systems for smart, organized storage, as well as recently replaced AC units. Arlington Oaks offers a peaceful, campus-style setting with landscaped courtyards and tree-lined walkways with a community garden, along with a fitness and community center, multiple on-property laundry rooms with all washer/dryer units replaced in 2025, bike storage, on-property storage units, and two parking decals with two visitor passes. Located less than a mile from the Ballston-MU Metro station, the home is also within easy walking distance of a Harris Teeter and neighborhood favorites including El Paso Cafe, The Salt Line, Good Company Doughnuts & Cafe, SER, local coffee shops, and the shopping, dining, and entertainment options at Ballston Quarter. Sellers will consider lease to buy option. Contact agent for details.
Coming soon 08/18
$270,000
4318 N Pershing Dr #43181, Arlington, VA 22203
1beds
699sqft
:
Get pre-qualified$2,265/mo
Condominium
Built in 1940
-- sqft lot
$264,100 Zestimate®
$386/sqft
$523/mo HOA
What's special
- 6 days |
- 66 |
- 6 |
Zillow last checked:
Listing updated:
Listed by:
Greg Moss 614-499-5937,
Compass (703) 266-7277
Source: Bright MLS,MLS#: VAAR2077530
Facts & features
Interior
Bedrooms & bathrooms
- Bedrooms: 1
- Bathrooms: 1
- Full bathrooms: 1
- Main level bathrooms: 1
- Main level bedrooms: 1
Rooms
- Room types: Living Room, Kitchen, Bedroom 1, Bathroom 1
Bedroom 1
- Features: Built-in Features, Flooring - Laminated, Window Treatments
- Level: Main
Bathroom 1
- Features: Flooring - Tile/Brick
- Level: Main
Kitchen
- Features: Granite Counters, Flooring - Laminated, Kitchen - Gas Cooking
- Level: Main
Living room
- Features: Flooring - Laminated, Living/Dining Room Combo, Window Treatments
- Level: Main
Heating
- Wall Unit, Natural Gas
Cooling
- Wall Unit(s), Electric
Appliances
- Included: Dishwasher, Disposal, Microwave, Oven/Range - Gas, Intercom, Refrigerator, Gas Water Heater
- Laundry: Common Area
Features
- Combination Dining/Living, Open Floorplan, Entry Level Bedroom, Dining Area
- Has basement: No
- Has fireplace: No
Interior area
- Total structure area: 699
- Total interior livable area: 699 sqft
- Finished area above ground: 699
- Finished area below ground: 0
Property
Parking
- Parking features: Parking Lot, On Street, Off Street
- Has uncovered spaces: Yes
Accessibility
- Accessibility features: None
Features
- Levels: One
- Stories: 1
- Patio & porch: Porch
- Exterior features: Sidewalks
- Pool features: None
Details
- Additional structures: Above Grade, Below Grade
- Parcel number: 20029070
- Zoning: RA8-18
- Special conditions: Standard
Construction
Type & style
- Home type: Condo
- Architectural style: Colonial
- Property subtype: Condominium
- Attached to another structure: Yes
Materials
- Brick
Condition
- New construction: No
- Year built: 1940
- Major remodel year: 2018
Utilities & green energy
- Sewer: Public Sewer
- Water: Public
Community & HOA
Community
- Condo and coop fee: $523 monthly
- Subdivision: Arlington Oaks
HOA
- Has HOA: No
- Amenities included: Clubhouse, Common Grounds, Community Center, Fitness Center, Party Room, Picnic Area
- Services included: Maintenance Structure, Heat, Insurance, Maintenance Grounds, Management, Parking Fee, Recreation Facility, Road Maintenance, Reserve Funds, Sewer, Snow Removal, Trash, Water
- HOA name: Arlington Oaks
Location
- Region: Arlington
Financial & listing details
- Price per square foot: $386/sqft
- Tax assessed value: $267,000
- Annual tax amount: $2,811
- Date on market: 8/18/2026
- Listing agreement: Exclusive Right To Sell
- Listing terms: Cash,Conventional,FHA,VA Loan
- Ownership: Condominium
Estimated market value
$264,100
$251,000 - $277,000
$1,930/mo
Price history
| Date | Event | Price |
|---|---|---|
| 6/8/2020 | Sold | $260,000$372/sqft |
Source: Public Record Report a problem | ||
| 5/8/2020 | Pending sale | $260,000$372/sqft |
Source: Samson Properties #VAAR162334 Report a problem | ||
| 5/7/2020 | Listed for sale | $260,000+42.1%$372/sqft |
Source: Samson Properties #VAAR162334 Report a problem | ||
| 3/31/2019 | Listing removed | $1,600$2/sqft |
Source: Samson Properties #VAAR140502 Report a problem | ||
| 3/17/2019 | Listed for rent | $1,600$2/sqft |
Source: Samson Properties #VAAR140502 Report a problem | ||
| 7/21/2015 | Sold | $183,000-2.1%$262/sqft |
Source: Public Record Report a problem | ||
| 7/15/2015 | Pending sale | $187,000$268/sqft |
Source: Keller Williams Realty #AR8628981 Report a problem | ||
| 5/9/2015 | Listed for sale | $187,000+347.4%$268/sqft |
Source: Keller Williams - Chantilly #AR8628981 Report a problem | ||
| 10/16/2000 | Sold | $41,800-7.1%$60/sqft |
Source: Public Record Report a problem | ||
| 5/9/2000 | Sold | $45,000-3%$64/sqft |
Source: Public Record Report a problem | ||
| 5/18/1995 | Sold | $46,400$66/sqft |
Source: Public Record Report a problem | ||
Public tax history
| Year | Property taxes | Tax assessment |
|---|---|---|
| 2025 | $2,523 +3.1% | $244,200 +3.1% |
| 2024 | $2,447 -3.7% | $236,900 -3.9% |
| 2023 | $2,540 +3.9% | $246,600 +3.9% |
| 2022 | $2,445 | $237,400 |
| 2021 | $2,445 +15.2% | $237,400 +14.8% |
| 2020 | $2,122 +1.6% | $206,800 +1.6% |
| 2019 | $2,088 +3.2% | $203,500 +1.2% |
| 2018 | $2,023 +2% | $201,100 +2% |
| 2017 | $1,983 +1.5% | $197,100 |
| 2016 | $1,953 -4.5% | $197,100 -4% |
| 2015 | $2,046 +1.6% | $205,400 +1.6% |
| 2014 | $2,013 +2.9% | $202,100 +4% |
| 2013 | $1,956 +3.6% | $194,400 |
| 2012 | $1,888 -5.5% | -- |
| 2011 | $1,996 | -- |
| 2009 | -- | -- |
| 2008 | -- | -- |
| 2007 | -- | -- |
| 2006 | -- | -- |
| 2005 | -- | -- |
| 2004 | -- | -- |
| 2003 | -- | -- |
| 2002 | -- | -- |
| 2001 | -- | $46,500 |
Find assessor info on the county website
Monthly payment
Est. payment
Payment breakdown
Explore the cost of this home by adjusting the details. Changes won't be saved.Climate risks
Neighborhood: Buckingham
Nearby schools
GreatSchools rating
- 4/10Barrett Elementary SchoolGrades: PK-5Distance: 0.3 mi
- 8/10Swanson Middle SchoolGrades: 6-8Distance: 1.9 mi
- 7/10Washington Liberty High SchoolGrades: 9-12Distance: 1.1 mi
Schools provided by the listing agent
- High: Washington-liberty
- District: Arlington County Public Schools
Source: Bright MLS. This data may not be complete. We recommend contacting the local school district to confirm school assignments for this home.
- $240,2001 bd1 ba666 sqft221 N George Mason Dr APT 2, Arlington, VA 22203Off Market

- $249,2001 bd1 ba700 sqft221 N George Mason Dr APT 3, Arlington, VA 22203Off Market
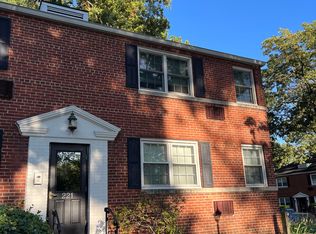
- $229,3001 bd1 ba666 sqft4326 N Pershing Dr #43262, Arlington, VA 22203Off Market
- $241,4001 bd1 ba699 sqft4326 N Pershing Dr #43263, Arlington, VA 22203Off Market
- $237,1001 bd1 ba699 sqft4326 N Pershing Dr #43264, Arlington, VA 22203Off Market
- $261,0001 bd1 ba699 sqft240 N Thomas St #2481, Arlington, VA 22203Off Market
- $--2 bd1 ba875 sqft221 N George Mason Dr, Arlington, VA 22203Off Market
- $237,4001 bd1 ba666 sqft4326 N Pershing Dr APT 1, Arlington, VA 22203Off Market
A local agent can set up tours, give advice and negotiate with sellers.
Similar homes
- $279,0001 bd1 ba699 sqftArlington Oaks Condo, Arlington, VA 22203For Sale
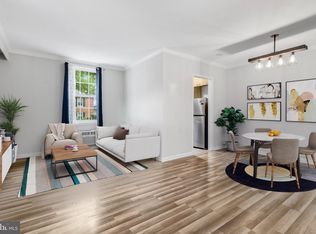
 MLS ID #VAAR2070480, Sandra Garrett, KW Metro Center. Bright MLS
 - $255,0001 bd1 ba642 sqft2511 Arlington Blvd APT 101, Arlington, VA 22201For Sale
 MLS ID #VAAR2067910, Brooke Green, YAMO Premier Properties LLC. Bright MLS
 - $220,0001 bd1 ba785 sqftWoodlake Towers Condo, Falls Church, VA 22044For Sale
 MLS ID #VAFX2333274, Mr. Farid Khan, Coldwell Banker Realty. Bright MLS
 - $335,0001 bd1 ba711 sqftFairlington Village, Arlington, VA 22206For Sale
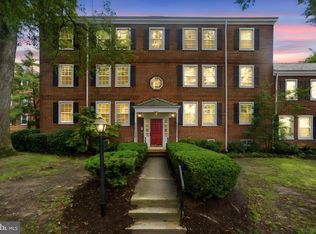 MLS ID #VAAX2064680, Jonathan Criswell, KW United. Bright MLS
 - $215,0001 bd1 ba726 sqftMayflower Square, Alexandria, VA 22312For SaleMLS ID #VAAX2064974, Diana Geremia, Long & Foster Real Estate, Inc.. Bright MLS
- $255,0001 bd1 ba656 sqftBryn Mawr Condominium, Washington, DC 20007For SaleMLS ID #DCDC2274794, Artur Guney, EXP Realty, LLC. Bright MLS
- $319,0001 bd1 ba755 sqftThe Arlington, Arlington, VA 22206For SaleMLS ID #VAAR2076330, Nathan Johnson, Keller Williams Capital Properties. Bright MLS
- $320,0001 bd1 ba589 sqftColonial Village I,ii,iii, Arlington, VA 22201For SaleMLS ID #VAAR2074852, Jared J Lilly, BPG Real Estate. Bright MLS
- $339,9951 bd1 ba750 sqftParkfairfax, Alexandria, VA 22302For SaleMLS ID #VAAX2064568, KC Ico, RLAH @properties. Bright MLS
- $295,0002 bd1 ba940 sqftMain Street Green, Fairfax, VA 22030For SaleMLS ID #VAFC2008854, Travis Pugh, Samson Properties. Bright MLS
- $265,0001 bd1 ba561 sqftOld City 1, Washington, DC 20003For SaleMLS ID #DCDC2264168, Stacey Barton, RLAH @properties. Bright MLS
- $155,000-- bd1 ba546 sqft4600 S Four Mile Run Dr APT 1029, Arlington, VA 22204For SaleMLS ID #VAAR2077424, Heidi Swenson, Samson Properties. Bright MLS
- $265,0001 bd1 ba628 sqft7829 Enola St APT 101, McLean, VA 22102For SaleMLS ID #VAFX2312344, Arash Azma, Compass. Bright MLS
- $355,0002 bd1 ba800 sqft2511 S Walter Reed Dr #B, Arlington, VA 22206For SaleMLS ID #VAAR2076538, AJ Heidmann, Corcoran McEnearney. Bright MLS
- $324,9002 bd1 ba872 sqft2905 16th Rd S #2905B, Arlington, VA 22204For SaleMLS ID #VAAR2075432, Robert Sabanosh, RLAH @properties. Bright MLS
- $210,000-- bd1 ba446 sqftNone Available, Alexandria, VA 22314For SaleMLS ID #VAAX2064794, Beate Whitesell, Wilkinson PM INC. Bright MLS
- $295,0002 bd1 ba677 sqftColumbia Heights, Washington, DC 20010For SaleMLS ID #DCDC2263940, Carmel Des Roche, Weichert, REALTORS. Bright MLS
- $265,0001 bd1 ba507 sqftOld City 1, Washington, DC 20002For SaleMLS ID #DCDC2256162, Larry Lessin, Homes By Owner. Bright MLS
- $389,9002 bd1 ba785 sqftColonial Village I,ii,iii, Arlington, VA 22201For SaleMLS ID #VAAR2075648, Bret Brock, Brock Realty. Bright MLS
- $374,9002 bd1 ba875 sqftThe Arlington, Arlington, VA 22206For SaleMLS ID #VAAR2076384, Blake Davenport, TTR Sotheby's International Realty. Bright MLS
