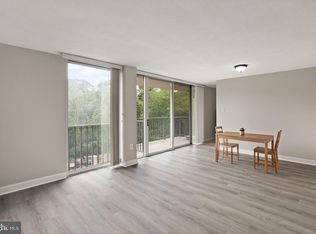
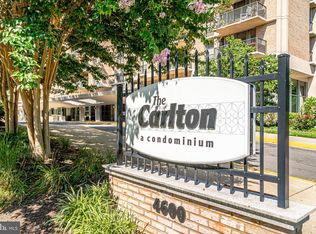
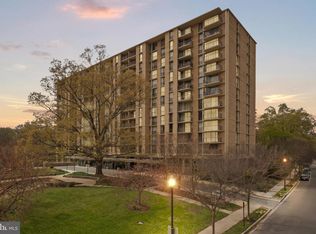
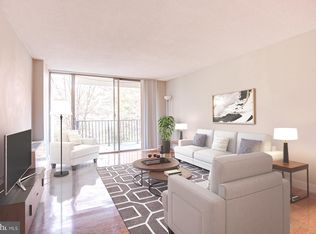
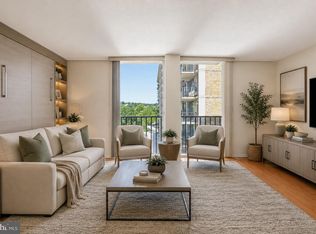
Unbelievable value - your new home is not only beautiful and move-in ready, but priced under assessed value by $10,000! This freshly painted 10th floor studio unit is surprisingly roomy with plenty of space for all your furnishings, and additional room with a massive walk-in closet with built-in shelving and large entry closet. This closet is so large some unit owners have turned this space into a private bedroom. The luxury vinyl plank flooring throughout is not only stunning and contemporary, but extremely durable. Love to cook? Enjoy the gas stove, stainless steel appliances, tons of bright and white cabinets, and pantry closet. The newly refreshed bathroom offers a shower/tub combo with an oversized vanity. Enjoy the view from the 10th floor and get some fresh air by opening the balcony door that was replaced in 2022. One of multiple laundry rooms is right next door, making laundry super easy without you having the hassle of washer/dryer maintenance. Monthly utility costs? All included in the condo fee (except cable/Internet)! This condo is not only convenient, easy-to maintain, and beautiful, but the Carlton offers many conveniences and amenities. The 24/7/365 front desk offers you multiple services, including receiving your packages and alerting you when they've been delivered, lock -out assistance, visitor parking passes, and more. Amenities include an oversized pool, fitness center that overlooks the pool, sauna, tennis courts, and an abundance of walking/jogging/biking trails right outside the building. Need a meeting space or party room? A beautiful space awaits that overlooks the stream right behind the building. One unassigned parking space is available and there is additional guest parking and street parking for visitors. Don't miss out! You'll love your new home!
For sale
$155,000
4600 S Four Mile Run Dr APT 1029, Arlington, VA 22204
0beds
546sqft
:
Get pre-qualified$1,621/mo
Condominium
Built in 1965
-- sqft lot
$167,400 Zestimate®
$284/sqft
$569/mo HOA
What's special
Oversized poolFreshly paintedNewly refreshed bathroomTennis courtsGas stovePantry closetLarge entry closet
- 3 days |
- 119 |
- 13 |
Zillow last checked:
Listing updated:
Listed by:
Heidi Swenson 703-981-8277,
Samson Properties 7033788810
Source: Bright MLS,MLS#: VAAR2077424
Facts & features
Interior
Bedrooms & bathrooms
- Bedrooms: 0
- Bathrooms: 1
- Full bathrooms: 1
- Main level bathrooms: 1
Basement
- Area: 0
Heating
- Central, Electric
Cooling
- Central Air, Electric
Appliances
- Included: Electric Water Heater
Features
- Bathroom - Tub Shower, Open Floorplan, Walk-In Closet(s)
- Flooring: Luxury Vinyl, Ceramic Tile
- Windows: Window Treatments
- Has basement: No
- Has fireplace: No
Interior area
- Total structure area: 546
- Total interior livable area: 546 sqft
- Finished area above ground: 546
- Finished area below ground: 0
Property
Parking
- Parking features: Unassigned, Parking Lot
Accessibility
- Accessibility features: Accessible Elevator Installed
Features
- Levels: One
- Stories: 1
- Pool features: Community
Details
- Additional structures: Above Grade, Below Grade
- Parcel number: 28034890
- Zoning: RA6-15
- Special conditions: Standard
Construction
Type & style
- Home type: Condo
- Architectural style: Contemporary
- Property subtype: Condominium
- Attached to another structure: Yes
Materials
- Brick
Condition
- Very Good
- New construction: No
- Year built: 1965
Utilities & green energy
- Sewer: Private Sewer
- Water: Public
Community & HOA
Community
- Condo and coop fee: $569 monthly
- Subdivision: The Carlton
HOA
- Has HOA: No
- Amenities included: Elevator(s), Fitness Center, Meeting Room, Party Room, Pool, Tennis Court(s)
- Services included: Air Conditioning, Common Area Maintenance, Electricity, Maintenance Structure, Heat, Pool(s), Reserve Funds, Sauna, Sewer, Water
- HOA name: The Carlton
Location
- Region: Arlington
Financial & listing details
- Price per square foot: $284/sqft
- Tax assessed value: $165,500
- Annual tax amount: $1,743
- Date on market: 7/30/2026
- Listing agreement: Exclusive Right To Sell
- Ownership: Condominium
Estimated market value
$167,400
$156,000 - $181,000
$1,720/mo
Price history
| Date | Event | Price |
|---|---|---|
| 7/30/2026 | Listed for sale | $155,000+6.9%$284/sqft |
Source:  Bright MLS #VAAR2077424 Report a problem Bright MLS #VAAR2077424 Report a problem | ||
| 12/6/2023 | Listing removed | -- |
Source: Bright MLS #VAAR2037742 Report a problem | ||
| 12/1/2023 | Listed for rent | $1,475+1.7%$3/sqft |
Source: Bright MLS #VAAR2037742 Report a problem | ||
| 11/21/2022 | Listing removed | -- |
Source: Zillow Rental Manager Report a problem | ||
| 11/13/2022 | Listed for rent | $1,450$3/sqft |
Source: Zillow Rental Manager Report a problem | ||
| 11/7/2022 | Sold | $145,000-3%$266/sqft |
Source: Bright MLS #VAAR2022046 Report a problem | ||
| 10/21/2022 | Pending sale | $149,500$274/sqft |
Source: Bright MLS #VAAR2022046 Report a problem | ||
| 10/17/2022 | Listed for sale | $149,500$274/sqft |
Source: Bright MLS #VAAR2022046 Report a problem | ||
| 9/13/2022 | Contingent | $149,500$274/sqft |
Source: Bright MLS #VAAR2022046 Report a problem | ||
| 9/12/2022 | Listed for sale | $149,500$274/sqft |
Source: Bright MLS #VAAR2022046 Report a problem | ||
| 9/6/2022 | Contingent | $149,500$274/sqft |
Source: Bright MLS #VAAR2022046 Report a problem | ||
| 9/2/2022 | Listed for sale | $149,500$274/sqft |
Source: Bright MLS #VAAR2022046 Report a problem | ||
Public tax history
| Year | Property taxes | Tax assessment |
|---|---|---|
| 2025 | $1,685 +11.8% | $163,100 +11.8% |
| 2024 | $1,507 +3.7% | $145,900 +3.4% |
| 2023 | $1,453 +0.7% | $141,100 +0.7% |
| 2022 | $1,443 +2.7% | $140,100 +2.7% |
| 2021 | $1,405 +7% | $136,400 +6.6% |
| 2020 | $1,313 +4.5% | $128,000 +4.5% |
| 2019 | $1,257 +11% | $122,500 +8.8% |
| 2018 | $1,133 +0.7% | $112,600 +0.7% |
| 2017 | $1,125 -2.2% | $111,800 -3.7% |
| 2016 | $1,151 -3.5% | $116,100 -3% |
| 2015 | $1,192 +2.9% | $119,700 +2.9% |
| 2014 | $1,158 +54.6% | $116,300 +56.1% |
| 2013 | $749 -8.2% | $74,500 |
| 2012 | $817 -15.4% | -- |
| 2011 | $966 | -- |
| 2009 | -- | -- |
| 2008 | -- | -- |
| 2007 | -- | -- |
| 2006 | -- | -- |
| 2005 | -- | -- |
| 2004 | -- | -- |
| 2003 | -- | -- |
| 2002 | -- | -- |
| 2001 | -- | $37,600 |
Find assessor info on the county website
Monthly payment
Est. payment
Payment breakdown
Explore the cost of this home by adjusting the details. Changes won't be saved.Climate risks
Neighborhood: Columbia Forest
Nearby schools
GreatSchools rating
- 3/10Barcroft Elementary SchoolGrades: PK-5Distance: 0.5 mi
- 5/10Kenmore Middle SchoolGrades: 6-8Distance: 1.5 mi
- 4/10Wakefield High SchoolGrades: 9-12Distance: 0.6 mi
Schools provided by the listing agent
- District: Arlington County Public Schools
Source: Bright MLS. This data may not be complete. We recommend contacting the local school district to confirm school assignments for this home.
- $230,0001 bd1 ba881 sqft4600 S Four Mile Run Dr APT 102, Arlington, VA 22204Sold
- $235,0001 bd1 ba881 sqft4600 S Four Mile Run Dr APT 202, Arlington, VA 22204Sold
- $212,9001 bd1 ba828 sqft4600 S Four Mile Run Dr APT 207, Arlington, VA 22204Sold
- $225,0001 bd1 ba828 sqft4600 S Four Mile Run Dr APT 213, Arlington, VA 22204Sold
- $194,9001 bd1 ba881 sqft4600 S Four Mile Run Dr APT 225, Arlington, VA 22204For Sale
- $225,0001 bd1 ba881 sqft4600 S Four Mile Run Dr APT 301, Arlington, VA 22204Sold
- $250,0001 bd1 ba881 sqft4600 S Four Mile Run Dr APT 302, Arlington, VA 22204Sold
- $185,0001 bd1 ba828 sqft4600 S Four Mile Run Dr APT 307, Arlington, VA 22204For Sale
- $219,9001 bd1 ba828 sqft4600 S Four Mile Run Dr APT 314, Arlington, VA 22204Sold
A local agent can set up tours, give advice and negotiate with sellers.
Similar homes
- $168,900-- bd1 ba546 sqftThe Carlton, Arlington, VA 22204For Sale
 MLS ID #VAAR2076806, Veronique Onteniente, TTR Sotheby's International Realty. Bright MLS
 - $190,000-- bd1 ba530 sqft1830 Columbia Pike APT 216, Arlington, VA 22204For Sale
 MLS ID #VAAR2077362, KEVIN Dybal, EXP Realty, LLC. Bright MLS
 - $169,0001 bd1 ba732 sqft2903 Charing Cross Rd APT 7, Falls Church, VA 22042For Sale
 MLS ID #VAFX2332224, John Evans, Long & Foster Real Estate, Inc.. Bright MLS
 - $179,000-- bd1 ba446 sqft2800 Wisconsin Ave NW APT 405, Washington, DC 20007For Sale
 MLS ID #DCDC2275048, Kris Walker, KW United. Bright MLS
 - $129,900-- bd1 ba383 sqftRiver Place Co-op, Arlington, VA 22209For SaleMLS ID #VAAR2077326, Rick Bosl, KW Metro Center. Bright MLS
- $139,500-- bd1 ba467 sqftPark Place, Alexandria, VA 22302For SaleMLS ID #VAAX2054914, Arman Nikmorad, Realty ONE Group Capital. Bright MLS
- $125,0002 bd1 ba803 sqft5201 Newton St APT T3, Bladensburg, MD 20710For SaleMLS ID #MDPG2213670, Christopher Flores, Flores Realty. Bright MLS
- $159,9001 bd1 ba437 sqftRiver Place West, Arlington, VA 22209For SaleMLS ID #VAAR2074768, Liz Rihani, NHT Real Estate LLC. Bright MLS
- $139,900-- bd1 ba406 sqft1121 Arlington Blvd APT 508, Arlington, VA 22209For SaleMLS ID #VAAR2073706, Hugo Silva, Key Realty & Investments, LLC. Bright MLS
- $225,0001 bd1 ba461 sqftForest Hills, Washington, DC 20008For SaleMLS ID #DCDC2276808, Sam Gupta, FAB Realty LLC. Bright MLS
- $199,9001 bd1 ba583 sqftVermont Gardens, Arlington, VA 22207For SaleMLS ID #VAAR2076728, Jessica Evans, Compass. Bright MLS
- $170,0001 bd1 ba502 sqftRandle Heights, Washington, DC 20032For SaleMLS ID #DCDC2260914, Aleasha Arthur, Keller Williams Preferred Properties. Bright MLS
- $142,000-- bd1 ba383 sqftRiver Place North, Arlington, VA 22209For SaleMLS ID #VAAR2076454, Hugo Silva, Key Realty & Investments, LLC. Bright MLS
- $150,0001 bd1 ba660 sqftCongress Heights, Washington, DC 20032For SaleMLS ID #DCDC2246014, Saron Mengisteab, Weichert, REALTORS. Bright MLS
- $145,000-- bd1 ba314 sqftWilloughby Of Ch Ch Codm, Chevy Chase, MD 20815For SaleMLS ID #MDMC2241690, Neil Bacchus, EXP Realty, LLC. Bright MLS
- $189,9001 bd1 ba596 sqftParc East, Alexandria, VA 22302For SaleMLS ID #VAAX2060248, Richard McGuire, Corcoran McEnearney. Bright MLS
- $135,0001 bd1 ba571 sqftCongress Heights, Washington, DC 20032For SaleMLS ID #DCDC2260720, Troy Patterson, TTR Sotheby's International Realty. Bright MLS
- $212,0001 bd1 ba714 sqftRiver Towers Condo, Alexandria, VA 22307For SaleMLS ID #VAFX2332180, Barry Murphy, Samson Properties. Bright MLS
- $212,500-- bd1 ba480 sqftCircle Condo, Arlington, VA 22201For SaleMLS ID #VAAR2076096, Kevin Richards, Pearson Smith Realty, LLC. Bright MLS
- $195,0001 bd1 ba560 sqftWoodlake Towers Condo, Falls Church, VA 22044For SaleMLS ID #VAFX2306530, Jose Penaranda, J.P. Realty. Bright MLS
