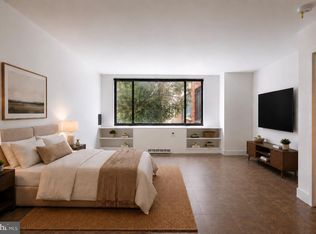
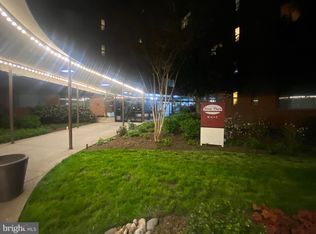
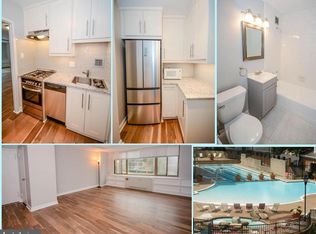
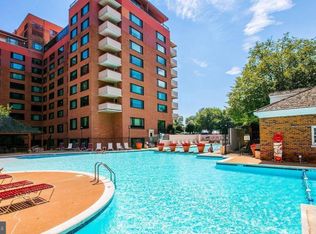
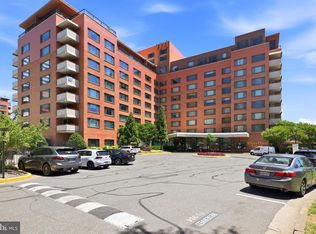
Motivated Seller - all offers welcome! Instead of paying rent to someone else, pay yourself! Welcome to Unit #213 at 1111 Arlington Blvd — a light-filled, move-in ready residence in the sought after River Place West community. Perfect for a first-time homebuyer looking for easy, maintenance-free living, a pied-a-terre for frequent work trips to the area, or a savvy investment in a renter-friendly building. This one bed, one bath condo offers spaces that feel much bigger than its 437 square feet. The bedroom is spacious but cozy, and the huge windows and kitchen open to the living area make the space feel airy and bright. The lobby level entry means no waiting for elevators! River Park West gives you full-service living, including 24-hour concierge/security, fitness center, swimming pool, convenience store, and on-site management. Monthly co-op fee covers utilities, taxes, building amenities, and maintenance, making ownership simple and predictable. Located just two blocks from the Rosslyn Metro and just minutes to Washington, DC, the Pentagon, Metro, shopping, dining, and major commuter routes, this is city living with unbeatable accessibility. Low maintenance. Prime location. Easy living. Schedule your showing now!
For sale
Price cut: $3.1K (7/2)
$159,900
1111 Arlington Blvd APT 213, Arlington, VA 22209
1beds
437sqft
:
Get pre-qualified$1,421/mo
Condominium
Built in 1955
-- sqft lot
$-- Zestimate®
$366/sqft
$474/mo HOA
What's special
Swimming poolLight-filled move-in ready residenceHuge windows
- 52 days |
- 413 |
- 30 |
Likely to sell faster than
Zillow last checked:
Listing updated:
Listed by:
Liz Rihani 202-907-7001,
NHT Real Estate LLC 202-670-5352
Source: Bright MLS,MLS#: VAAR2074768
Facts & features
Interior
Bedrooms & bathrooms
- Bedrooms: 1
- Bathrooms: 1
- Full bathrooms: 1
- Main level bathrooms: 1
- Main level bedrooms: 1
Rooms
- Room types: Living Room, Kitchen, Bedroom 1, Bathroom 1
Bedroom 1
- Level: Main
Bathroom 1
- Level: Main
Kitchen
- Level: Main
Living room
- Level: Main
Heating
- Forced Air, Natural Gas
Cooling
- Central Air, Natural Gas
Appliances
- Included: Electric Water Heater
- Laundry: Common Area
Features
- Has basement: No
- Has fireplace: No
Interior area
- Total structure area: 437
- Total interior livable area: 437 sqft
- Finished area above ground: 437
Property
Parking
- Parking features: Parking Lot
Accessibility
- Accessibility features: None
Features
- Levels: One
- Stories: 1
- Pool features: Community
Details
- Additional structures: Above Grade
- Parcel number: 17040029
- Zoning: APRT
- Special conditions: Standard
Construction
Type & style
- Home type: Cooperative
- Architectural style: Colonial
- Property subtype: Condominium
- Attached to another structure: Yes
Materials
- Brick
Condition
- Very Good
- New construction: No
- Year built: 1955
Utilities & green energy
- Sewer: Public Sewer
- Water: Public
Community & HOA
Community
- Condo and coop fee: $474 monthly
- Subdivision: Rosslyn
HOA
- Has HOA: No
- Amenities included: Beauty Salon, Common Grounds, Concierge, Convenience Store, Elevator(s), Fitness Center, Gated, Laundry, Pool, Security
- Services included: All Ground Fee, Common Area Maintenance, Custodial Services Maintenance, Electricity, Gas, Heat, Management, Pool(s), Reserve Funds, Trash, Water
Location
- Region: Arlington
Financial & listing details
- Price per square foot: $366/sqft
- Tax assessed value: $135,900
- Annual tax amount: $1,404
- Date on market: 6/8/2026
- Listing agreement: Exclusive Right To Sell
- Listing terms: Cash,Conventional
- Ownership: Cooperative
Estimated market value
Not available
Estimated sales range
Not available
$1,818/mo
Price history
| Date | Event | Price |
|---|---|---|
| 7/2/2026 | Price change | $159,900-1.9%$366/sqft |
Source:  Bright MLS #VAAR2074768 Report a problem Bright MLS #VAAR2074768 Report a problem | ||
| 6/8/2026 | Listed for sale | $162,999$373/sqft |
Source: Bright MLS #VAAR2074768 Report a problem | ||
| 6/2/2026 | Listing removed | $162,999$373/sqft |
Source: Bright MLS #VAAR2069170 Report a problem | ||
| 4/8/2026 | Price change | $162,999-1.2%$373/sqft |
Source: Bright MLS #VAAR2069170 Report a problem | ||
| 3/1/2026 | Listed for sale | $165,000$378/sqft |
Source: Bright MLS #VAAR2069170 Report a problem | ||
Public tax history
Tax history is unavailable.
Monthly payment
Est. payment
Payment breakdown
Explore the cost of this home by adjusting the details. Changes won't be saved.Climate risks
Neighborhood: Radnor-Ft Myer Heights
Nearby schools
GreatSchools rating
- 7/10Innovation Elementary SchoolGrades: PK-5Distance: 0.9 mi
- 9/10Dorothy Hamm MiddleGrades: 6-8Distance: 2.4 mi
- 8/10Yorktown High SchoolGrades: 9-12Distance: 3.9 mi
Schools provided by the listing agent
- Elementary: Innovation
- Middle: Dorothy Hamm
- High: Yorktown
- District: Arlington County Public Schools
Source: Bright MLS. This data may not be complete. We recommend contacting the local school district to confirm school assignments for this home.
- $110,000-- bd1 ba444 sqft1111 Arlington Blvd APT 112, Arlington, VA 22209For Sale
- $180,0001 bd1 ba514 sqft1111 Arlington Blvd APT 204, Arlington, VA 22209Sold
- $2,1501 bd1 ba716 sqft1111 Arlington Blvd APT 319, Arlington, VA 22209For Rent
- $168,5001 bd1 ba559 sqft1111 Arlington Blvd APT 329, Arlington, VA 22209For Sale
- $224,0002 bd1 ba884 sqft1111 Arlington Blvd APT 431, Arlington, VA 22209For Sale
- $205,0001 bd1 ba716 sqft1111 Arlington Blvd APT 443, Arlington, VA 22209Sold
- $129,000-- bd1 ba425 sqft1111 Arlington Blvd APT 601, Arlington, VA 22209Sold
- $143,000-- bd1 ba383 sqft1111 Arlington Blvd APT 602, Arlington, VA 22209For Sale
A local agent can set up tours, give advice and negotiate with sellers.
Similar homes
- $165,000-- bd1 ba463 sqftRiver Place Co-op, Arlington, VA 22209For Sale
 MLS ID #VAAR2074422, Pat Giannelli, EXP Realty, LLC. Bright MLS
 - $180,0001 bd1 ba572 sqftRiver Place Co-op, Arlington, VA 22209For Sale
 MLS ID #VAAR2077060, Amber Williams, Sweet Homes America Incorporated. Bright MLS
 - $154,950-- bd1 ba383 sqftRiver Place Co-op, Arlington, VA 22209For Sale
 MLS ID #VAAR2075796, Richard Villegas, Vibo Realty & Management LLC. Bright MLS
 - $139,500-- bd1 ba369 sqftRiver Place Co-op, Arlington, VA 22209For Sale
 MLS ID #VAAR2073718, Richard Villegas, Vibo Realty & Management LLC. Bright MLS
 - $129,999-- bd1 ba383 sqftRiver Place Co-op, Arlington, VA 22209For SaleMLS ID #VAAR2076432, Becky Viands, The Agency DC. Bright MLS
- $134,950-- bd1 ba383 sqftRiver Place West, Arlington, VA 22209For SaleMLS ID #VAAR2075798, Richard Villegas, Vibo Realty & Management LLC. Bright MLS
- $135,000-- bd1 ba504 sqftRiver Place Co-op, Arlington, VA 22209For SaleMLS ID #VAAR2073342, Amber Williams, Sweet Homes America Incorporated. Bright MLS
- $139,900-- bd1 ba406 sqft1121 Arlington Blvd APT 508, Arlington, VA 22209For SaleMLS ID #VAAR2073706, Hugo Silva, Key Realty & Investments, LLC. Bright MLS
- $190,000-- bd1 ba530 sqft1830 Columbia Pike APT 216, Arlington, VA 22204For SaleMLS ID #VAAR2077362, KEVIN Dybal, EXP Realty, LLC. Bright MLS
- $125,000-- bd1 ba476 sqftRiver Place Co-op, Arlington, VA 22209For SaleMLS ID #VAAR2073508, Feven Woldu, RE/MAX Allegiance. Bright MLS
- $115,000-- bd1 ba383 sqftRiver Place Co-op, Arlington, VA 22209For SaleMLS ID #VAAR2076444, Robert Sanders, TTR Sotheby's International Realty. Bright MLS
- $168,900-- bd1 ba546 sqftThe Carlton, Arlington, VA 22204For SaleMLS ID #VAAR2076806, Veronique Onteniente, TTR Sotheby's International Realty. Bright MLS
- $220,000-- bd1 ba485 sqft1200 N Nash St APT 565, Arlington, VA 22209For SaleMLS ID #VAAR2074688, Keri Shull, EXP Realty, LLC. Bright MLS
- $189,000-- bd1 ba490 sqftStratton House, Arlington, VA 22204For SaleMLS ID #VAAR2074018, Felicia Cook, Corcoran McEnearney. Bright MLS
- $109,900-- bd1 ba383 sqft1111 N Arlington Blvd #623, Arlington, VA 22209For SaleMLS ID #VAAR2070230, Jim Downs, MYVAHOME.COM LLC. Bright MLS
- $210,000-- bd1 ba333 sqft1821 21st St N APT 1, Arlington, VA 22209For SaleMLS ID #VAAR2071376, Jessica Boisseau, Keller Williams Realty. Bright MLS
- $159,000-- bd1 ba546 sqft4600 S Four Mile Run Dr APT 629, Arlington, VA 22204For SaleMLS ID #VAAR2068176, Shahla Islam, KW Metro Center. Bright MLS
- $169,000-- bd1 ba450 sqft1801 Clydesdale Pl NW APT 408, Washington, DC 20009For SaleMLS ID #DCDC2274820, Carrie Hillegass, Compass. Bright MLS
- $164,999-- bd1 ba575 sqftPotomac Place Tower, Washington, DC 20024For SaleMLS ID #DCDC2258818, Terinee Bonds, Keller Williams Capital Properties. Bright MLS
- $185,0001 bd1 ba503 sqftThe Garfield Condominiums, Washington, DC 20015For SaleMLS ID #DCDC2273946, Michael Makris, Corcoran McEnearney. Bright MLS
