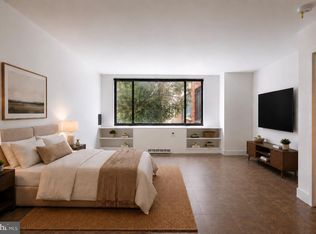
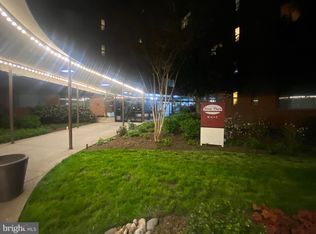
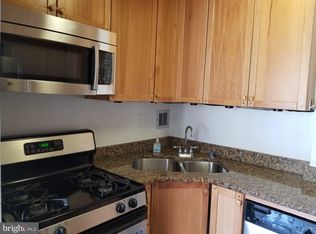
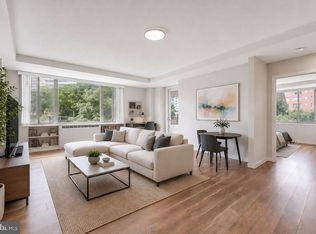
Bright corner-unit living in the heart of Rosslyn. This 2-bedroom, 1-bath condo at River Place offers over 880 square feet of comfortable space, abundant natural light, and a private balcony. The classic layout features a spacious living/dining area, built-ins, and a well-equipped kitchen with gas cooking. Enjoy resort-style amenities including a fitness center, outdoor pool, concierge, on-site market, salon, and gated 24-hour security. Just one block to the Rosslyn Metro and moments to Georgetown, downtown DC, trails, dining, and more. With 27 years remaining on the land lease and exceptional value for Arlington, this is city living made easy.
Under contract
$224,000
1111 Arlington Blvd APT 431, Arlington, VA 22209
2beds
884sqft
Condominium
Built in 1955
-- sqft lot
$-- Zestimate®
$253/sqft
$759/mo HOA
What's special
Private balconyBright corner-unit livingAbundant natural light
- 30 days
- 260
- 13
Likely to sell faster than
Zillow last checked:
Listing updated:
Listed by:
Ricardo Iglesias 703-647-0641,
RLAH @properties 7033909460
Source: Bright MLS,MLS#: VAAR2077934
Facts & features
Interior
Bedrooms & bathrooms
- Bedrooms: 2
- Bathrooms: 1
- Full bathrooms: 1
- Main level bathrooms: 1
- Main level bedrooms: 2
Basement
- Area: 0
Heating
- Forced Air, Natural Gas
Cooling
- Central Air, Electric
Appliances
- Included: Dishwasher, Disposal, Oven/Range - Gas, Range Hood, Gas Water Heater
- Laundry: Common Area
Features
- Combination Dining/Living, Built-in Features, Floor Plan - Traditional
- Windows: Double Pane Windows, Screens, Window Treatments
- Has basement: No
- Has fireplace: No
Interior area
- Total structure area: 884
- Total interior livable area: 884 sqft
- Finished area above ground: 884
- Finished area below ground: 0
Video & virtual tour
Property
Parking
- Total spaces: 1
- Parking features: Other, Covered, Underground, Assigned, Garage
- Garage spaces: 1
- Details: Assigned Parking
Accessibility
- Accessibility features: Accessible Elevator Installed
Features
- Levels: One
- Stories: 1
- Exterior features: Balcony
- Pool features: Community
Details
- Additional structures: Above Grade, Below Grade
- Parcel number: 17040140
- Zoning: RA4.8
- Special conditions: Standard
Construction
Type & style
- Home type: Condo
- Architectural style: Contemporary
- Property subtype: Condominium
- Attached to another structure: Yes
Materials
- Brick
Condition
- New construction: No
- Year built: 1955
Details
- Builder model: C-1
Utilities & green energy
- Sewer: Public Sewer
- Water: Public
- Utilities for property: Cable Available
Community & HOA
Community
- Security: Desk in Lobby, Exterior Cameras, Fire Alarm, Security System, Main Entrance Lock, Monitored, Security Gate, Fire Sprinkler System, 24 Hour Security
- Condo and coop fee: $759 monthly
- Subdivision: River Place West
HOA
- Has HOA: No
- Amenities included: Beauty Salon, Community Center, Concierge, Convenience Store, Elevator(s), Fitness Center, Storage, Party Room, Pool, Sauna, Security, Spa/Hot Tub, Common Grounds, Gated
- Services included: Air Conditioning, Custodial Services Maintenance, Electricity, Maintenance Structure, Gas, Heat, Management, Insurance, Pool(s), Recreation Facility, Reserve Funds, Road Maintenance, Sewer, Snow Removal, Trash, Underlying Mortgage, Water
Location
- Region: Arlington
Financial & listing details
- Price per square foot: $253/sqft
- Tax assessed value: $233,100
- Annual tax amount: $2,408
- Date on market: 8/9/2026
- Listing agreement: Exclusive Right To Sell
- Listing terms: Cash,Other
- Ownership: Condominium
Estimated market value
Not available
Estimated sales range
Not available
$2,847/mo
Price history
| Date | Event | Price |
|---|---|---|
| 8/12/2026 | Listing removed | $2,600$3/sqft |
Source: Bright MLS #VAAR2076714 Report a problem | ||
| 8/12/2026 | Contingent | $224,000$253/sqft |
Source:  Bright MLS #VAAR2077934 Report a problem Bright MLS #VAAR2077934 Report a problem | ||
| 8/9/2026 | Listed for sale | $224,000$253/sqft |
Source: Bright MLS #VAAR2077934 Report a problem | ||
| 8/8/2026 | Price change | $2,600-7.1%$3/sqft |
Source: Bright MLS #VAAR2076714 Report a problem | ||
| 8/1/2026 | Listing removed | $224,000$253/sqft |
Source: Bright MLS #VAAR2072306 Report a problem | ||
| 7/16/2026 | Listed for rent | $2,800$3/sqft |
Source: Bright MLS #VAAR2076714 Report a problem | ||
| 6/23/2026 | Price change | $224,000-6.3%$253/sqft |
Source: Bright MLS #VAAR2072306 Report a problem | ||
| 5/12/2026 | Price change | $239,000-4.4%$270/sqft |
Source: Bright MLS #VAAR2072306 Report a problem | ||
| 4/30/2026 | Listed for sale | $249,900-3.8%$283/sqft |
Source: Bright MLS #VAAR2072306 Report a problem | ||
| 12/1/2025 | Listing removed | $259,900$294/sqft |
Source: Bright MLS #VAAR2065694 Report a problem | ||
| 11/7/2025 | Listed for sale | $259,900$294/sqft |
Source: Bright MLS #VAAR2065694 Report a problem | ||
| 11/1/2025 | Listing removed | $259,900$294/sqft |
Source: Bright MLS #VAAR2061686 Report a problem | ||
| 10/9/2025 | Price change | $259,900-1.9%$294/sqft |
Source: Bright MLS #VAAR2061686 Report a problem | ||
| 7/31/2025 | Listed for sale | $265,000$300/sqft |
Source: Bright MLS #VAAR2061686 Report a problem | ||
Public tax history
Tax history is unavailable.
Monthly payment
Est. payment
Payment breakdown
Explore the cost of this home by adjusting the details. Changes won't be saved.Climate risks
Neighborhood: Radnor-Ft Myer Heights
Nearby schools
Schools provided by the listing agent
- District: Arlington County Public Schools
Source: Bright MLS. This data may not be complete. We recommend contacting the local school district to confirm school assignments for this home.
- $110,500-- bd1 ba444 sqft1111 Arlington Blvd APT 112, Arlington, VA 22209Sold
- $180,0001 bd1 ba514 sqft1111 Arlington Blvd APT 204, Arlington, VA 22209Sold
- $1,9001 bd1 ba716 sqft1111 Arlington Blvd APT 307, Arlington, VA 22209For Rent
- $208,0001 bd1 ba716 sqft1111 Arlington Blvd APT 319, Arlington, VA 22209For Sale
Similar homes
- $208,0001 bd1 ba716 sqftRiver Place Co-op, Arlington, VA 22209For Sale
 MLS ID #VAAR2078948, Emmy Lee, Evergreen Properties. Bright MLS
 - $265,0002 bd1 ba884 sqft1021 Arlington Blvd APT 818, Arlington, VA 22209For Sale
 MLS ID #VAAR2078164, Jessica Spurlock, Compass. Bright MLS
 - $215,0001 bd1 ba716 sqftRiver Place, Arlington, VA 22209For Sale
 MLS ID #VAAR2073240, Patty Couto, Compass. Bright MLS
 - $204,9991 bd1 ba578 sqftCircle Condo, Arlington, VA 22201For Sale
 MLS ID #VAAR2079380, Jeffrey Stein, ARX Properties LLC. Bright MLS
 - $225,000-- bd1 ba464 sqft922 24th St NW APT 419, Washington, DC 20037For SaleMLS ID #DCDC2281026, Ty Voyles, Keller Williams Capital Properties. Bright MLS
- $235,0001 bd1 ba750 sqftLorcom House, Arlington, VA 22207For SaleMLS ID #VAAR2078116, Tori McKinney, KW Metro Center. Bright MLS
- $224,9802 bd1 ba1.1k sqftForty Six Hundred, Alexandria, VA 22304For SaleMLS ID #VAAX2065732, Atiq Popal, Fairfax Realty Select. Bright MLS
- $239,9001 bd1 ba660 sqft1300 Army Navy Dr APT 320, Arlington, VA 22202For SaleMLS ID #VAAR2078010, Jenny Canales, Redfin Corporation. Bright MLS
- $225,000-- bd1 ba562 sqftGlover Park, Washington, DC 20007For SaleMLS ID #DCDC2270572, Brendan Mullenholz, RLAH @properties. Bright MLS
- $224,9002 bd1 ba1k sqftWinchester Underwood Coop, Washington, DC 20012For SaleMLS ID #DCDC2279204, Mikel Iraola, Compass. Bright MLS
- $224,0002 bd1 ba1.1k sqftThe Seasons, Alexandria, VA 22312For SaleMLS ID #VAAX2063952, Molly Craig, Samson Properties. Bright MLS
- $214,9001 bd1 ba642 sqftLorcom House, Arlington, VA 22207For SaleMLS ID #VAAR2073790, Rob Johnston, Samson Properties. Bright MLS
- $150,0001 bd1 ba514 sqft1111 Arlington Blvd APT 604, Arlington, VA 22209For SaleMLS ID #VAAR2074696, Anthony Mattocks, Real Broker, LLC. Bright MLS
- $225,0002 bd1 ba1.1k sqft401 N Armistead St APT 504, Alexandria, VA 22312For SaleMLS ID #VAAX2062894, Desiree Gribschaw, Real Broker, LLC. Bright MLS
- $250,0001 bd1 ba651 sqftArlington Oaks Condo, Arlington, VA 22203For SaleMLS ID #VAAR2077156, OLIVIA ADAMS, Compass. Bright MLS
- $279,9992 bd1 ba918 sqft4200 Cath. Ave. Condo.,wesley Heights, Washington, DC 20016For SaleMLS ID #DCDC2280646, Ron Goldberg, The Agency DC. Bright MLS
- $250,0002 bd1 ba1k sqftWesley Heights, Washington, DC 20016For SaleMLS ID #DCDC2262700, Benjamin M Tessler, Washington Fine Properties, LLC. Bright MLS
- $230,000-- bd1 ba459 sqftGarfield, Washington, DC 20008For SaleMLS ID #DCDC2274110, Gregory Hangemanole, Long & Foster Real Estate, Inc.. Bright MLS
- $245,0001 bd1 ba482 sqftThe General Scott Condominium, Washington, DC 20036For SaleMLS ID #DCDC2273944, Lou Vivas, Compass. Bright MLS
- $239,9951 bd1 ba643 sqftTowers Condo, Washington, DC 20016For SaleMLS ID #DCDC2265696, Rafi Khalili, Metropol Realty. Bright MLS
