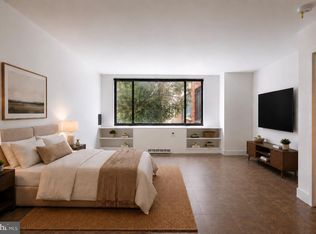
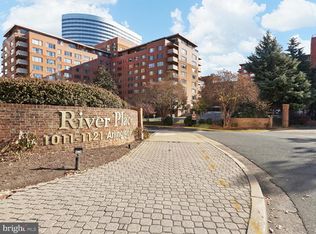
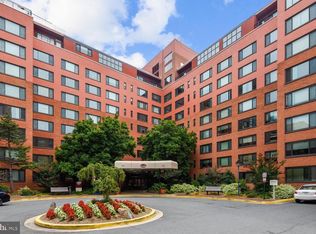
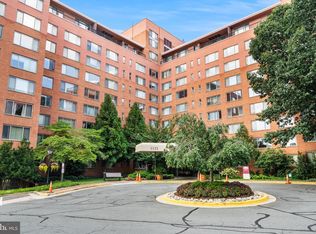
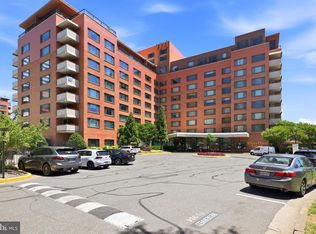
Nestled in the prestigious River Place West community, this exquisite one-bedroom apartment offers a harmonious blend of luxury and comfort, perfect for those seeking an elevated lifestyle. With its stunning Art Deco architectural style and timeless brick construction, this residence exudes sophistication from the moment you arrive. Step inside to discover a thoughtfully designed living space that maximizes both style and functionality. The expansive layout features 514 square feet of well-appointed living, where every corner invites you to unwind and relax. Natural light floods the space, creating a warm and inviting atmosphere that feels like home. The community amenities are truly exceptional, providing a lifestyle of convenience and leisure. Enjoy access to a sparkling outdoor pool, perfect for sun-soaked afternoons, or take advantage of the state-of-the-art fitness center to maintain your active lifestyle. For those seeking relaxation, the community center and picnic area offer serene spots to gather with friends or enjoy a quiet moment outdoors. As a resident of River Place West, you'll benefit from a range of services designed to enhance your living experience. The association fee covers essential amenities such as water, trash, snow removal, and lawn maintenance, allowing you to focus on what truly matters. Additional conveniences include a concierge service, beauty salon, billiard room, and even a convenience store-all just steps from your door. Parking is a breeze with assigned covered parking, ensuring your vehicle is protected year-round. The building is equipped with elevators for easy access to your unit, and the gated community provides an added layer of security and peace of mind. This property is not just a home; it's a lifestyle. Experience the perfect blend of luxury, convenience, and community in this remarkable River Place West residence. Whether you're entertaining guests or enjoying a quiet evening in, this apartment offers the ideal backdrop for creating lasting memories. Don't miss the opportunity to make this exquisite space your own and embrace the exclusive lifestyle it offers.
For sale
Price increase: $10K (8/26)
$150,000
1111 Arlington Blvd APT 604, Arlington, VA 22209
1beds
514sqft
Condominium
Built in 1955
-- sqft lot
$-- Zestimate®
$292/sqft
$663/mo HOA
What's special
Sparkling outdoor poolTimeless brick constructionPicnic areaAssigned covered parkingExpansive layout
- 95 days
- 125
- 7
Zillow last checked:
Listing updated:
Listed by:
Anthony Mattocks 703-314-6907,
Real Broker, LLC 8504500442
Source: Bright MLS,MLS#: VAAR2074696
Facts & features
Interior
Bedrooms & bathrooms
- Bedrooms: 1
- Bathrooms: 1
- Full bathrooms: 1
- Main level bathrooms: 1
- Main level bedrooms: 1
Basement
- Area: 0
Heating
- Forced Air, Natural Gas
Cooling
- Central Air, Natural Gas
Appliances
- Included: Gas Water Heater
Features
- Has basement: No
- Has fireplace: No
Interior area
- Total structure area: 514
- Total interior livable area: 514 sqft
- Finished area above ground: 514
- Finished area below ground: 0
Property
Parking
- Total spaces: 1
- Parking features: Covered, Assigned, Garage
- Garage spaces: 1
- Details: Assigned Parking
Accessibility
- Accessibility features: Accessible Elevator Installed
Features
- Levels: One
- Stories: 1
- Pool features: Community
Details
- Additional structures: Above Grade, Below Grade
- Parcel number: 17040208
- Zoning: RA4.8
- Special conditions: Standard
Construction
Type & style
- Home type: Cooperative
- Architectural style: Art Deco
- Property subtype: Condominium
- Attached to another structure: Yes
Materials
- Brick
Condition
- New construction: No
- Year built: 1955
Utilities & green energy
- Electric: 120/240V
- Sewer: Public Septic
- Water: Public
- Utilities for property: Cable Connected, Cable Available
Community & HOA
Community
- Condo and coop fee: $663 monthly
- Subdivision: River Place West
HOA
- Has HOA: No
- Amenities included: Beauty Salon, Billiard Room, Common Grounds, Community Center, Concierge, Convenience Store, Elevator(s), Fitness Center, Storage, Gated, Laundry, Picnic Area, Pool, Tot Lots/Playground
- Services included: Water, Trash, Snow Removal, Sewer, Reserve Funds, Recreation Facility, Pool(s), Management, Maintenance Grounds, Maintenance Structure
Location
- Region: Arlington
Financial & listing details
- Price per square foot: $292/sqft
- Tax assessed value: $141,500
- Annual tax amount: $1,462
- Date on market: 6/5/2026
- Listing agreement: Exclusive Right To Sell
- Listing terms: Conventional
- Ownership: Cooperative
Estimated market value
Not available
Estimated sales range
Not available
$1,976/mo
Price history
| Date | Event | Price |
|---|---|---|
| 8/26/2026 | Listed for sale | $150,000+7.1%$292/sqft |
Source:  Bright MLS #VAAR2074696 Report a problem Bright MLS #VAAR2074696 Report a problem | ||
| 7/27/2026 | Contingent | $140,000$272/sqft |
Source: Bright MLS #VAAR2074696 Report a problem | ||
| 7/17/2026 | Price change | $140,000-15.2%$272/sqft |
Source: Bright MLS #VAAR2074696 Report a problem | ||
| 6/5/2026 | Listed for sale | $165,000+16.2%$321/sqft |
Source: Bright MLS #VAAR2074696 Report a problem | ||
| 3/7/2022 | Sold | $142,000-5.3%$276/sqft |
Source: Bright MLS #VAAR2009926 Report a problem | ||
| 2/2/2022 | Pending sale | $149,900$292/sqft |
Source: Bright MLS #VAAR2009926 Report a problem | ||
| 12/19/2021 | Price change | $149,900-1.4%$292/sqft |
Source: Bright MLS #VAAR2008038 Report a problem | ||
| 12/18/2021 | Listed for sale | $152,000-3.2%$296/sqft |
Source: Bright MLS #VAAR2008038 Report a problem | ||
| 5/9/2021 | Listing removed | $157,000$305/sqft |
Source: Bright MLS #VAAR179974 Report a problem | ||
| 12/16/2020 | Listed for sale | $157,000$305/sqft |
Source: Bright MLS #VAAR170736 Report a problem | ||
Public tax history
Tax history is unavailable.
Monthly payment
Est. payment
Payment breakdown
Explore the cost of this home by adjusting the details. Changes won't be saved.Climate risks
Neighborhood: Radnor-Ft Myer Heights
Nearby schools
Schools provided by the listing agent
- District: Arlington County Public Schools
Source: Bright MLS. This data may not be complete. We recommend contacting the local school district to confirm school assignments for this home.
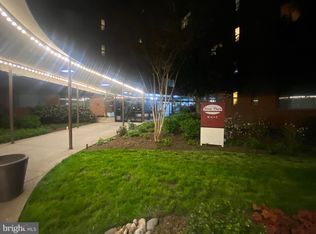
- $110,500-- bd1 ba444 sqft1111 Arlington Blvd APT 112, Arlington, VA 22209Sold
- $180,0001 bd1 ba514 sqft1111 Arlington Blvd APT 204, Arlington, VA 22209Sold
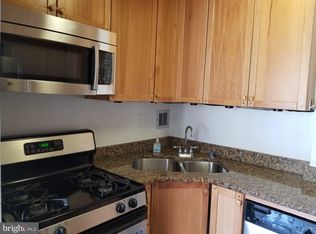
- $1,9001 bd1 ba716 sqft1111 Arlington Blvd APT 307, Arlington, VA 22209For Rent
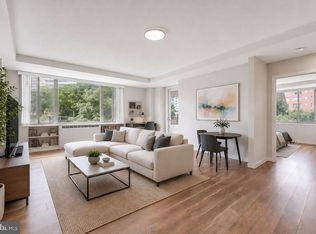
- $208,0001 bd1 ba716 sqft1111 Arlington Blvd APT 319, Arlington, VA 22209For Sale
Similar homes
- $142,500-- bd1 ba383 sqftRiver Place, Arlington, VA 22209For Sale
 MLS ID #VAAR2077412, Chris Lee, Samson Properties. Bright MLS
 - $139,9001 bd1 ba473 sqftRiver Place Co-op, Arlington, VA 22209For Sale
 MLS ID #VAAR2077544, Unie Nystrom, Coldwell Banker Realty. Bright MLS
 - $119,900-- bd1 ba383 sqftRiver Place Co-op, Arlington, VA 22209For Sale
 MLS ID #VAAR2068136, Blake Davenport, TTR Sotheby's International Realty. Bright MLS
 - $165,000-- bd1 ba463 sqftRiver Place Co-op, Arlington, VA 22209For Sale
 MLS ID #VAAR2078152, Pat Giannelli, Pearson Smith Realty, LLC. Bright MLS
 - $135,000-- bd1 ba383 sqftRiver Place Co-op, Arlington, VA 22209For SaleMLS ID #VAAR2077964, Joe Reef, TTR Sotheby's International Realty. Bright MLS
- $124,500-- bd1 ba383 sqftRiver Place East, Arlington, VA 22209For SaleMLS ID #VAAR2077226, Erick Burke, 212 Degrees Realty, LLC. Bright MLS
- $129,500-- bd1 ba369 sqftRiver Place Co-op, Arlington, VA 22209For SaleMLS ID #VAAR2073718, Richard Villegas, Vibo Realty & Management LLC. Bright MLS
- $125,000-- bd1 ba504 sqftRiver Place Co-op, Arlington, VA 22209For SaleMLS ID #VAAR2073342, Amber Williams, Sweet Homes America Incorporated. Bright MLS
- $119,999-- bd1 ba383 sqftRiver Place Co-op, Arlington, VA 22209For SaleMLS ID #VAAR2076432, Becky Viands, The Agency DC. Bright MLS
- $116,000-- bd1 ba383 sqftRiver Place Co-op, Arlington, VA 22209For SaleMLS ID #VAAR2077630, Aahil Virani, Compass. Bright MLS
- $188,0001 bd1 ba716 sqft1121 Arlington Blvd APT 443, Arlington, VA 22209For SaleMLS ID #VAAR2067178, Alan Wu, Mellow International Realty Inc. Bright MLS
- $208,0001 bd1 ba716 sqftRiver Place Co-op, Arlington, VA 22209For SaleMLS ID #VAAR2078948, Emmy Lee, Evergreen Properties. Bright MLS
- $204,9991 bd1 ba578 sqftCircle Condo, Arlington, VA 22201For SaleMLS ID #VAAR2079380, Jeffrey Stein, ARX Properties LLC. Bright MLS
- $205,0001 bd1 ba716 sqft1111 Arlington Blvd APT 419, Arlington, VA 22209For SaleMLS ID #VAAR2077524, Amber Williams, Sweet Homes America Incorporated. Bright MLS
- $215,0001 bd1 ba716 sqftRiver Place, Arlington, VA 22209For SaleMLS ID #VAAR2073240, Patty Couto, Compass. Bright MLS
- $99,900-- bd1 ba383 sqft1111 N Arlington Blvd #623, Arlington, VA 22209For SaleMLS ID #VAAR2070230, Jim Downs, MYVAHOME.COM LLC. Bright MLS
- $214,9001 bd1 ba716 sqftRiver Place East, Arlington, VA 22209For SaleMLS ID #VAAR2074592, Ross Wilhelm, Compass. Bright MLS
- $164,999-- bd1 ba575 sqftPotomac Place Tower, Washington, DC 20024For SaleMLS ID #DCDC2258818, Terinee Bonds, Keller Williams Capital Properties. Bright MLS
- $220,0001 bd1 ba716 sqftRiver Place North, Arlington, VA 22209For SaleMLS ID #VAAR2066896, Caroline Dolan, Pearson Smith Realty, LLC. Bright MLS
- $179,000-- bd1 ba446 sqft2800 Wisconsin Ave NW APT 405, Washington, DC 20007For SaleMLS ID #DCDC2275048, Kris Walker, KW United. Bright MLS
