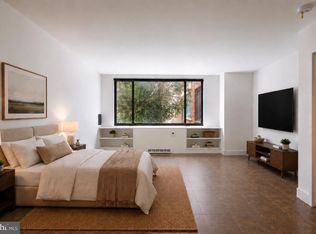
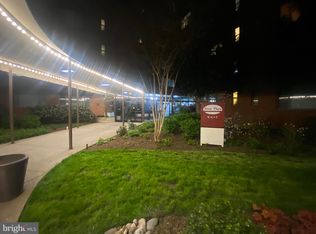
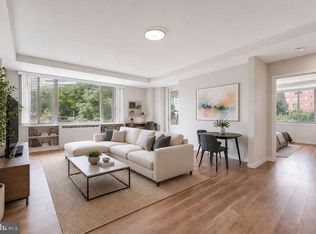
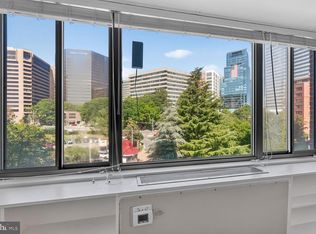
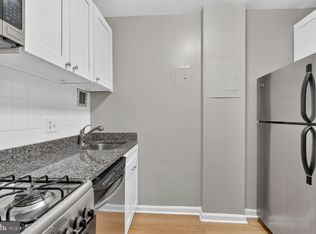
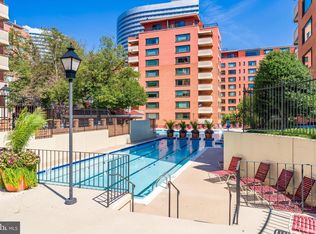
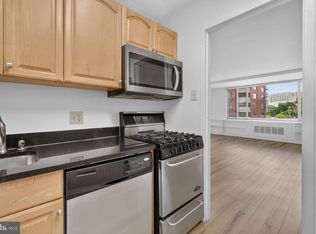
Assigned parking space conveys with the unit! Welcome to 1111 Arlington Blvd #316, a beautifully maintained, freshly painted, move-in-ready 1-bedroom residence in the heart of Rosslyn at River Place West. This bright and inviting home has been exceptionally well cared for and features a comfortable living area, functional kitchen, and updated bathroom. One of the biggest advantages? All major utilities are included in the monthly co-op fee, including electricity, gas, water, heating, and air conditioning, offering exceptional convenience and predictable monthly expenses. Location is everything, and this home delivers! Enjoy being just a few blocks from the Rosslyn Metro Station (Blue, Orange, and Silver lines) and within walking distance of Georgetown, with its incredible restaurants, shopping, and waterfront. Downtown Washington, DC, Amazon HQ2, and major commuter routes are also easily accessible. River Place West offers an impressive collection of amenities, including an outdoor swimming pool, hot tub, fitness center, sauna, concierge services, and gated community access. Everyday conveniences, including grocery stores, CVS, coffee shops, and restaurants, are all just steps away. With an assigned parking space, utilities included in the monthly fee, and an unbeatable walkable location, this well-maintained home offers an exceptional opportunity to enjoy convenient Rosslyn living. Schedule your private showing today!
For sale
$149,900
1111 Arlington Blvd APT 316, Arlington, VA 22209
1beds
514sqft
Condominium
Built in 1955
-- sqft lot
$-- Zestimate®
$292/sqft
$592/mo HOA
What's special
Beautifully maintainedHot tubUpdated bathroomBright and inviting homeFreshly paintedGated community accessFunctional kitchen
- 23 days
- 521
- 45
Likely to sell faster than
Zillow last checked:
Listing updated:
Listed by:
Kareem Yousef 571-428-1944,
EXP Realty, LLC (866) 825-7169,
Listing Team: Cornerstone Realty Group, Co-Listing Team: Cornerstone Realty Group,Co-Listing Agent: Mary Machaiel 571-388-0002,
EXP Realty, LLC
Source: Bright MLS,MLS#: VAAR2080664
Facts & features
Interior
Bedrooms & bathrooms
- Bedrooms: 1
- Bathrooms: 1
- Full bathrooms: 1
- Main level bathrooms: 1
- Main level bedrooms: 1
Basement
- Area: 0
Heating
- Forced Air, Electric
Cooling
- Heat Pump, Electric
Appliances
- Included: Dishwasher, Disposal, Dryer, Ice Maker, Microwave, Refrigerator, Washer, Washer/Dryer Stacked, Electric Water Heater
- Laundry: Washer/Dryer Hookups Only
Features
- Kitchen - Gourmet, Upgraded Countertops, Elevator, Floor Plan - Traditional
- Flooring: Wood
- Has basement: No
- Number of fireplaces: 1
- Fireplace features: Equipment
Interior area
- Total structure area: 514
- Total interior livable area: 514 sqft
- Finished area above ground: 514
- Finished area below ground: 0
Property
Parking
- Total spaces: 1
- Parking features: Assigned, Parking Lot
- Details: Assigned Parking
Accessibility
- Accessibility features: Accessible Elevator Installed
Features
- Levels: One
- Stories: 1
- Has private pool: Yes
- Pool features: Indoor, Private
Details
- Additional structures: Above Grade, Below Grade
- Parcel number: 17040077
- Zoning: RA4.8
- Special conditions: Standard
Construction
Type & style
- Home type: Condo
- Architectural style: Federal
- Property subtype: Condominium
- Attached to another structure: Yes
Materials
- Brick
Condition
- Very Good
- New construction: No
- Year built: 1955
Utilities & green energy
- Sewer: Public Sewer
- Water: Public
- Utilities for property: Sewer Available, Water Available, Cable Available
Community & HOA
Community
- Security: Main Entrance Lock, Security Gate, Monitored, Desk in Lobby
- Condo and coop fee: $592 monthly
- Subdivision: River Place
HOA
- Has HOA: No
- Amenities included: Common Grounds, Fitness Center, Gated, Pool, Security, Tot Lots/Playground, Party Room, Meeting Room, Laundry
- Services included: Air Conditioning, A/C unit(s), Electricity, Insurance
- HOA name: River Place South Housing Corporation
Location
- Region: Arlington
Financial & listing details
- Price per square foot: $292/sqft
- Tax assessed value: $139,700
- Annual tax amount: $1,471
- Date on market: 10/9/2026
- Listing agreement: Exclusive Right To Sell
- Ownership: Condominium
Estimated market value
Not available
Estimated sales range
Not available
$1,879/mo
Price history
| Date | Event | Price |
|---|---|---|
| 10/9/2026 | Listed for sale | $149,900-4.5%$292/sqft |
Source:  Bright MLS #VAAR2080664 Report a problem | ||
| 8/21/2026 | Listed for rent | $1,950$4/sqft |
Source: Zillow Rentals Report a problem | ||
| 5/5/2025 | Sold | $157,000-7.6%$305/sqft |
Source: Bright MLS #VAAR2050734 Report a problem | ||
| 4/30/2025 | Pending sale | $170,000$331/sqft |
Source: Bright MLS #VAAR2050734 Report a problem | ||
| 4/5/2025 | Contingent | $170,000$331/sqft |
Source: Bright MLS #VAAR2050734 Report a problem | ||
| 2/23/2025 | Listed for sale | $170,000$331/sqft |
Source: Bright MLS #VAAR2050734 Report a problem | ||
| 2/13/2025 | Contingent | $170,000$331/sqft |
Source: Bright MLS #VAAR2050734 Report a problem | ||
| 1/2/2025 | Listed for sale | $170,000+6.3%$331/sqft |
Source: Bright MLS #VAAR2050734 Report a problem | ||
| 2/14/2018 | Price change | $159,950-4.8%$311/sqft |
Source: Long & Foster Real Estate, Inc. #AR10000354 Report a problem | ||
| 12/12/2017 | Price change | $168,000-0.3%$327/sqft |
Source: Long & Foster Real Estate, Inc. #AR10000354 Report a problem | ||
| 10/23/2017 | Price change | $168,500-3.4%$328/sqft |
Source: Long & Foster Real Estate, Inc. #AR10000354 Report a problem | ||
| 9/7/2017 | Price change | $174,500-3%$339/sqft |
Source: Long & Foster Real Estate, Inc. #AR10000354 Report a problem | ||
| 8/3/2017 | Price change | $179,950-2.7%$350/sqft |
Source: Long & Foster Real Estate, Inc. #AR10000354 Report a problem | ||
| 7/10/2017 | Listed for sale | $185,000$360/sqft |
Source: Long & Foster Real Estate, Inc. #AR10000354 Report a problem | ||
Public tax history
Tax history is unavailable.
Monthly payment
Est. payment
Payment breakdown
Explore the cost of this home by adjusting the details. Changes won't be saved.Climate risks
Neighborhood: Radnor-Ft Myer Heights
Nearby schools
Schools provided by the listing agent
- Middle: Williamsburg
- High: Yorktown
- District: Arlington County Public Schools
Source: Bright MLS. This data may not be complete. We recommend contacting the local school district to confirm school assignments for this home.
- $110,500-- bd1 ba444 sqft1111 Arlington Blvd APT 112, Arlington, VA 22209Sold
- $180,0001 bd1 ba514 sqft1111 Arlington Blvd APT 204, Arlington, VA 22209Sold
- $208,0001 bd1 ba716 sqft1111 Arlington Blvd APT 319, Arlington, VA 22209For Sale
- $159,9951 bd1 ba716 sqft1111 Arlington Blvd APT 419, Arlington, VA 22209Pending
Similar homes
- $134,9951 bd1 ba559 sqft1121 Arlington Blvd APT 620, Arlington, VA 22209For Sale
 MLS ID #VAAR2081334, Amber Williams, Sweet Homes America Incorporated. Bright MLS
- $145,0001 bd1 ba514 sqft1111 Arlington Blvd APT 604, Arlington, VA 22209For Sale
 MLS ID #VAAR2074696, Anthony Mattocks, Real Broker, LLC. Bright MLS
- $164,9501 bd1 ba559 sqftRiver Place Co-op, Arlington, VA 22209For Sale
 MLS ID #VAAR2079064, Natalie Hill, Realty ONE Group Capital. Bright MLS
- $169,9951 bd1 ba716 sqftRiver Place Co-op, Arlington, VA 22209For Sale
 MLS ID #VAAR2077522, Amber Williams, Sweet Homes America Incorporated. Bright MLS
- $125,000-- bd1 ba504 sqftRiver Place Co-op, Arlington, VA 22209For SaleMLS ID #VAAR2073342, Amber Williams, Sweet Homes America Incorporated. Bright MLS
- $204,9001 bd1 ba716 sqftRiver Place East, Arlington, VA 22209For SaleMLS ID #VAAR2081274, Ross Wilhelm, Compass. Bright MLS
- $208,0001 bd1 ba716 sqftRiver Place Co-op, Arlington, VA 22209For SaleMLS ID #VAAR2078948, Emmy Lee, Evergreen Properties. Bright MLS
- $200,0001 bd1 ba716 sqftRiver Place, Arlington, VA 22209For SaleMLS ID #VAAR2073240, Patty Couto, Compass. Bright MLS
- $149,999-- bd1 ba575 sqftPotomac Place Tower, Washington, DC 20024For SaleMLS ID #DCDC2258818, Terinee Bonds, Keller Williams Capital Properties. Bright MLS
- $149,900-- bd1 ba515 sqftTiber Island Cooperative Homes, Washington, DC 20024For SaleMLS ID #DCDC2286342, Andy Peers, TTR Sotheby's International Realty. Bright MLS
- $150,000-- bd1 ba525 sqft1220 Blair Mill Rd APT 106, Silver Spring, MD 20910For SaleMLS ID #MDMC2255728, Mynor Herrera, Keller Williams Capital Properties. Bright MLS
- $195,0001 bd1 ba720 sqft3601 5th St S APT 206, Arlington, VA 22204For SaleMLS ID #VAAR2079410, Jill Riner, Long & Foster Real Estate, Inc.. Bright MLS
- $169,900-- bd1 ba668 sqftThe Carlton, Arlington, VA 22204For SaleMLS ID #VAAR2080036, Veronique Onteniente, TTR Sotheby's International Realty. Bright MLS
- $169,900-- bd1 ba489 sqft1225 Martha Custis Dr APT 403, Alexandria, VA 22302For SaleMLS ID #VAAX2066508, Jo Ann Kennel, RE/MAX Allegiance. Bright MLS
- $185,000-- bd1 ba466 sqft2800 Wisconsin Ave NW APT 410, Washington, DC 20007For SaleMLS ID #DCDC2286786, Conrad Bennett, EJF Real Estate Services. Bright MLS
- $158,000-- bd1 ba528 sqftLakeside Terrace, Bethesda, MD 20817For SaleMLS ID #MDMC2261136, Luke Trainor, TTR Sotheby's International Realty. Bright MLS
- $195,0001 bd1 ba569 sqftPotomac Place Tower, Washington, DC 20024For SaleMLS ID #DCDC2284610, Orlando Gonzales, Compass. Bright MLS
- $169,0001 bd1 ba463 sqftKennedy Flats, Washington, DC 20011For SaleMLS ID #DCDC2281150, Mandy Hursen, RLAH @properties. Bright MLS
- $189,000-- bd1 ba490 sqftStratton House, Arlington, VA 22204For SaleMLS ID #VAAR2074018, Felicia Cook, Corcoran McEnearney. Bright MLS
- $163,0001 bd1 ba515 sqftTiber Island Cooperative Homes, Washington, DC 20024For SaleMLS ID #DCDC2258002, Joel Nelson, Keller Williams Capital Properties. Bright MLS
