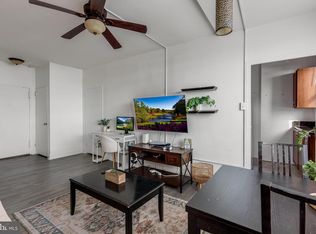
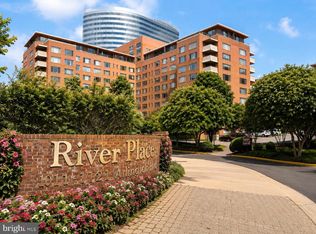
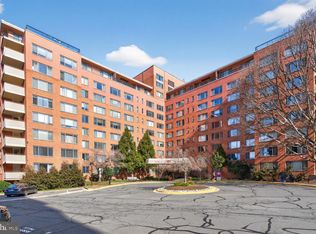
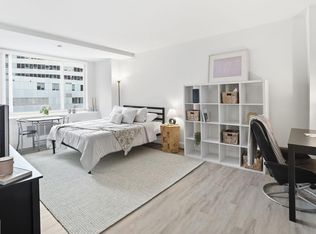
**BUYER'S FINANCING FELL THROUGH. THEIR LOSS IS YOUR OPPORTUNITY.** ## EXCELLENT VALUE FOR THE LARGEST RIVER PLACE STUDIO + GARAGE PARKING Here's your chance to own the largest and rarest studio floor plan in River Place—complete with an eat-in kitchen, walk-in closet (plus two additional closets), and a sun-filled picture window that fills the home with natural light. **Even better? The unit is already rented for $1,600 per month through July 24, 2027, providing immediate rental income from day one.** And that's just the beginning. You're buying more than a studio. You're buying a premier location. Rosslyn Metro is just a five-minute walk away, placing you at the center of one of the most connected and convenient commuter hubs in the entire DMV. Grocery stores, restaurants, coffee shops, shopping, and everyday essentials are all within a 5–10 minute stroll. Whether you're looking for a turnkey investment or planning ahead for your own future use, this property offers exceptional flexibility. Perfect for: * Investors seeking immediate cash flow in a premier location. * Buyers looking for a future pied-à-terre close to work. * Professionals who want an affordable foothold in the DC market. * Graduate students planning ahead for housing in one of the area's most convenient locations. The largest River Place studios rarely become available, especially with income already in place. Ready to review the numbers or schedule a private showing? Call or message today before someone else takes advantage of this opportunity.
For sale
Price cut: $10K (8/10)
$125,000
1121 Arlington Blvd APT 348, Arlington, VA 22209
0beds
504sqft
Condominium
Built in 1955
-- sqft lot
$-- Zestimate®
$248/sqft
$502/mo HOA
What's special
Eat-in kitchenWalk-in closetTwo other closets
- 103 days
- 261
- 12
Zillow last checked:
Listing updated:
Listed by:
Amber Williams 703-944-3884,
Sweet Homes America Incorporated (703) 944-3884
Source: Bright MLS,MLS#: VAAR2073342
Facts & features
Interior
Bedrooms & bathrooms
- Bedrooms: 0
- Bathrooms: 1
- Full bathrooms: 1
- Main level bathrooms: 1
Basement
- Area: 0
Heating
- Convector, Natural Gas
Cooling
- Convector, Electric
Appliances
- Included: Electric Water Heater
Features
- Has basement: No
- Has fireplace: No
Interior area
- Total structure area: 504
- Total interior livable area: 504 sqft
- Finished area above ground: 504
- Finished area below ground: 0
Property
Parking
- Total spaces: 1
- Parking features: Inside Entrance, Assigned, Attached
- Attached garage spaces: 1
- Details: Assigned Parking, Assigned Space #: MP-302
Accessibility
- Accessibility features: Accessible Elevator Installed
Features
- Levels: One
- Stories: 1
- Pool features: Community
Details
- Additional structures: Above Grade, Below Grade
- Parcel number: 17039128
- Zoning: RA4.8
- Special conditions: Standard
Construction
Type & style
- Home type: Cooperative
- Property subtype: Condominium
- Attached to another structure: Yes
Materials
- Brick
Condition
- New construction: No
- Year built: 1955
Utilities & green energy
- Sewer: Public Sewer
- Water: Public
Community & HOA
Community
- Condo and coop fee: $502 monthly
- Subdivision: River Place North
HOA
- Has HOA: No
- Amenities included: Beauty Salon, Common Grounds, Concierge, Convenience Store, Dog Park, Elevator(s), Fitness Center, Storage, Gated, Spa/Hot Tub, Laundry, Meeting Room, Party Room, Picnic Area, Pool, Sauna, Storage Bin, Tot Lots/Playground
- Services included: Air Conditioning, Electricity, Gas, Heat, Reserve Funds, Sewer, Water
- HOA name: River Place North Housing Corporation
Location
- Region: Arlington
Financial & listing details
- Price per square foot: $248/sqft
- Tax assessed value: $158,900
- Annual tax amount: $1,641
- Date on market: 5/28/2026
- Listing agreement: Exclusive Right To Sell
- Ownership: Cooperative
Estimated market value
Not available
Estimated sales range
Not available
$1,959/mo
Price history
| Date | Event | Price |
|---|---|---|
| 8/10/2026 | Price change | $125,000-7.4%$248/sqft |
Source:  Bright MLS #VAAR2073342 Report a problem Bright MLS #VAAR2073342 Report a problem | ||
| 7/2/2026 | Listed for sale | $135,000$268/sqft |
Source: Bright MLS #VAAR2073342 Report a problem | ||
| 6/24/2026 | Contingent | $135,000$268/sqft |
Source: Bright MLS #VAAR2073342 Report a problem | ||
| 6/7/2026 | Price change | $135,000-3.5%$268/sqft |
Source: Bright MLS #VAAR2073342 Report a problem | ||
| 5/28/2026 | Listed for sale | $139,900+2.9%$278/sqft |
Source: Bright MLS #VAAR2073342 Report a problem | ||
| 6/16/2025 | Sold | $136,000-2.2%$270/sqft |
Source: Bright MLS #VAAR2055012 Report a problem | ||
| 5/16/2025 | Pending sale | $139,000$276/sqft |
Source: Bright MLS #VAAR2055012 Report a problem | ||
| 3/27/2025 | Listed for sale | $139,000-7.3%$276/sqft |
Source: Bright MLS #VAAR2055012 Report a problem | ||
| 1/1/2018 | Listing removed | $150,000$298/sqft |
Source: Sweet Homes America Incorporated #1000164133 Report a problem | ||
| 8/1/2017 | Listed for sale | $150,000$298/sqft |
Source: Candy Clanton and Associates #AR10020032 Report a problem | ||
Public tax history
Tax history is unavailable.
Monthly payment
Est. payment
Payment breakdown
Explore the cost of this home by adjusting the details. Changes won't be saved.Climate risks
Neighborhood: Radnor-Ft Myer Heights
Nearby schools
Schools provided by the listing agent
- District: Arlington County Public Schools
Source: Bright MLS. This data may not be complete. We recommend contacting the local school district to confirm school assignments for this home.
- $110,000-- bd1 ba383 sqft1121 Arlington Blvd APT 110, Arlington, VA 22209Sold
- $135,000-- bd1 ba383 sqft1121 Arlington Blvd APT 139, Arlington, VA 22209For Sale
- $197,0001 bd1 ba716 sqft1121 Arlington Blvd APT 207, Arlington, VA 22209Sold
- $119,999-- bd1 ba383 sqft1121 Arlington Blvd APT 310, Arlington, VA 22209For Sale
Similar homes
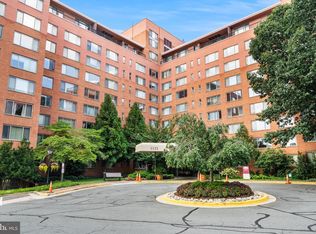
- $119,900-- bd1 ba383 sqftRiver Place Co-op, Arlington, VA 22209For Sale
 MLS ID #VAAR2068136, Blake Davenport, TTR Sotheby's International Realty. Bright MLS
 - $124,500-- bd1 ba383 sqftRiver Place East, Arlington, VA 22209For Sale
 MLS ID #VAAR2077226, Erick Burke, 212 Degrees Realty, LLC. Bright MLS
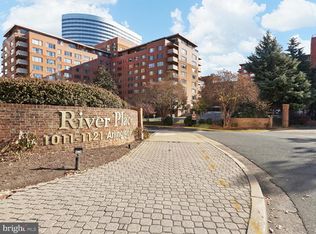
 - $142,500-- bd1 ba383 sqftRiver Place, Arlington, VA 22209For Sale
 MLS ID #VAAR2077412, Chris Lee, Samson Properties. Bright MLS
 - $129,500-- bd1 ba369 sqftRiver Place Co-op, Arlington, VA 22209For Sale
 MLS ID #VAAR2073718, Richard Villegas, Vibo Realty & Management LLC. Bright MLS
 - $116,000-- bd1 ba383 sqftRiver Place Co-op, Arlington, VA 22209For SaleMLS ID #VAAR2077630, Aahil Virani, Compass. Bright MLS
- $119,999-- bd1 ba383 sqftRiver Place Co-op, Arlington, VA 22209For SaleMLS ID #VAAR2076432, Becky Viands, The Agency DC. Bright MLS
- $139,9001 bd1 ba473 sqftRiver Place Co-op, Arlington, VA 22209For SaleMLS ID #VAAR2077544, Unie Nystrom, Coldwell Banker Realty. Bright MLS
- $135,000-- bd1 ba383 sqftRiver Place Co-op, Arlington, VA 22209For SaleMLS ID #VAAR2077964, Joe Reef, TTR Sotheby's International Realty. Bright MLS
- $134,500-- bd1 ba406 sqft1121 Arlington Blvd APT 508, Arlington, VA 22209For SaleMLS ID #VAAR2073706, Hugo Silva, Key Realty & Investments, LLC. Bright MLS
- $136,500-- bd1 ba383 sqftRiver Place North, Arlington, VA 22209For SaleMLS ID #VAAR2076454, Hugo Silva, Key Realty & Investments, LLC. Bright MLS
- $150,0001 bd1 ba514 sqft1111 Arlington Blvd APT 604, Arlington, VA 22209For SaleMLS ID #VAAR2074696, Anthony Mattocks, Real Broker, LLC. Bright MLS
- $145,0001 bd1 ba559 sqftRiver Place, Arlington, VA 22209For SaleMLS ID #VAAR2073070, Hasan Ibrahim, HMI Property. Bright MLS
- $145,000-- bd1 ba437 sqft1021 Arlington Blvd APT 713, Arlington, VA 22209For SaleMLS ID #VAAR2078086, Sadek Momayezi, Samson Properties. Bright MLS
- $99,900-- bd1 ba383 sqft1111 N Arlington Blvd #623, Arlington, VA 22209For SaleMLS ID #VAAR2070230, Jim Downs, MYVAHOME.COM LLC. Bright MLS
- $165,000-- bd1 ba463 sqftRiver Place Co-op, Arlington, VA 22209For SaleMLS ID #VAAR2078152, Pat Giannelli, Pearson Smith Realty, LLC. Bright MLS
- $167,5001 bd1 ba559 sqftRiver Place Co-op, Arlington, VA 22209For SaleMLS ID #VAAR2076512, Josh Bell, Keller Williams Realty Dulles. Bright MLS
- $125,000-- bd1 ba577 sqft1900 Lyttonsville Rd APT 110, Silver Spring, MD 20910For SaleMLS ID #MDMC2237270, Larry Lessin, Save 6, Incorporated. Bright MLS
- $126,0002 bd1 ba655 sqftCongress Heights, Washington, DC 20032For SaleMLS ID #DCDC2268440, Andrew Pariser, Long & Foster Real Estate, Inc.. Bright MLS
- $135,0002 bd1 ba665 sqftCongress Heights, Washington, DC 20032For SaleMLS ID #DCDC2279086, Rick Mubarak, Samson Properties. Bright MLS
- $139,500-- bd1 ba467 sqftPark Place, Alexandria, VA 22302For SaleMLS ID #VAAX2054914, Arman Nikmorad, Realty ONE Group Capital. Bright MLS
