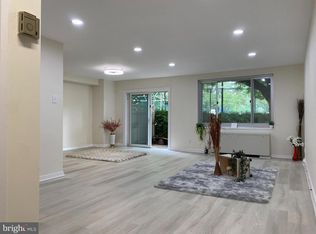
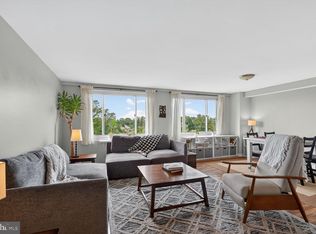
Step into this highly desirable ground floor walkout studio! The perfect blend of comfort and convenience. Experience exceptional brightness thanks to large windows and the modern touch of NEWLY installed recessed lighting in the spacious living room. The kitchen and bathroom have been thoughtfully renovated and updated, offering a fresh contemporary look. The convenient ground floor, walkout access makes this an ideal unit for pet owners! Simplifying their daily routines. Move in ready and filled with desirable features! Apt features 2 front storage closets, Walk-in hall closet with lots of storage! Lots of on-site parking and guest parking. Condo fee includes all utilities. 24-hour Concierge, laundry room, party room, rooftop Lounge space & beautiful swimming pool on site. Centrally located near downtown Silver Spring, walk to Metro. Easy commute to 495, UMD, Bethesda, DC.
For sale
$125,000
1900 Lyttonsville Rd APT 110, Silver Spring, MD 20910
0beds
577sqft
Condominium
Built in 1964
-- sqft lot
$-- Zestimate®
$217/sqft
$953/mo HOA
What's special
Rooftop lounge space
- 109 days
- 92
- 7
Zillow last checked:
Listing updated:
Listed by:
Larry Lessin 301-355-6104,
Save 6, Incorporated 301-355-6104
Source: Bright MLS,MLS#: MDMC2237270
Facts & features
Interior
Bedrooms & bathrooms
- Bedrooms: 0
- Bathrooms: 1
- Full bathrooms: 1
- Main level bathrooms: 1
Basement
- Area: 0
Heating
- Forced Air, Natural Gas
Cooling
- Central Air, Electric
Appliances
- Included: Dishwasher, Disposal, Gas Water Heater
Features
- Combination Dining/Living, Kitchen - Galley
- Doors: Sliding Glass
- Has basement: No
- Has fireplace: No
Interior area
- Total structure area: 577
- Total interior livable area: 577 sqft
- Finished area above ground: 577
- Finished area below ground: 0
Property
Parking
- Total spaces: 1
- Parking features: Garage Door Opener, Garage, Off Street
- Garage spaces: 1
Accessibility
- Accessibility features: Accessible Elevator Installed
Features
- Levels: One
- Stories: 1
- Exterior features: Balcony
- Pool features: None
Details
- Additional structures: Above Grade, Below Grade
- Parcel number: 161301946417
- Zoning: RH
- Special conditions: Standard
Construction
Type & style
- Home type: Condo
- Property subtype: Condominium
- Attached to another structure: Yes
Materials
- Brick
Condition
- New construction: No
- Year built: 1964
Utilities & green energy
- Sewer: Public Sewer
- Water: Public
Community & HOA
Community
- Condo and coop fee: $953 monthly
- Subdivision: Park Summit Codm
HOA
- Has HOA: No
- Amenities included: Elevator(s), Storage, Security, Laundry, Pool, Pool - Rooftop, Party Room
- Services included: Air Conditioning, Electricity, Maintenance Structure, Gas, Heat, Insurance, Management, Reserve Funds, Snow Removal, Trash, Water
Location
- Region: Silver Spring
Financial & listing details
- Price per square foot: $217/sqft
- Tax assessed value: $140,000
- Annual tax amount: $1,609
- Date on market: 5/27/2026
- Listing agreement: Exclusive Agency
- Ownership: Condominium
Estimated market value
Not available
Estimated sales range
Not available
$1,549/mo
Price history
| Date | Event | Price |
|---|---|---|
| 7/16/2026 | Listed for rent | $1,600$3/sqft |
Source: Bright MLS #MDMC2237280 Report a problem | ||
| 6/15/2026 | Listing removed | $1,600$3/sqft |
Source: Zillow Rentals Report a problem | ||
| 5/27/2026 | Listed for sale | $125,000+66.7%$217/sqft |
Source:  Bright MLS #MDMC2237270 Report a problem Bright MLS #MDMC2237270 Report a problem | ||
| 4/11/2026 | Listed for rent | $1,600$3/sqft |
Source: Zillow Rentals Report a problem | ||
| 11/5/2025 | Sold | $75,000-41.9%$130/sqft |
Source: Public Record Report a problem | ||
| 7/8/2025 | Listing removed | $129,000$224/sqft |
Source: Bright MLS #MDMC2163886 Report a problem | ||
| 4/19/2025 | Price change | $129,000-14%$224/sqft |
Source: Bright MLS #MDMC2163886 Report a problem | ||
| 2/5/2025 | Listed for sale | $150,000$260/sqft |
Source: Bright MLS #MDMC2163886 Report a problem | ||
Public tax history
| Year | Property taxes | Tax assessment |
|---|---|---|
| 2025 | $917 -38.7% | $135,000 +3.8% |
| 2024 | $1,497 +5.3% | $130,000 +5.4% |
| 2023 | $1,421 +10.4% | $123,333 +5.7% |
| 2022 | $1,287 +6.2% | $116,667 +6.1% |
| 2021 | $1,213 +3.1% | $110,000 +3.1% |
| 2020 | $1,177 +6.7% | $106,667 +6.7% |
| 2019 | $1,103 -0.2% | $100,000 |
| 2018 | $1,105 -2.1% | $100,000 +5.3% |
| 2017 | $1,129 +555.3% | $95,000 +5.6% |
| 2016 | $172 | $90,000 +5.9% |
| 2015 | $172 | $85,000 |
| 2014 | $172 | $85,000 |
| 2013 | -- | $85,000 -5.6% |
| 2012 | -- | $90,000 |
| 2011 | -- | $90,000 |
| 2010 | -- | $90,000 -45.5% |
| 2009 | -- | $165,000 +16.5% |
| 2008 | -- | $141,666 +19.7% |
| 2007 | -- | $118,333 +24.6% |
| 2006 | -- | $95,000 +25.8% |
| 2005 | -- | $75,500 +34.8% |
| 2004 | -- | $56,000 +53.4% |
| 2003 | -- | $36,500 |
| 2002 | -- | $36,500 |
| 2001 | -- | $36,500 |
Find assessor info on the county website
Monthly payment
Est. payment
Payment breakdown
Explore the cost of this home by adjusting the details. Changes won't be saved.Climate risks
Neighborhood: Woodside
Nearby schools
Schools provided by the listing agent
- District: Montgomery County Public Schools
Source: Bright MLS. This data may not be complete. We recommend contacting the local school district to confirm school assignments for this home.
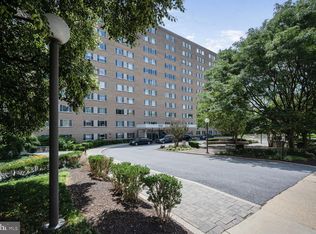
- $149,4981 bd1 ba832 sqft1900 Lyttonsville Rd APT 114, Silver Spring, MD 20910For Sale
- $240,0002 bd2 ba1k sqft1900 Lyttonsville Rd APT 115, Silver Spring, MD 20910Sold

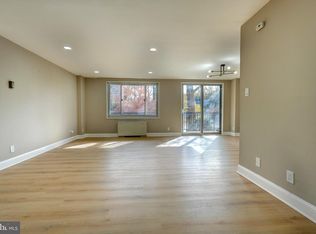
- $147,5001 bd1 ba832 sqft1900 Lyttonsville Rd APT 208, Silver Spring, MD 20910Sold
- $179,9001 bd1 ba869 sqft1900 Lyttonsville Rd APT 211, Silver Spring, MD 20910For Sale
Similar homes
- $120,0001 bd1 ba568 sqftPark Sutton Condominiums, Silver Spring, MD 20910For Sale
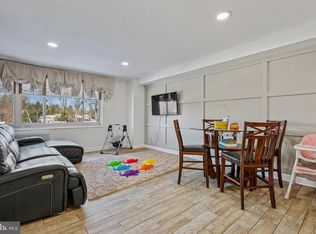
 MLS ID #MDMC2215200, Nancy Gonzalez, HomeSmart. Bright MLS
 - $129,5001 bd1 ba768 sqftPark Sutton Codm, Silver Spring, MD 20910For Sale
 MLS ID #MDMC2240168, Alix Tiako, EQCO Real Estate Inc.. Bright MLS
 - $180,0001 bd1 ba514 sqftWoodside Village, Silver Spring, MD 20910For Sale
 MLS ID #MDMC2255412, Mark Hudson, Corcoran McEnearney. Bright MLS
 - $149,4981 bd1 ba832 sqft1900 Lyttonsville Rd APT 114, Silver Spring, MD 20910For SaleMLS ID #MDMC2236494, Juan Ye, Evergreen Properties. Bright MLS
- $97,000-- bd1 ba540 sqft1900 Lyttonsville Rd APT 1003, Silver Spring, MD 20910For SaleMLS ID #MDMC2218874, Judy Cranford, Cranford & Associates. Bright MLS
- $149,0001 bd1 ba832 sqftPark Sutton Codm, Silver Spring, MD 20910For SaleMLS ID #MDMC2194738, Evelyn Branic, Coldwell Banker Realty - Washington. Bright MLS
- $149,0001 bd1 ba779 sqftPark Sutton, Silver Spring, MD 20910For SaleMLS ID #MDMC2227890, Josue Bernal, KW Metro Center. Bright MLS
- $150,0001 bd1 ba768 sqft1900 Lyttonsville Rd APT 717, Silver Spring, MD 20910For SaleMLS ID #MDMC2217178, COLLINS NDIPMON, Compass. Bright MLS
- $129,9002 bd1 ba856 sqftPresidential Park Condo, Adelphi, MD 20783For SaleMLS ID #MDPG2214070, Sven Skarie, Real Broker, LLC - Annapolis. Bright MLS
- $129,0001 bd1 ba695 sqft116 Lee Ave APT 104, Takoma Park, MD 20912For SaleMLS ID #MDMC2244096, Marci Wasserman, Perennial Real Estate. Bright MLS
- $117,0002 bd1 ba821 sqft1836 Metzerott Rd APT 1704, Hyattsville, MD 20783For SaleMLS ID #MDPG2216334, Hazar Flashberg, Long & Foster Real Estate, Inc.. Bright MLS
- $110,0002 bd1 ba821 sqft1836 Metzerott Rd APT 904, Hyattsville, MD 20783For SaleMLS ID #MDPG2216904, Amber Bingham, Keller Williams Preferred Properties. Bright MLS
- $125,0001 bd1 ba739 sqftSherwood, Takoma Park, MD 20912For SaleMLS ID #MDMC2224480, Marci Wasserman, Perennial Real Estate. Bright MLS
- $125,0001 bd1 ba827 sqftWhitehall Codm, Bethesda, MD 20814AuctionMLS ID #MDMC2251832, Jared Block, Alex Cooper Auctioneers, Inc.. Bright MLS
- $109,9001 bd1 ba775 sqft2101 Walsh View Ter #17-103, Silver Spring, MD 20902For SaleMLS ID #MDMC2191032, Carol McGee Taylor, Carol McGee Taylor Real Estate. Bright MLS
- $129,9001 bd1 ba817 sqftCoronado Condo, Hyattsville, MD 20783For SaleMLS ID #MDPG2184260, Jinean L. Carter, Compass. Bright MLS
- $174,900-- bd1 ba560 sqftGrosvenor Park Iii, Rockville, MD 20852For SaleMLS ID #MDMC2254310, Brittany Allison, Compass. Bright MLS
- $115,000-- bd1 ba533 sqftTowers In Westch, College Park, MD 20740For SaleMLS ID #MDPG2209352, Charles Edward, Charles Edward Online Realty, LLC.. Bright MLS
- $125,000-- bd1 ba504 sqftRiver Place Co-op, Arlington, VA 22209For SaleMLS ID #VAAR2073342, Amber Williams, Sweet Homes America Incorporated. Bright MLS
- $125,0001 bd1 ba839 sqft4410 Oglethorpe St APT 713, Hyattsville, MD 20781For SaleMLS ID #MDPG2124882, Jennifer Young, Keller Williams Realty. Bright MLS
