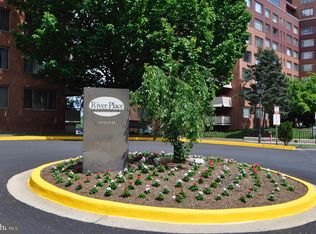
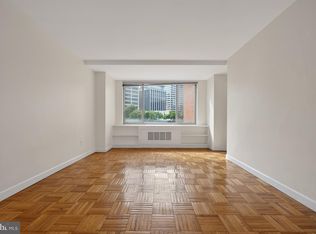
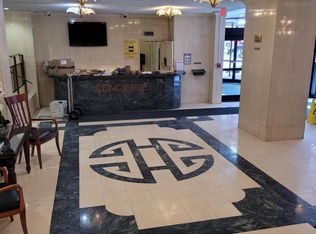
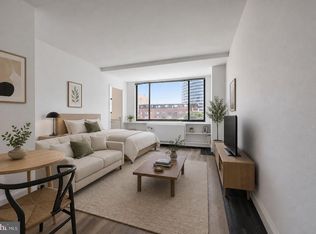
Renovated, convenient, liveable studio with skyline and park view at Rosslyn Metro. This bright 7th-floor studio has easy access to Metro, DCA airport, and WashDC, plus a free onsite gym, big community pool, and convenience store. Professionally renovated in July 2026 with new appliances, fixtures, lighting, window blinds, cabinetry, and shower surround. River Place North co-op has front desk attendants, on-site management, individual assigned basement storage bins, a library/party room, and brand new community laundry. Save with monthly payments less than market rent or lease it out for positive cash flow and investment income. Ideal for area students, a comfortable pad for visiting parents, and an appealing alternative to hotels and couchsurfing for commuters to the DMV. Apartment 722 has features other studios don't, including a beautiful view of Gateway Park and the Rosslyn skyline, included utilities (elec/gas/water), garden areas for picnicking and play and a secure bike storage room. Check the floor plan and suggested layout to see how liveable a studio can be. The owner is also selling N508, fully furnished, in the same building. A discount may be available with the purchase of both!
For sale
$142,000
1121 Arlington Blvd APT 722, Arlington, VA 22209
0beds
383sqft
:
Get pre-qualified$1,206/mo
Condominium
Built in 1955
-- sqft lot
$-- Zestimate®
$371/sqft
$365/mo HOA
What's special
New appliances
- 16 days |
- 215 |
- 10 |
Likely to sell faster than
Zillow last checked:
Listing updated:
Listed by:
Hugo Silva 202-903-8555,
Key Realty & Investments, LLC 703-823-2500
Source: Bright MLS,MLS#: VAAR2076454
Facts & features
Interior
Bedrooms & bathrooms
- Bedrooms: 0
- Bathrooms: 1
- Full bathrooms: 1
- Main level bathrooms: 1
Heating
- Forced Air, Natural Gas
Cooling
- Heat Pump, Electric
Appliances
- Included: Refrigerator, Cooktop, Gas Water Heater
- Laundry: In Basement, Common Area
Features
- Other, Efficiency, Bathroom - Tub Shower, Built-in Features, Studio, Walk-In Closet(s)
- Flooring: Ceramic Tile, Laminate
- Windows: Window Treatments
- Has basement: No
- Has fireplace: No
Interior area
- Total structure area: 383
- Total interior livable area: 383 sqft
- Finished area above ground: 383
Property
Parking
- Parking features: Parking Lot, On Street
- Has uncovered spaces: Yes
Accessibility
- Accessibility features: Accessible Elevator Installed, Other
Features
- Levels: One
- Stories: 1
- Exterior features: Lighting, Flood Lights, Play Area, Storage, Sidewalks, Street Lights
- Pool features: Community
Details
- Additional structures: Above Grade
- Parcel number: 17039294
- Zoning: 2-1
- Special conditions: Standard
Construction
Type & style
- Home type: Cooperative
- Architectural style: Contemporary
- Property subtype: Condominium
- Attached to another structure: Yes
Materials
- Brick
- Foundation: Concrete Perimeter
Condition
- Excellent
- New construction: No
- Year built: 1955
- Major remodel year: 2026
Utilities & green energy
- Sewer: Public Septic
- Water: Public
- Utilities for property: Cable Available
Community & HOA
Community
- Features: Pool
- Security: Desk in Lobby, Monitored, Security Guard, Main Entrance Lock, Resident Manager, Security Gate
- Condo and coop fee: $365 monthly
- Subdivision: River Place
HOA
- Has HOA: No
- Amenities included: Pool, Party Room, Convenience Store, Dog Park, Tot Lots/Playground, Common Grounds, Concierge, Elevator(s), Storage, Fitness Center, Gated, Laundry, Meeting Room, Picnic Area, Security, Storage Bin
- Services included: Air Conditioning, Electricity, Gas, Heat
- HOA name: River Place North Housing Corporation
Location
- Region: Arlington
Financial & listing details
- Price per square foot: $371/sqft
- Tax assessed value: $121,100
- Annual tax amount: $1,275
- Date on market: 7/10/2026
- Listing agreement: Exclusive Right To Sell
- Ownership: Cooperative
- Total actual rent: 20000
Estimated market value
Not available
Estimated sales range
Not available
$1,668/mo
Price history
| Date | Event | Price |
|---|---|---|
| 7/10/2026 | Listed for sale | $142,000-4.7%$371/sqft |
Source:  Bright MLS #VAAR2076454 Report a problem Bright MLS #VAAR2076454 Report a problem | ||
| 5/31/2015 | Listing removed | $1,350$4/sqft |
Source: Key Realty & Investments LLC #AR8618159 Report a problem | ||
| 4/29/2015 | Listed for rent | $1,350$4/sqft |
Source: Key Realty & Investments LLC #AR8618159 Report a problem | ||
| 11/8/2013 | Listing removed | $149,000$389/sqft |
Source: RE/MAX 100 #AR8216598 Report a problem | ||
| 11/6/2013 | Listed for sale | $149,000+7.6%$389/sqft |
Source: RE/MAX 100 #AR8216598 Report a problem | ||
| 2/12/2013 | Sold | $138,500$362/sqft |
Source: Agent Provided Report a problem | ||
Public tax history
Tax history is unavailable.
Monthly payment
Est. payment
Payment breakdown
Explore the cost of this home by adjusting the details. Changes won't be saved.Climate risks
Neighborhood: Radnor-Ft Myer Heights
Nearby schools
GreatSchools rating
- 7/10Innovation Elementary SchoolGrades: PK-5Distance: 0.9 mi
- 9/10Dorothy Hamm MiddleGrades: 6-8Distance: 2.3 mi
- 8/10Yorktown High SchoolGrades: 9-12Distance: 3.8 mi
Schools provided by the listing agent
- High: Yorktown
- District: Arlington County Public Schools
Source: Bright MLS. This data may not be complete. We recommend contacting the local school district to confirm school assignments for this home.
- $140,000-- bd1 ba369 sqft1121 Arlington Blvd APT 605, Arlington, VA 22209Sold
- $164,9501 bd1 ba559 sqft1121 Arlington Blvd APT 520, Arlington, VA 22209Sold
- $144,800-- bd1 ba383 sqft1121 Arlington Blvd APT 303, Arlington, VA 22209Sold

- $142,000-- bd1 ba398 sqft1121 Arlington Blvd APT 901, Arlington, VA 22209Sold

- $--1 bd1 ba514 sqft1121 Arlington Blvd APT 833, Arlington, VA 22209Off Market
- $163,0001 bd1 ba559 sqft1121 Arlington Blvd APT 117, Arlington, VA 22209Sold
- $150,0001 bd1 ba559 sqft1021 Arlington Blvd APT 317, Arlington, VA 22209Sold
- $103,500-- bd1 ba383 sqft1121 Arlington Blvd APT 446, Arlington, VA 22209Sold
A local agent can set up tours, give advice and negotiate with sellers.
Similar homes
- $139,900-- bd1 ba406 sqft1121 Arlington Blvd APT 508, Arlington, VA 22209For Sale

 MLS ID #VAAR2073706, Hugo Silva, Key Realty & Investments, LLC. Bright MLS
 - $149,0001 bd1 ba473 sqftRiver Place North, Arlington, VA 22209For Sale
 MLS ID #VAAR2076108, Mass Farzan, Samson Properties. Bright MLS
 - $142,500-- bd1 ba442 sqftRiver Place North, Arlington, VA 22209For Sale
 MLS ID #VAAR2068348, Sadek Momayezi, Samson Properties. Bright MLS
 - $134,950-- bd1 ba383 sqftRiver Place West, Arlington, VA 22209For Sale
 MLS ID #VAAR2075798, Richard Villegas, Vibo Realty & Management LLC. Bright MLS
 - $139,500-- bd1 ba369 sqftRiver Place Co-op, Arlington, VA 22209For SaleMLS ID #VAAR2073718, Richard Villegas, Vibo Realty & Management LLC. Bright MLS
- $165,000-- bd1 ba463 sqftRiver Place Co-op, Arlington, VA 22209For SaleMLS ID #VAAR2074422, Pat Giannelli, EXP Realty, LLC. Bright MLS
- $145,000-- bd1 ba383 sqftRiver Place North, Arlington, VA 22209For SaleMLS ID #VAAR2074048, Mass Farzan, Samson Properties. Bright MLS
- $129,999-- bd1 ba383 sqftRiver Place Co-op, Arlington, VA 22209For SaleMLS ID #VAAR2076432, Becky Viands, The Agency DC. Bright MLS
- $139,000-- bd1 ba476 sqftRiver Place Co-op, Arlington, VA 22209For SaleMLS ID #VAAR2073508, Feven Woldu, RE/MAX Allegiance. Bright MLS
- $140,0001 bd1 ba514 sqft1111 Arlington Blvd APT 604, Arlington, VA 22209For SaleMLS ID #VAAR2074696, Anthony Mattocks, Real Broker, LLC. Bright MLS
- $168,5001 bd1 ba559 sqftRiver Place Co-op, Arlington, VA 22209For SaleMLS ID #VAAR2076512, Josh Bell, Keller Williams Realty Dulles. Bright MLS
- $154,950-- bd1 ba383 sqftRiver Place Co-op, Arlington, VA 22209For SaleMLS ID #VAAR2075796, Richard Villegas, Vibo Realty & Management LLC. Bright MLS
- $119,900-- bd1 ba383 sqftRiver Place Co-op, Arlington, VA 22209For SaleMLS ID #VAAR2074930, Patricia Fairman, Landmark Realty Group, LLC. Bright MLS
- $180,0001 bd1 ba572 sqftRiver Place Co-op, Arlington, VA 22209For SaleMLS ID #VAAR2077060, Amber Williams, Sweet Homes America Incorporated. Bright MLS
- $135,000-- bd1 ba504 sqftRiver Place Co-op, Arlington, VA 22209For SaleMLS ID #VAAR2073342, Amber Williams, Sweet Homes America Incorporated. Bright MLS
- $159,9001 bd1 ba437 sqftRiver Place West, Arlington, VA 22209For SaleMLS ID #VAAR2074768, Liz Rihani, NHT Real Estate LLC. Bright MLS
- $149,0001 bd1 ba514 sqft1121 Arlington Blvd APT 645, Arlington, VA 22209For SaleMLS ID #VAAR2064424, Suda Pethe, Fairfax Realty Select. Bright MLS
- $170,0001 bd1 ba559 sqftRiver Place Co-op, Arlington, VA 22209For SaleMLS ID #VAAR2074424, Patricia Fairman, Landmark Realty Group, LLC. Bright MLS
- $115,000-- bd1 ba383 sqftRiver Place Co-op, Arlington, VA 22209For SaleMLS ID #VAAR2076444, Robert Sanders, TTR Sotheby's International Realty. Bright MLS
- $170,0001 bd1 ba559 sqftRiver Place, Arlington, VA 22209For SaleMLS ID #VAAR2073070, Hasan Ibrahim, HMI Property. Bright MLS
