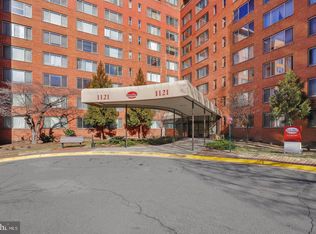
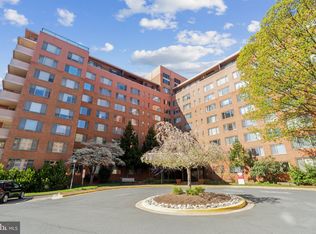
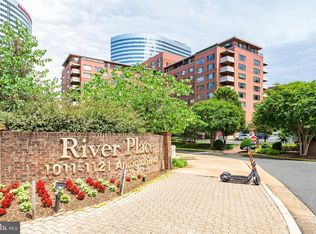
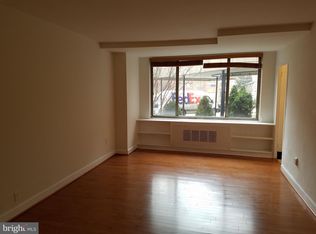
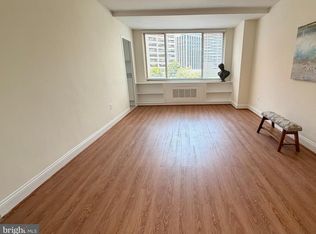
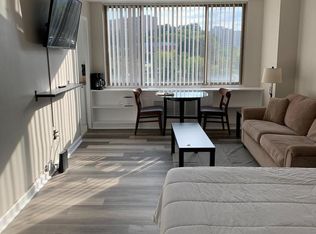
Ideal Location in heart of Arlington /Rosslyn area. Walking distance to Rosslyn Metro .Close to DC down Town area . Near George town beautiful Dining restaurants. Short distance local shopping to Safeway and quick access to all major highway to GW parkway and National Airport . Great amenities include Free access to in ground swimming pool, state of art gym and sauna facilities . And convenience store cafe, barber shop ,kids playground on site. common laundry room facility, and beautiful party room. Low condo's fees in the area. Beautiful efficiency specious condo unit on 6th floor with a great view , large size kitchen with a combine dining area, granite counter top, Tile floor in the kitchen and bathroom ,Gas stove & refrigerator ,with nice size den room that can be used for working office space area. pretty style living space lay out with a laminate floor ,separate Storage room with wardrobe closet and one storage space in the basement. Plus with concierge service , gated security and security control building entrance. Come and enjoy this condo's unit facilities and comfortable style living, There is a occupied tenant in the Apt 24 hours advance notice required.. Allowed showing times are 5.30 to 7.30 during the weekdays and Weekend . Currently there is a tenant in the unit, There is 24 hours notice required before showing.
For sale
Price cut: $2.5K (6/2)
$142,500
1121 Arlington Blvd APT 624, Arlington, VA 22209
0beds
442sqft
:
Get pre-qualified$1,235/mo
Condominium
Built in 1955
-- sqft lot
$-- Zestimate®
$322/sqft
$390/mo HOA
What's special
Common laundry room facilityBeautiful party roomKids playground on siteGas stove and refrigeratorGranite countertop
- 174 days |
- 72 |
- 5 |
Zillow last checked:
Listing updated:
Listed by:
Sadek Momayezi 410-967-6919,
Samson Properties 4435422251,
Co-Listing Agent: Mass Farzan 703-965-6900,
Samson Properties
Source: Bright MLS,MLS#: VAAR2068348
Facts & features
Interior
Bedrooms & bathrooms
- Bedrooms: 0
- Bathrooms: 1
- Full bathrooms: 1
- Main level bathrooms: 1
Basement
- Area: 0
Heating
- Convector, Natural Gas
Cooling
- Convector, Electric
Appliances
- Included: Cooktop, Refrigerator, Microwave, Gas Water Heater
- Laundry: Common Area
Features
- Open Floorplan, Combination Kitchen/Dining, Efficiency, Elevator, Kitchen - Table Space, Pantry, Studio
- Has basement: No
- Has fireplace: No
Interior area
- Total structure area: 442
- Total interior livable area: 442 sqft
- Finished area above ground: 442
- Finished area below ground: 0
Property
Parking
- Parking features: On-site - Rent, On-site - Sale, Private, Surface, Parking Lot, On Street
- Has uncovered spaces: Yes
Accessibility
- Accessibility features: Accessible Elevator Installed
Features
- Levels: One
- Stories: 1
- Patio & porch: Brick
- Exterior features: Lighting, Barbecue, Flood Lights, Play Area, Play Equipment, Sidewalks, Street Lights
- Pool features: Community
Details
- Additional structures: Above Grade, Below Grade
- Parcel number: 17039248
- Zoning: RA4.8
- Special conditions: Standard
- Other equipment: See Remarks
Construction
Type & style
- Home type: Cooperative
- Property subtype: Condominium
- Attached to another structure: Yes
Materials
- Brick
Condition
- New construction: No
- Year built: 1955
Utilities & green energy
- Sewer: Public Sewer
- Water: Public
Community & HOA
Community
- Security: 24 Hour Security, Desk in Lobby, Electric Alarm, Exterior Cameras, Fire Alarm, Monitored, Security Gate, Security System, Smoke Detector(s)
- Condo and coop fee: $390 monthly
- Subdivision: River Place North
HOA
- Has HOA: No
- Amenities included: Billiard Room, Clubhouse, Common Grounds, Convenience Store, Concierge, Elevator(s), Fitness Center, Game Room, Gated, Spa/Hot Tub, Laundry, Meeting Room, Party Room, Picnic Area, Pool, Sauna, Security, Tot Lots/Playground
- Services included: Air Conditioning, Alarm System, All Ground Fee, Common Area Maintenance, Electricity, Maintenance Structure, Fiber Optics Available, Gas, Health Club, Heat, Maintenance Grounds, Management, Pest Control, Pool(s), Recreation Facility, Road Maintenance, Sauna, Security, Sewer, Snow Removal, Trash, Water
Location
- Region: Arlington
Financial & listing details
- Price per square foot: $322/sqft
- Tax assessed value: $140,800
- Annual tax amount: $1,450
- Date on market: 2/3/2026
- Listing agreement: Exclusive Right To Sell
- Listing terms: Other
- Inclusions: All The Furniture And Belonging Of The Apartment Will Remain If The Buyer Like To Keep .
- Ownership: Cooperative
Estimated market value
Not available
Estimated sales range
Not available
$1,812/mo
Price history
| Date | Event | Price |
|---|---|---|
| 6/2/2026 | Price change | $142,500-1.7%$322/sqft |
Source:  Bright MLS #VAAR2068348 Report a problem Bright MLS #VAAR2068348 Report a problem | ||
| 2/25/2026 | Listing removed | $1,725$4/sqft |
Source: Bright MLS #VAAR2068440 Report a problem | ||
| 2/16/2026 | Price change | $1,725-3.9%$4/sqft |
Source: Bright MLS #VAAR2068440 Report a problem | ||
| 2/4/2026 | Listed for rent | $1,795-0.3%$4/sqft |
Source: Bright MLS #VAAR2068440 Report a problem | ||
| 2/3/2026 | Listed for sale | $145,000+7.4%$328/sqft |
Source: Bright MLS #VAAR2068348 Report a problem | ||
| 2/2/2026 | Listing removed | $1,800$4/sqft |
Source: Bright MLS #VAAR2067046 Report a problem | ||
| 12/19/2025 | Listed for rent | $1,800+5.9%$4/sqft |
Source: Bright MLS #VAAR2067046 Report a problem | ||
| 3/26/2025 | Listing removed | $1,700$4/sqft |
Source: Bright MLS #VAAR2054544 Report a problem | ||
| 3/13/2025 | Listed for rent | $1,700$4/sqft |
Source: Bright MLS #VAAR2054544 Report a problem | ||
| 3/10/2025 | Listing removed | $1,700$4/sqft |
Source: Bright MLS #VAAR2051112 Report a problem | ||
| 2/11/2025 | Price change | $1,700-5.6%$4/sqft |
Source: Bright MLS #VAAR2051112 Report a problem | ||
| 1/10/2025 | Price change | $1,800-5.3%$4/sqft |
Source: Bright MLS #VAAR2051112 Report a problem | ||
| 12/5/2024 | Price change | $1,900-2.6%$4/sqft |
Source: Bright MLS #VAAR2051112 Report a problem | ||
| 11/26/2024 | Listed for rent | $1,950+5.4%$4/sqft |
Source: Bright MLS #VAAR2051112 Report a problem | ||
| 12/27/2023 | Sold | $135,000-2.2%$305/sqft |
Source: Bright MLS #VAAR2036828 Report a problem | ||
| 11/20/2023 | Contingent | $138,000$312/sqft |
Source: Bright MLS #VAAR2036828 Report a problem | ||
| 11/20/2023 | Pending sale | $138,000$312/sqft |
Source: Bright MLS #VAAR2036828 Report a problem | ||
| 10/11/2023 | Listed for sale | $138,000$312/sqft |
Source: Bright MLS #VAAR2036828 Report a problem | ||
| 7/27/2012 | Listing removed | $1,850$4/sqft |
Source: Bonnie Kline Report a problem | ||
| 7/17/2012 | Listed for rent | $1,850$4/sqft |
Source: Bonnie Kline Report a problem | ||
Public tax history
Tax history is unavailable.
Monthly payment
Est. payment
Payment breakdown
Explore the cost of this home by adjusting the details. Changes won't be saved.Climate risks
Neighborhood: Radnor-Ft Myer Heights
Nearby schools
GreatSchools rating
- 7/10Innovation Elementary SchoolGrades: PK-5Distance: 0.9 mi
- 9/10Dorothy Hamm MiddleGrades: 6-8Distance: 2.4 mi
- 8/10Yorktown High SchoolGrades: 9-12Distance: 3.9 mi
Schools provided by the listing agent
- High: Yorktown
- District: Arlington County Public Schools
Source: Bright MLS. This data may not be complete. We recommend contacting the local school district to confirm school assignments for this home.
- $100,000-- bd1 ba383 sqft1121 Arlington Blvd APT 111, Arlington, VA 22209Sold
- $155,0001 bd1 ba559 sqft1121 Arlington Blvd APT 120, Arlington, VA 22209Sold
- $125,000-- bd1 ba383 sqft1121 Arlington Blvd APT 123, Arlington, VA 22209Sold
- $125,000-- bd1 ba383 sqft1121 Arlington Blvd APT 203, Arlington, VA 22209Sold
- $164,0001 bd1 ba514 sqft1121 Arlington Blvd APT 204, Arlington, VA 22209Sold
- $150,0001 bd1 ba559 sqft1121 Arlington Blvd APT 232, Arlington, VA 22209Sold
- $190,0001 bd1 ba716 sqft1121 Arlington Blvd APT 243, Arlington, VA 22209Sold
- $129,000-- bd1 ba437 sqft1121 Arlington Blvd APT 313, Arlington, VA 22209Sold
- $160,0001 bd1 ba559 sqft1121 Arlington Blvd APT 317, Arlington, VA 22209Sold
A local agent can set up tours, give advice and negotiate with sellers.
Similar homes
- $142,000-- bd1 ba383 sqftRiver Place North, Arlington, VA 22209For Sale
 MLS ID #VAAR2076454, Hugo Silva, Key Realty & Investments, LLC. Bright MLS
 - $145,000-- bd1 ba383 sqftRiver Place North, Arlington, VA 22209For Sale
 MLS ID #VAAR2074048, Mass Farzan, Samson Properties. Bright MLS
 - $149,0001 bd1 ba473 sqftRiver Place North, Arlington, VA 22209For Sale
 MLS ID #VAAR2076108, Mass Farzan, Samson Properties. Bright MLS
 - $139,900-- bd1 ba406 sqft1121 Arlington Blvd APT 508, Arlington, VA 22209For Sale
 MLS ID #VAAR2073706, Hugo Silva, Key Realty & Investments, LLC. Bright MLS
 - $139,500-- bd1 ba369 sqftRiver Place Co-op, Arlington, VA 22209For SaleMLS ID #VAAR2073718, Richard Villegas, Vibo Realty & Management LLC. Bright MLS
- $165,000-- bd1 ba463 sqftRiver Place Co-op, Arlington, VA 22209For SaleMLS ID #VAAR2074422, Pat Giannelli, EXP Realty, LLC. Bright MLS
- $134,950-- bd1 ba383 sqftRiver Place West, Arlington, VA 22209For SaleMLS ID #VAAR2075798, Richard Villegas, Vibo Realty & Management LLC. Bright MLS
- $135,000-- bd1 ba504 sqftRiver Place Co-op, Arlington, VA 22209For SaleMLS ID #VAAR2073342, Amber Williams, Sweet Homes America Incorporated. Bright MLS
- $129,999-- bd1 ba383 sqftRiver Place Co-op, Arlington, VA 22209For SaleMLS ID #VAAR2076432, Becky Viands, The Agency DC. Bright MLS
- $149,0001 bd1 ba514 sqft1121 Arlington Blvd APT 645, Arlington, VA 22209For SaleMLS ID #VAAR2064424, Suda Pethe, Fairfax Realty Select. Bright MLS
- $180,0001 bd1 ba572 sqftRiver Place Co-op, Arlington, VA 22209For SaleMLS ID #VAAR2077060, Amber Williams, Sweet Homes America Incorporated. Bright MLS
- $159,9001 bd1 ba437 sqftRiver Place West, Arlington, VA 22209For SaleMLS ID #VAAR2074768, Liz Rihani, NHT Real Estate LLC. Bright MLS
- $168,5001 bd1 ba559 sqftRiver Place Co-op, Arlington, VA 22209For SaleMLS ID #VAAR2076512, Josh Bell, Keller Williams Realty Dulles. Bright MLS
- $170,0001 bd1 ba559 sqftRiver Place Co-op, Arlington, VA 22209For SaleMLS ID #VAAR2074424, Patricia Fairman, Landmark Realty Group, LLC. Bright MLS
- $119,900-- bd1 ba383 sqftRiver Place Co-op, Arlington, VA 22209For SaleMLS ID #VAAR2074930, Patricia Fairman, Landmark Realty Group, LLC. Bright MLS
- $170,0001 bd1 ba559 sqftRiver Place, Arlington, VA 22209For SaleMLS ID #VAAR2073070, Hasan Ibrahim, HMI Property. Bright MLS
- $115,000-- bd1 ba383 sqftRiver Place Co-op, Arlington, VA 22209For SaleMLS ID #VAAR2076444, Robert Sanders, TTR Sotheby's International Realty. Bright MLS
- $168,900-- bd1 ba546 sqftThe Carlton, Arlington, VA 22204For SaleMLS ID #VAAR2076806, Veronique Onteniente, TTR Sotheby's International Realty. Bright MLS
- $145,000-- bd1 ba314 sqftWilloughby Of Ch Ch Codm, Chevy Chase, MD 20815For SaleMLS ID #MDMC2241690, Neil Bacchus, EXP Realty, LLC. Bright MLS
- $139,500-- bd1 ba467 sqftPark Place, Alexandria, VA 22302For SaleMLS ID #VAAX2054914, Arman Nikmorad, Realty ONE Group Capital. Bright MLS
