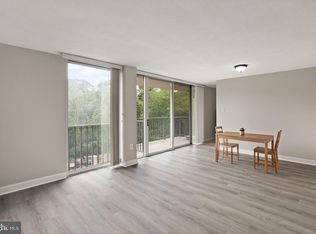
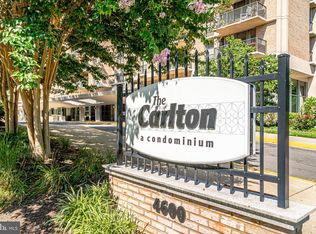
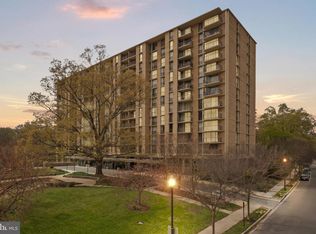
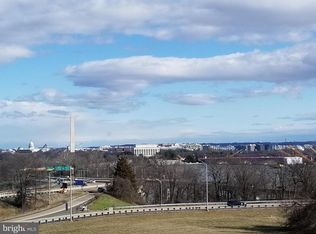
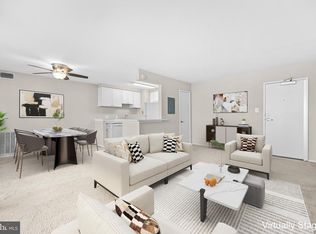
Welcome to this beautifully refreshed studio in The Carlton Community! This bright and inviting residence features rich hardwood floors throughout, fresh paint, wood cabinetry, granite countertops, stainless steel appliances, and a brand-new stove. Enjoy breathtaking creek views and spectacular sunsets from your home. A unique feature of this unit is the spacious walk-in closet, which the current owner has thoughtfully used as a sleeping nook, allowing the entire main living area to remain open and versatile for entertaining, relaxing, or working from home. Condo fee includes all utilities. The Carlton offers exceptional amenities, including a 24-hour concierge, outdoor swimming pool, grilling and lounge areas, recreation room, expansive fitness center, sauna, showers, secure package room, and on-site management and maintenance. Ideally located just minutes from Shirlington Village, you'll enjoy easy access to popular restaurants, bars, cafés, a movie theater, and Harris Teeter for everyday convenience. Commuting is a breeze with quick access to I-395, Route 50, and I-66, while several Metro stations are just a short drive away, providing easy access to Washington, DC, the Pentagon, National Landing, Ballston, and beyond. An excellent opportunity for first-time buyers, investors, or anyone seeking low-maintenance living in a prime Arlington location.
For sale
$168,900
4600 S Four Mile Run Dr APT 537, Arlington, VA 22204
0beds
546sqft
:
Get pre-qualified$1,715/mo
Condominium
Built in 1965
-- sqft lot
$-- Zestimate®
$309/sqft
$569/mo HOA
What's special
Bright and inviting residenceSpectacular sunsetsBreathtaking creek viewsOutdoor swimming poolGranite countertopsGrilling and lounge areasFresh paint
- 8 days |
- 260 |
- 9 |
Likely to sell faster than
Zillow last checked:
Listing updated:
Listed by:
Veronique Onteniente 202-386-8457,
TTR Sotheby's International Realty 202-234-3344,
Co-Listing Agent: Fleur V Howgill 202-425-9403,
TTR Sotheby's International Realty
Source: Bright MLS,MLS#: VAAR2076806
Facts & features
Interior
Bedrooms & bathrooms
- Bedrooms: 0
- Bathrooms: 1
- Full bathrooms: 1
- Main level bathrooms: 1
Basement
- Area: 0
Heating
- Central, Natural Gas Available
Cooling
- Central Air, Electric
Appliances
- Included: Disposal, Dishwasher, Exhaust Fan, Microwave, Oven/Range - Electric, Refrigerator, Gas Water Heater
- Laundry: Common Area
Features
- Kitchenette, Dining Area, Built-in Features, Combination Dining/Living, Walk-In Closet(s), Dry Wall
- Windows: Insulated Windows
- Has basement: No
- Has fireplace: No
Interior area
- Total structure area: 546
- Total interior livable area: 546 sqft
- Finished area above ground: 546
- Finished area below ground: 0
Property
Parking
- Parking features: None
Accessibility
- Accessibility features: Other
Features
- Levels: One
- Stories: 1
- Pool features: Community
- Has view: Yes
- View description: River
- Has water view: Yes
- Water view: River
Details
- Additional structures: Above Grade, Below Grade
- Parcel number: 28034688
- Zoning: RA6-15
- Special conditions: Standard
Construction
Type & style
- Home type: Condo
- Architectural style: Contemporary
- Property subtype: Condominium
- Attached to another structure: Yes
Materials
- Brick
Condition
- New construction: No
- Year built: 1965
Utilities & green energy
- Sewer: Public Sewer
- Water: Public
Community & HOA
Community
- Security: Main Entrance Lock, Monitored, 24 Hour Security, Desk in Lobby
- Condo and coop fee: $569 monthly
- Subdivision: The Carlton
HOA
- Has HOA: No
- Amenities included: Common Grounds, Elevator(s), Fitness Center, Other, Recreation Facilities, Security, Tennis Court(s), Community Center, Concierge, Laundry, Library, Picnic Area, Pool, Sauna, Party Room
- Services included: Electricity, Insurance, Other, Pool(s), Reserve Funds, Sewer, Snow Removal, Trash, Water, Air Conditioning, Common Area Maintenance, Maintenance Structure, Gas, Health Club, Heat, Management, Maintenance Grounds, Pest Control, Road Maintenance, Sauna
- HOA name: First Services
Location
- Region: Arlington
Financial & listing details
- Price per square foot: $309/sqft
- Tax assessed value: $163,000
- Annual tax amount: $1,716
- Date on market: 7/18/2026
- Listing agreement: Exclusive Right To Sell
- Ownership: Condominium
Estimated market value
Not available
Estimated sales range
Not available
Not available
Price history
| Date | Event | Price |
|---|---|---|
| 7/18/2026 | Listed for sale | $168,900+45.6%$309/sqft |
Source:  Bright MLS #VAAR2076806 Report a problem Bright MLS #VAAR2076806 Report a problem | ||
| 5/12/2014 | Sold | $116,000-2.5%$212/sqft |
Source: Public Record Report a problem | ||
| 4/18/2014 | Listed for sale | $119,000+98.3%$218/sqft |
Source: RE/MAX Distinctive Real Estate #AR8322436 Report a problem | ||
| 1/16/2003 | Sold | $60,000$110/sqft |
Source: Public Record Report a problem | ||
Public tax history
| Year | Property taxes | Tax assessment |
|---|---|---|
| 2025 | $1,659 +12% | $160,600 +12% |
| 2024 | $1,481 +3.8% | $143,400 +3.5% |
| 2023 | $1,428 +0.7% | $138,600 +0.7% |
| 2022 | $1,417 +2.8% | $137,600 +2.8% |
| 2021 | $1,379 +7.1% | $133,900 +6.7% |
| 2020 | $1,288 +4.6% | $125,500 +4.6% |
| 2019 | $1,231 +11.2% | $120,000 +9% |
| 2018 | $1,108 +0.7% | $110,100 +0.7% |
| 2017 | $1,100 -2.3% | $109,300 -3.8% |
| 2016 | $1,126 -3.6% | $113,600 -3.1% |
| 2015 | $1,167 +3% | $117,200 +3% |
| 2014 | $1,133 +56.5% | $113,800 +58.1% |
| 2013 | $724 -8.6% | $72,000 |
| 2012 | $792 -15.9% | -- |
| 2011 | $942 | -- |
| 2009 | -- | -- |
| 2008 | -- | -- |
| 2007 | -- | -- |
| 2006 | -- | -- |
| 2005 | -- | -- |
| 2004 | -- | -- |
| 2003 | -- | -- |
| 2002 | -- | -- |
| 2001 | -- | $35,100 |
Find assessor info on the county website
Monthly payment
Est. payment
Payment breakdown
Explore the cost of this home by adjusting the details. Changes won't be saved.Climate risks
Neighborhood: Columbia Forest
Nearby schools
GreatSchools rating
- 3/10Barcroft Elementary SchoolGrades: PK-5Distance: 0.5 mi
- 5/10Kenmore Middle SchoolGrades: 6-8Distance: 1.5 mi
- 4/10Wakefield High SchoolGrades: 9-12Distance: 0.6 mi
Schools provided by the listing agent
- High: Wakefield
- District: Arlington County Public Schools
Source: Bright MLS. This data may not be complete. We recommend contacting the local school district to confirm school assignments for this home.
- $230,0001 bd1 ba881 sqft4600 S Four Mile Run Dr APT 102, Arlington, VA 22204Sold
- $235,0001 bd1 ba881 sqft4600 S Four Mile Run Dr APT 202, Arlington, VA 22204Sold
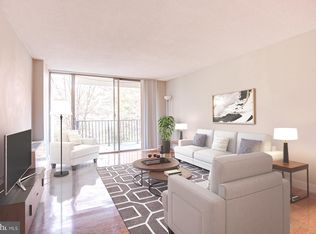
- $212,9001 bd1 ba828 sqft4600 S Four Mile Run Dr APT 207, Arlington, VA 22204Sold
- $225,0001 bd1 ba828 sqft4600 S Four Mile Run Dr APT 213, Arlington, VA 22204Sold
- $194,9001 bd1 ba881 sqft4600 S Four Mile Run Dr APT 225, Arlington, VA 22204For Sale
- $225,0001 bd1 ba881 sqft4600 S Four Mile Run Dr APT 301, Arlington, VA 22204Sold
- $250,0001 bd1 ba881 sqft4600 S Four Mile Run Dr APT 302, Arlington, VA 22204Sold
- $185,0001 bd1 ba828 sqft4600 S Four Mile Run Dr APT 307, Arlington, VA 22204For Sale
A local agent can set up tours, give advice and negotiate with sellers.
Similar homes
- $180,0001 bd1 ba572 sqftRiver Place Co-op, Arlington, VA 22209For Sale
 MLS ID #VAAR2077060, Amber Williams, Sweet Homes America Incorporated. Bright MLS
 - $185,0001 bd1 ba503 sqftThe Garfield Condominiums, Washington, DC 20015For Sale
 MLS ID #DCDC2273946, Michael Makris, Corcoran McEnearney. Bright MLS
 - $219,0001 bd1 ba683 sqftStratton House, Arlington, VA 22204For Sale
 MLS ID #VAAR2075062, Katie Loughney, Compass. Bright MLS
 - $185,0001 bd1 ba750 sqftEos Twenty-one, Alexandria, VA 22304For Sale
 MLS ID #VAAX2063956, Darren Robertson, Samson Properties. Bright MLS
 - $164,999-- bd1 ba575 sqftPotomac Place Tower, Washington, DC 20024For SaleMLS ID #DCDC2258818, Terinee Bonds, Keller Williams Capital Properties. Bright MLS
- $189,900-- bd1 ba489 sqft1225 Martha Custis Dr APT 403, Alexandria, VA 22302For SaleMLS ID #VAAX2061184, Katina Lawler, Key Home Realty Group. Bright MLS
- $200,0001 bd1 ba819 sqftCarlyn Place Condo, Arlington, VA 22207For SaleMLS ID #VAAR2075042, Mark Goedde, Long & Foster Real Estate, Inc.. Bright MLS
- $175,0001 bd1 ba597 sqftCongress Heights, Washington, DC 20032For SaleMLS ID #DCDC2269922, Melissa Ebong, Keller Williams Capital Properties. Bright MLS
- $212,500-- bd1 ba480 sqftCircle Condo, Arlington, VA 22201For SaleMLS ID #VAAR2076096, Kevin Richards, Pearson Smith Realty, LLC. Bright MLS
- $220,0001 bd1 ba815 sqftParc East, Alexandria, VA 22302For SaleMLS ID #VAAX2064324, Angie McDaniel, KW United. Bright MLS
- $139,500-- bd1 ba467 sqftPark Place, Alexandria, VA 22302For SaleMLS ID #VAAX2054914, Arman Nikmorad, Realty ONE Group Capital. Bright MLS
- $159,9001 bd1 ba437 sqftRiver Place West, Arlington, VA 22209For SaleMLS ID #VAAR2074768, Liz Rihani, NHT Real Estate LLC. Bright MLS
- $225,0001 bd1 ba690 sqft3312 S 28th St APT 304, Alexandria, VA 22302For SaleMLS ID #VAAX2063458, Stephanie Zavala, Real Broker, LLC. Bright MLS
- $179,000-- bd1 ba550 sqft2059 Huntington Ave APT 1000, Alexandria, VA 22303For SaleMLS ID #VAFX2319644, Zach Smirnow, Samson Properties. Bright MLS
- $193,8961 bd1 ba750 sqftEos Twenty-one, Alexandria, VA 22304For SaleMLS ID #VAAX2062574, Carla Moore, Samson Properties. Bright MLS
- $214,9001 bd1 ba567 sqftPark Place, Alexandria, VA 22302For SaleMLS ID #VAAX2063086, Jennifir Birtwhistle, KW Metro Center. Bright MLS
- $224,5001 bd1 ba690 sqft4343 Cherry Hill Rd APT 306, Arlington, VA 22207For SaleMLS ID #VAAR2076056, Mr. James Crowe, Compass. Bright MLS
- $180,000-- bd1 ba533 sqftR. L. A. Sw, Washington, DC 20024For SaleMLS ID #DCDC2239072, Daniela Jones, The DMV Life. Bright MLS
- $145,000-- bd1 ba314 sqftWilloughby Of Ch Ch Codm, Chevy Chase, MD 20815For SaleMLS ID #MDMC2241690, Neil Bacchus, EXP Realty, LLC. Bright MLS
- $179,000-- bd1 ba560 sqft10500 Rockville Pike Unit 605, Rockville, MD 20852For SaleMLS ID #MDMC2233400, Nathan Dart, RE/MAX Realty Group. Bright MLS
