Skip main navigation
For sale
  • Price cut: $25K (7/9)
    $200,000

    4390 Lorcom Ln APT 102, Arlington, VA 22207

    1beds
    819sqft
    : 
    Loading
    Get pre-qualified
    Condominium
    Built in 1961
    -- sqft lot
    $198,500 Zestimate®
    $244/sqft
    $761/mo HOA

    What's special

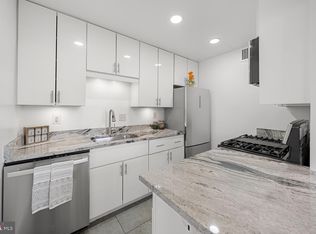
    Brick exteriorParquet floorsLarge windowDouble sinkStainless steel refrigerator
    Open Saturday, July 18th, 12:00 noon to 2:00 p.m.. GREAT LOCATION and GREAT PRICE!!!! Fabulous Carlyn Place Condo on main floor with parquet floors and original bath/shower tiles!!! Wonderful quiet unit that is light and bright with southwest exposure. Large living room with double doors to balcony on back side of building (now second level) overlooking hillside. Great updated kitchen with gas cooking, tile counters and tile backsplash. Double sink and stainless steel refrigerator. Large bedroom with mirrored double door closet and large window. What a fabulous building..... Beautiful lobby, awesome party room on top floor, well-managed complex, all utilities included (gas, electricity, water, sewer and trash,) brick exterior and extra storage space. Super location with easy access to Downtown D.C., Rosslyn, Clarendon and I-66.
    35 days
    |
    429
    |
    17
    |

    Zillow last checked:

    Listing updated:

    Listed by:

    Mark Goedde 703-850-8129,

    Long & Foster Real Estate, Inc. (703) 790-1990,

    Listing Team: Aaa Real Estate Team

    Source: Bright MLS,MLS#: VAAR2075042MLS Logo

    Loading...

      Facts & features

      Interior

      Bedrooms & bathrooms
      • Bedrooms: 1
      • Bathrooms: 1
      • Full bathrooms: 1
      • Main level bathrooms: 1
      • Main level bedrooms: 1
      Rooms
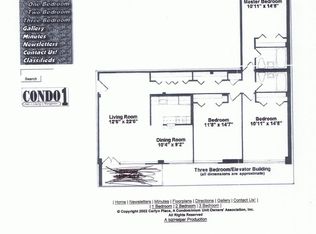
      • Room types: Living Room, Dining Room, Primary Bedroom, Kitchen, Bathroom 1
      Primary bedroom
      • Features: Flooring - Wood
      • Level: Main
      • Area: 192 Square Feet
      • Dimensions: 12 X 16
      Bathroom 1
      • Features: Bathroom - Tub Shower, Flooring - Ceramic Tile
      • Level: Main
      Dining room
      • Features: Flooring - Wood
      • Level: Main
      • Area: 90 Square Feet
      • Dimensions: 9 X 10
      Kitchen
      • Features: Kitchen - Gas Cooking
      • Level: Main
      • Area: 70 Square Feet
      • Dimensions: 7 X 10
      Living room
      • Features: Balcony Access, Flooring - Wood
      • Level: Main
      • Area: 286 Square Feet
      • Dimensions: 13 X 22
      Heating
      • Wall Unit, Zoned, Natural Gas, Other
      Cooling
      • Wall Unit(s), Zoned, Electric
      Appliances
      • Included: Cooktop, Refrigerator, Dishwasher, Disposal, Gas Water Heater, Water Heater
      • Laundry: Common Area, Lower Level
      Features
      • Open Floorplan, Kitchen - Galley, Recessed Lighting, Other
      • Flooring: Wood
      • Windows: Double Pane Windows
      • Has basement: No
      • Has fireplace: No
      Interior area
      • Total structure area: 819
      • Total interior livable area: 819 sqft
      • Finished area above ground: 819
      • Finished area below ground: 0
      Video & virtual tour

      Property

      Parking
      • Parking features: General Common Elements, Paved, Unassigned, Parking Lot
      Accessibility
      • Accessibility features: Accessible Elevator Installed
      Features
      • Levels: One
      • Stories: 1
      • Pool features: None
      • Has view: Yes
      • View description: Garden, Other
      Lot
      • Features: Suburban
      Details
      • Additional structures: Above Grade, Below Grade
      • Parcel number: 07001097
      • Zoning: RA6-15
      • Zoning description: Condominium Highrise
      • Special conditions: Standard

      Construction

      Type & style
      • Home type: Condo
      • Architectural style: Colonial
      • Property subtype: Condominium
      • Attached to another structure: Yes
      Materials
      • Brick
      Condition
      • Very Good
      • New construction: No
      • Year built: 1961

      Utilities & green energy

      • Electric: Underground
      • Sewer: Public Sewer
      • Water: Public
      • Utilities for property: Electricity Available, Water Available, Sewer Available, Phone Available, Natural Gas Available, Cable Available, Underground Utilities, Cable, DSL

      Community & HOA

      Community
      • Condo and coop fee: $761 monthly
      • Subdivision: Carlyn Place
      HOA
      • Has HOA: No
      • Amenities included: Common Grounds, Elevator(s), Laundry, Storage Bin, Party Room, Other
      • Services included: Air Conditioning, Heat, Common Area Maintenance, Electricity, Maintenance Structure, Gas, Maintenance Grounds, Management, Reserve Funds, Snow Removal, Trash, Water, Sewer, Other
      • HOA name: Carlyn Place Condo
      Location
      • Region: Arlington

      Financial & listing details

      • Price per square foot: $244/sqft
      • Tax assessed value: $237,700
      • Annual tax amount: $2,455
      • Date on market: 6/11/2026
      • Listing agreement: Exclusive Right To Sell
      • Ownership: Condominium

        Estimated market value

        $198,500

        $189,000 - $208,000

        $2,011/mo

        Price history

        DateEventPrice
        7/9/2026Price change$200,000-11.1%$244/sqft
        Source: Bright MLS #VAAR2075042 Report a problem
        6/12/2026Listed for sale$225,000+200%$275/sqft
        Source: Bright MLS #VAAR2075042 Report a problem
        4/20/1994Sold$75,000$92/sqft
        Source: Public Record Report a problem

        Public tax history

        YearProperty taxesTax assessment
        2025$2,455 +0.8%$237,700 +0.8%
        2024$2,437 +2.6%$235,900 +2.3%
        2023$2,376 +3.7%$230,700 +3.7%
        2022$2,292 -7.6%$222,500 -7.6%
        2021$2,480 +10%$240,800 +9.6%
        2020$2,255 +8.4%$219,800 +8.4%
        2019$2,081 +2%$202,800
        2018$2,040 +3.3%$202,800 +3.3%
        2017$1,975 +2.3%$196,300 +0.8%
        2016$1,929 +3.2%$194,700 +3.7%
        2015$1,869 +23.5%$187,700 -7.4%
        2014$1,514 -23.9%$202,700 +2.5%
        2013$1,989 +9.1%$197,700
        2012$1,823 +1.4%--
        2011$1,798 --
        2009-- --
        2008-- --
        2007-- --
        2006-- --
        2005-- --
        2004-- --
        2003-- --
        2002-- --
        2001-- $67,700
        Find assessor info on the county website

        Monthly payment

        Est. payment

        Payment breakdown

        Explore the cost of this home by adjusting the details. Changes won't be saved.
        All calculations are estimates and provided by Zillow, Inc. for informational purposes only. Actual amounts may vary.
        HOA fees may include property taxes on listings classified as Co-Ops. Contact the listing agent and/or owner for fee details.
        Mortgage interest rates are dependent on a number of factors, including credit score, down payment, and repayment length. Interest rate data provided by Zillow Group Marketplace, Inc. as of 1/1/1970 from various mortgage lenders with which we have lead or other similar arrangements; the Estimated Payment is an average of those rates.
        See how much you could borrow to make a competitive offer.

        Climate risks

        Neighborhood: Waverly Hills

        Getting around

        74 / 100
        Very Walkable
        43 / 100
        Some Transit
        80 / 100
        Very Bikeable

        Nearby schools

        GreatSchools rating
        Schools provided by the listing agent
        • Elementary: Glebe
        • Middle: Dorothy Hamm
        • High: Yorktown
        • District: Arlington County Public Schools

        Source: Bright MLS. This data may not be complete. We recommend contacting the local school district to confirm school assignments for this home.

        A local agent can set up tours, give advice and negotiate with sellers.

        Browse local experts

        Similar homes