Skip main navigation
Sold for $390,000
  • $390,000

    4390 Lorcom Ln APT 301, Arlington, VA 22207

    3beds
    1,277sqft
    Condominium
    Built in 1961
    -- sqft lot
    $399,100 Zestimate®
    $305/sqft
    $3,228 Estimated rent

    Home value

    $399,100

    $371,000 - $427,000

    $3,228/mo

    Zestimate® history
    Loading
    Loading...

    Owner options

    List your home for rent

    $3,228/mo

    Rent Zestimate®

    Find your next renter with Zillow Rental Manager. Plus, with online applications, you can quickly screen prospective tenants – for free.

    Learn more

    $3,228/mo

    Rent Zestimate®

    Refinance and save

    $2,410/mo

    Est. payment

    Refinancing to a lower rate could help reduce your monthly payments and save thousands over the life of the loan.

    See today's rates

    $2,410/mo

    Est. payment

    Explore your selling options

    Work with a Zillow partner agent

    Leverage their expertise and Zillow's premium Showcase listings to get your home seen by more buyers.

    Get started

    List with your own agent

    Get your home in front of millions of buyers by listing it on Zillow.

    Learn how to do it

    Sell it yourself

    Take full control of how buyers see your home on Zillow by listing For Sale by Owner (FSBO).

    List your home

    What's special

    Enchanting tree viewsPrivate balconyHerb gardenCorner unitGranite countertopsRenovated hall bathPlush carpet
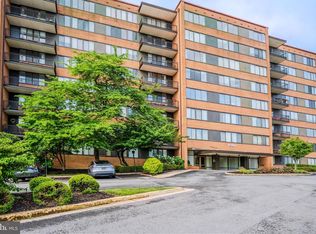
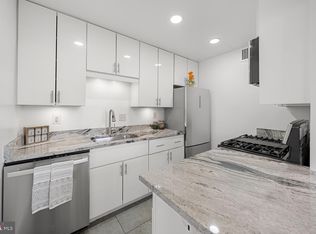
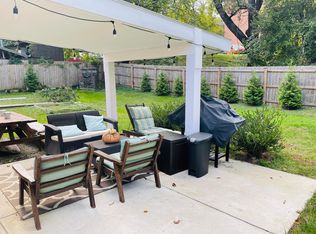
    Picturesque corner unit midrise style 1-level condo in highly sought after North Arlington, 3-bedroom, 2 full baths, National Cathedral & Tree Views, deep interior window ledges throughout. The kitchen’s generous cabinet, granite countertops, deep sink & gas range will stir the chef’s creative juices! The sundrenched parquet floors from the entry to the living and dining room offer a smooth flowing to your evening’s entertainment. 2 corner bedrooms awarded with plush carpet, enchanting tree views & abundant space for yoga or a writing nook. Primary retreat with ensuite is perfectly nestled to the rear, leaves you with a serene end to your day. Bedroom 3’s flexibility as a bedroom, home office/den, guestroom, music or game area, allow your imagination to envision this versatile space. Step out on the private balcony while you sip an espresso and gaze over your herb garden. Newer convectors throughout, a renovated hall bath with Carrara Marble shower, black granite floors and glass enclosure. Verizon fios installed and tastefully updated primary bath. Condo fees cover newly renovated rooftop common area featuring kitchen, island, windows with sweeping views, all utilities, parking, fitness center, on-site dedicated storage assigned by management, bike storage, laundry on each floor with additional laundry area showcasing oversized machines on the ground level next to the Engineers office. This condo’s ideal location to the Orange Line, 1-block to bus stop, 3-minute drive to Ballston Metro! ART bus stop directly outside the complex. Inside beltway community provides easy access; 2 lights from D.C., public transit, Reagan National Airport, GW Pkwy, I-66, Georgetown, 2 lights from D.C., Kennedy Center, Museums, Monuments, Pentagon, Amazon HQ2, Trails, Bike Paths, Parks, Cherrydale and one block to playground, Lee Heights Shops, Entertainment & Restaurants!

    Zillow last checked:

    Listing updated:

    Listed by:

    Todd Delahanty 703-965-7757,

    Compass,

    Co-Listing Agent: Selina Delahanty 703-405-7547,

    Compass

    Bought with:

    Christian Chavez Perez Palma, 5010351

    Samson Properties

    Source: Bright MLS,MLS#: VAAR2062204MLS Logo

    Facts & features

    Interior

    Bedrooms & bathrooms
    • Bedrooms: 3
    • Bathrooms: 2
    • Full bathrooms: 2
    • Main level bathrooms: 2
    • Main level bedrooms: 3
    Primary bedroom
    • Features: Attached Bathroom, Flooring - Carpet
    • Level: Main
    Bedroom 2
    • Features: Flooring - Carpet
    • Level: Main
    Bedroom 3
    • Level: Main
    Primary bathroom
    • Features: Bathroom - Tub Shower, Flooring - Tile/Brick
    • Level: Main
    Bathroom 2
    • Features: Bathroom - Walk-In Shower
    • Level: Main
    Dining room
    • Features: Crown Molding
    • Level: Main
    Kitchen
    • Features: Granite Counters, Flooring - Tile/Brick, Kitchen - Gas Cooking
    • Level: Main
    Living room
    • Features: Balcony Access, Crown Molding
    • Level: Main
    Heating
    • Forced Air, Convector, Natural Gas
    Cooling
    • Convector, Electric
    Appliances
    • Included: Microwave, Dishwasher, Disposal, Ice Maker, Self Cleaning Oven, Oven/Range - Gas, Refrigerator, Stainless Steel Appliance(s), Gas Water Heater
    • Laundry: Common Area
    Features
    • Bathroom - Tub Shower, Bathroom - Walk-In Shower, Crown Molding, Dining Area, Kitchen - Galley, Primary Bath(s)
    • Flooring: Carpet, Tile/Brick
    • Windows: Double Pane Windows, Screens
    • Has basement: No
    • Has fireplace: No
    • Common walls with other units/homes: 2+ Common Walls
    Interior area
    • Total structure area: 1,277
    • Total interior livable area: 1,277 sqft
    • Finished area above ground: 1,277
    • Finished area below ground: 0

    Property

    Parking
    • Total spaces: 2
    • Parking features: Permit Included, Private, Unassigned, Asphalt, Parking Lot
    • Has uncovered spaces: Yes
    Accessibility
    • Accessibility features: Doors - Swing In, Grip-Accessible Features
    Features
    • Levels: One
    • Stories: 1
    • Exterior features: Balcony
    • Pool features: None
    • Has view: Yes
    • View description: Trees/Woods, City
    Details
    • Additional structures: Above Grade, Below Grade
    • Parcel number: 07001119
    • Zoning: RA6-15
    • Special conditions: Standard

    Construction

    Type & style
    • Home type: Condo
    • Architectural style: Contemporary
    • Property subtype: Condominium
    • Attached to another structure: Yes
    Materials
    • Brick
    Condition
    • Very Good
    • New construction: No
    • Year built: 1961

    Utilities & green energy

    • Sewer: Public Sewer
    • Water: Public
    • Utilities for property: Electricity Available, Natural Gas Available, Sewer Available, Water Available

    Community & neighborhood

    Security
    • Security features: Main Entrance Lock
    Location
    • Region: Arlington
    • Subdivision: Carlyn Place

    HOA & financial

    HOA
    • Has HOA: No
    • Amenities included: Common Grounds, Storage, Elevator(s), Laundry, Fitness Center, Party Room
    • Services included: Water, Trash, Snow Removal, Sewer, Management, Heat, Gas, Electricity, Custodial Services Maintenance, Common Area Maintenance, Air Conditioning, Laundry, Reserve Funds
    • Association name: Carlyn Place
    Other fees
    • Condo and coop fee: $1,168 monthly

    Other

    Other facts
    • Listing agreement: Exclusive Right To Sell
    • Ownership: Condominium

    Price history

    DateEventPrice
    10/3/2025Sold$390,000-2.5%$305/sqft
    Source: Bright MLS #VAAR2062204 Report a problem
    9/16/2025Contingent$399,900$313/sqft
    Source: Bright MLS #VAAR2062204 Report a problem
    9/5/2025Listed for sale$399,900+14.3%$313/sqft
    Source: Bright MLS #VAAR2062204 Report a problem
    11/3/2022Sold$350,000+16.7%$274/sqft
    Source: Bright MLS #VAAR2024492 Report a problem
    1/1/2015Sold$300,000-2.4%$235/sqft
    Source: Long & Foster Broker Feed #1001551547_100 Report a problem
    12/9/2013Sold$307,500+2.5%$241/sqft
    Source: Public Record Report a problem
    4/26/2010Sold$300,000$235/sqft
    Source: Public Record Report a problem

    Public tax history

    YearProperty taxesTax assessment
    2025$3,405 +0.7%$329,600 +0.7%
    2024$3,381 +2.4%$327,300 +2.1%
    2023$3,301 +3.5%$320,500 +3.5%
    2022$3,190 $309,700
    2021$3,190 +1.1%$309,700 +0.7%
    2020$3,156 +2.5%$307,600 +2.5%
    2019$3,080 +2%$300,200
    2018$3,020 $300,200
    2017$3,020 +4%$300,200 +2.5%
    2016$2,904 -0.5%$293,000
    2015$2,918 $293,000
    2014$2,918 +6.9%$293,000 +8%
    2013$2,729 +7.6%$271,300
    2012$2,537 -8.5%--
    2011$2,773 --
    2009-- --
    2008-- --
    2007-- --
    2006-- --
    2005-- --
    2004-- --
    2003-- --
    2002-- --
    2001-- $109,100

    Find assessor info on the county website

    Neighborhood: Waverly Hills

    Nearby schools

    GreatSchools rating
    Schools provided by the listing agent
    • District: Arlington County Public Schools

    Source: Bright MLS. This data may not be complete. We recommend contacting the local school district to confirm school assignments for this home.

    Get a cash offer in 3 minutes
    Find out how much your home could sell for in as little as 3 minutes with a no-obligation cash offer.
    Estimated market value
    $399,100
    Get a cash offer in 3 minutes
    Find out how much your home could sell for in as little as 3 minutes with a no-obligation cash offer.
    Estimated market value
    $399,100