Skip main navigation
For sale
  • Price cut: $6K (6/12)
    $219,000

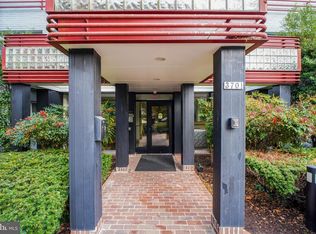
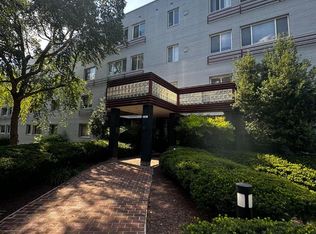
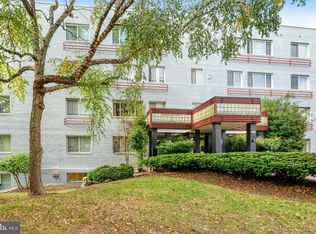
    3701 5th St S APT 501, Arlington, VA 22204

    1beds
    683sqft
    : 
    Loading
    Get pre-qualified
    Condominium
    Built in 1958
    -- sqft lot
    $216,900 Zestimate®
    $321/sqft
    $800/mo HOA

    What's special

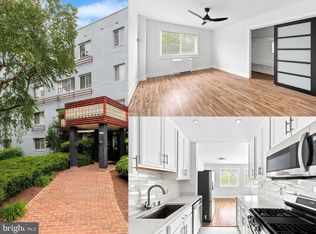
    Stop renting and start building equity in this move-in-ready, TOP-LEVEL condo with elevator access. This home offers total budget certainty with ALL UTILITIES INCLUDED in the condo fee along with 2 permitted parking spaces! The interior is freshly updated and flooded with light, featuring brand-new flooring, energy-efficient windows, and a sleek kitchen with quartz countertops. Relax in a bedroom with serene treetop views and a massive walk-in closet, plus a private storage locker for extra gear. Life here is easy: spend summers by the pool or walk to fan favorite, Ruthie’s All-Day, and the TJ Rec Center (enjoy Arlington County resident discount). With a lightning-fast commute to DC, Amazon HQ2, and the Pentagon, it’s time to stop paying your landlord's mortgage and start investing in your own.
    36 days
    |
    282
    |
    8
    |

    Zillow last checked:

    Listing updated:

    Listed by:

    Katie Loughney 703-597-9943,

    Compass (703) 266-7277,

    Listing Team: Loughney Residential

    Source: Bright MLS,MLS#: VAAR2075062MLS Logo

    Loading...

      Facts & features

      Interior

      Bedrooms & bathrooms
      • Bedrooms: 1
      • Bathrooms: 1
      • Full bathrooms: 1
      • Main level bathrooms: 1
      • Main level bedrooms: 1
      Rooms
      • Room types: Living Room, Dining Room, Kitchen, Foyer, Bedroom 1, Full Bath
      Bedroom 1
      • Features: Walk-In Closet(s), Ceiling Fan(s)
      • Level: Main
      • Area: 192 Square Feet
      • Dimensions: 12 X 16
      Dining room
      • Features: Ceiling Fan(s), Dining Area
      • Level: Main
      • Area: 63 Square Feet
      • Dimensions: 7 X 9
      Foyer
      • Features: Built-in Features
      • Level: Main
      Other
      • Features: Flooring - Tile/Brick, Bathroom - Tub Shower
      • Level: Main
      • Area: 35 Square Feet
      • Dimensions: 5 X 7
      Kitchen
      • Features: Granite Counters, Kitchen - Gas Cooking, Pantry
      • Level: Main
      • Area: 80 Square Feet
      • Dimensions: 8 X 10
      Living room
      • Level: Main
      • Area: 192 Square Feet
      • Dimensions: 12 X 16
      Heating
      • Convector, Electric
      Cooling
      • Convector, Electric
      Appliances
      • Included: Dishwasher, Disposal, Refrigerator, Cooktop, Microwave, Water Heater
      • Laundry: In Basement, Common Area
      Features
      • Built-in Features, Ceiling Fan(s), Combination Dining/Living, Dining Area, Entry Level Bedroom, Floor Plan - Traditional, Kitchen - Galley, Pantry, Bathroom - Tub Shower, Upgraded Countertops, Walk-In Closet(s), Plaster Walls
      • Flooring: Luxury Vinyl
      • Windows: ENERGY STAR Qualified Windows, Screens, Sliding
      • Has basement: No
      • Has fireplace: No
      Interior area
      • Total structure area: 683
      • Total interior livable area: 683 sqft
      • Finished area above ground: 683
      • Finished area below ground: 0
      Video & virtual tour

      Property

      Parking
      • Total spaces: 2
      • Parking features: Handicap Parking, Paved, Unassigned, Permit Included, Parking Lot
      Accessibility
      • Accessibility features: Accessible Elevator Installed, Accessible Entrance
      Features
      • Levels: One
      • Stories: 1
      • Exterior features: Barbecue
      • Pool features: Community
      • Has view: Yes
      • View description: Trees/Woods
      Details
      • Additional structures: Above Grade, Below Grade
      • Parcel number: 23015170
      • Zoning: RA8-18
      • Special conditions: Standard
      • Other equipment: Intercom

      Construction

      Type & style
      • Home type: Condo
      • Property subtype: Condominium
      • Attached to another structure: Yes
      Materials
      • Brick
      Condition
      • Very Good
      • New construction: No
      • Year built: 1958

      Utilities & green energy

      • Sewer: Public Sewer
      • Water: Public

      Community & HOA

      Community
      • Features: Pool
      • Security: Main Entrance Lock
      • Condo and coop fee: $800 monthly
      • Subdivision: Alcova Heights
      HOA
      • Has HOA: No
      • Amenities included: Common Grounds, Elevator(s), Picnic Area, Laundry, Pool
      • Services included: Snow Removal, Trash, Water, Management, Common Area Maintenance, Custodial Services Maintenance, Sewer, Parking Fee, Pool(s), Electricity, Air Conditioning, Heat, Gas
      Location
      • Region: Arlington

      Financial & listing details

      • Price per square foot: $321/sqft
      • Tax assessed value: $206,500
      • Annual tax amount: $2,133
      • Date on market: 6/12/2026
      • Listing agreement: Exclusive Right To Sell
      • Ownership: Condominium

        Estimated market value

        $216,900

        $206,000 - $228,000

        $1,891/mo

        Price history

        DateEventPrice
        6/12/2026Price change$219,000-2.7%$321/sqft
        Source: Bright MLS #VAAR2075062 Report a problem
        6/2/2026Price change$225,000-1.3%$329/sqft
        Source: Bright MLS #VAAR2072744 Report a problem
        5/15/2026Listed for sale$228,000+8.6%$334/sqft
        Source: Bright MLS #VAAR2072744 Report a problem
        11/19/2023Listing removed--
        Source: Zillow Rentals Report a problem
        10/2/2023Price change$1,800-2.7%$3/sqft
        Source: Zillow Rentals Report a problem
        9/12/2023Price change$1,850-5.1%$3/sqft
        Source: Zillow Rentals Report a problem
        8/22/2023Price change$1,950-2.5%$3/sqft
        Source: Zillow Rentals Report a problem
        8/8/2023Listed for rent$2,000$3/sqft
        Source: Zillow Rentals Report a problem
        9/9/2019Sold$210,000$307/sqft
        Source: Public Record Report a problem
        7/12/2019Listed for sale$210,000+50%$307/sqft
        Source: Keller Williams Realty Falls Church #VAAR151492 Report a problem
        3/24/2016Sold$140,000+300%$205/sqft
        Source: Public Record Report a problem
        4/9/2003Sold$35,000$51/sqft
        Source: Public Record Report a problem

        Public tax history

        YearProperty taxesTax assessment
        2025$2,133 +1.6%$206,500 +1.6%
        2024$2,099 +15.9%$203,200 +15.6%
        2023$1,811 $175,800
        2022$1,811 -9.6%$175,800 -9.6%
        2021$2,003 +12.1%$194,500 +11.7%
        2020$1,787 +11.2%$174,200 +11.2%
        2019$1,607 +5.5%$156,600 +3.4%
        2018$1,523 +9.3%$151,400 +9.3%
        2017$1,393 -7.2%$138,500 -8.6%
        2016$1,501 -0.5%$151,500
        2015$1,509 +5.9%$151,500 +5.9%
        2014$1,424 +15.4%$143,000 +16.5%
        2013$1,234 -9.6%$122,700
        2012$1,365 -7.4%--
        2011$1,474 --
        2009-- --
        2008-- --
        2007-- --
        2006-- --
        2005-- --
        2004-- --
        2003-- --
        2002-- --
        2001-- $47,100
        Find assessor info on the county website

        Monthly payment

        Est. payment

        Payment breakdown

        Explore the cost of this home by adjusting the details. Changes won't be saved.
        All calculations are estimates and provided by Zillow, Inc. for informational purposes only. Actual amounts may vary.
        HOA fees may include property taxes on listings classified as Co-Ops. Contact the listing agent and/or owner for fee details.
        Mortgage interest rates are dependent on a number of factors, including credit score, down payment, and repayment length. Interest rate data provided by Zillow Group Marketplace, Inc. as of 1/1/1970 from various mortgage lenders with which we have lead or other similar arrangements; the Estimated Payment is an average of those rates.
        See how much you could borrow to make a competitive offer.

        Climate risks

        Neighborhood: Alcova Heights

        Getting around

        60 / 100
        Somewhat Walkable
        58 / 100
        Good Transit
        84 / 100
        Very Bikeable

        Nearby schools

        GreatSchools rating
        Schools provided by the listing agent
        • Elementary: Alice West Fleet
        • Middle: Jefferson
        • High: Wakefield
        • District: Arlington County Public Schools

        Source: Bright MLS. This data may not be complete. We recommend contacting the local school district to confirm school assignments for this home.

        A local agent can set up tours, give advice and negotiate with sellers.

        Browse local experts

        Similar homes