Skip main navigation
Sold for $190,000
  • $190,000

    3701 5th St S APT 212, Arlington, VA 22204

    1beds
    720sqft
    Condominium
    Built in 1958
    -- sqft lot
    $191,600 Zestimate®
    $264/sqft
    $1,926 Estimated rent

    Home value

    $191,600

    $178,000 - $205,000

    $1,926/mo

    Zestimate® history
    Loading
    Loading...

    Owner options

    List your home for rent

    $1,926/mo

    Rent Zestimate®

    Find your next renter with Zillow Rental Manager. Plus, with online applications, you can quickly screen prospective tenants – for free.

    Learn more

    $1,926/mo

    Rent Zestimate®

    Refinance and save

    $957/mo

    Est. payment

    Refinancing to a lower rate could help reduce your monthly payments and save thousands over the life of the loan.

    See today's rates

    $957/mo

    Est. payment

    Explore your selling options

    Work with a Zillow partner agent

    Leverage their expertise and Zillow's premium Showcase listings to get your home seen by more buyers.

    Get started

    List with your own agent

    Get your home in front of millions of buyers by listing it on Zillow.

    Learn how to do it

    Sell it yourself

    Take full control of how buyers see your home on Zillow by listing For Sale by Owner (FSBO).

    List your home

    What's special

    Summer poolInviting open layoutPicnic areaGenerous closet space
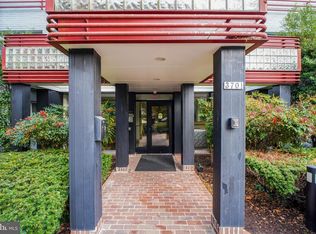
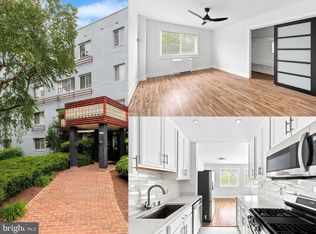
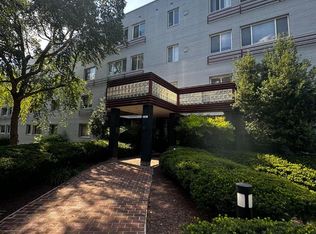
    *** VA & FHA LOAN APPROVED *** Introducing 3701 5th St S, Unit 212, Arlington, where you will discover exceptional value and convenience at Stratton House Condominiums. Stratton House is ideally located just off Glebe Rd and Route 50—where South and North Arlington meet. This bright and spacious 1-bedroom, 1-bath home offers an inviting open layout and large windows that fill the space with abundant natural light. Enjoy durable LVP flooring in the living, dining, and kitchen areas, a spacious bedroom with classic parquet flooring and generous closet space, and a full bathroom with a tub/shower combo and marble tile flooring. Thoughtful touches include two entrances, with a second entry directly into the kitchen—perfect for unloading groceries. The building provides extra storage, bike storage, on-site laundry, a picnic area, and a summer pool. The condo fee covers all utilities except internet, making this home an excellent choice for investors or home buyers seeking low-maintenance living. LOCATION, LOCATION, LOCATION: Enjoy neighborhood favorites like Ruthie’s All-Day, or explore Columbia Pike’s vibrant dining and entertainment scene, including the Cinema & Draft House, Lost Dog Café, yoga studios, and farmers markets. You’re also close to the Buckingham and Ballston Quarter shops and restaurants. Outdoor enthusiasts will appreciate the nearby Alcova Heights Park, a 13-acre community space featuring a picnic shelter, playground, diamond field, basketball court, and sand volleyball court—perfect for an afternoon picnic or a stroll along the stream with your dog. Commuting is effortless, with Stratton House just minutes from Route 50, I-66, and I-395, offering quick access to DC, the Pentagon, Foreign Service Training Institute, Joint Base Myer-Henderson Hall, and Reagan National Airport. Experience the best of Arlington living—where convenience, comfort, and community come together.

    Zillow last checked:

    Listing updated:

    Listed by:

    Jon DeHart 703-286-9771,

    Keller Williams Realty,

    Listing Team: Homes From Dehart

    Bought with:

    Charlotte Lee, 0225271829

    Corcoran McEnearney

    Marc Cashin, 0225271098

    Corcoran McEnearney

    Source: Bright MLS,MLS#: VAAR2064926MLS Logo

    Facts & features

    Interior

    Bedrooms & bathrooms
    • Bedrooms: 1
    • Bathrooms: 1
    • Full bathrooms: 1
    • Main level bathrooms: 1
    • Main level bedrooms: 1
    Rooms
    • Room types: Living Room, Primary Bedroom, Kitchen, Full Bath
    Primary bedroom
    • Features: Flooring - Wood
    • Level: Main
    Other
    • Features: Bathroom - Tub Shower, Flooring - Marble
    • Level: Main
    Kitchen
    • Features: Flooring - Luxury Vinyl Plank, Countertop(s) - Solid Surface, Kitchen - Gas Cooking
    • Level: Main
    Living room
    • Features: Flooring - Luxury Vinyl Plank
    • Level: Main
    Heating
    • Central, Natural Gas
    Cooling
    • Central Air, Ceiling Fan(s), Electric
    Appliances
    • Included: Microwave, Dishwasher, Disposal, Refrigerator, Cooktop, Electric Water Heater
    • Laundry: Common Area
    Features
    • Bathroom - Tub Shower, Combination Dining/Living, Dining Area, Entry Level Bedroom, Open Floorplan, Kitchen - Galley, Ceiling Fan(s)
    • Flooring: Wood
    • Has basement: No
    • Has fireplace: No
    Interior area
    • Total structure area: 720
    • Total interior livable area: 720 sqft
    • Finished area above ground: 720
    • Finished area below ground: 0

    Property

    Parking
    • Total spaces: 2
    • Parking features: Unassigned, Parking Lot
    Accessibility
    • Accessibility features: Accessible Elevator Installed
    Features
    • Levels: One
    • Stories: 1
    • Exterior features: Storage, Sidewalks
    • Pool features: Community
    Details
    • Additional structures: Above Grade, Below Grade
    • Parcel number: 23015142
    • Zoning: RA8-18
    • Special conditions: Standard

    Construction

    Type & style
    • Home type: Condo
    • Architectural style: Traditional
    • Property subtype: Condominium
    • Attached to another structure: Yes
    Materials
    • Brick
    Condition
    • New construction: No
    • Year built: 1958

    Utilities & green energy

    • Sewer: Public Sewer
    • Water: Public

    Community & HOA

    Community
    • Security: Main Entrance Lock, Security System
    • Condo and coop fee: $822 monthly
    • Subdivision: Ashton Heights
    HOA
    • Has HOA: No
    • Amenities included: Common Grounds, Elevator(s), Laundry, Pool, Reserved/Assigned Parking, Storage Bin
    • Services included: Air Conditioning, Common Area Maintenance, Electricity, Maintenance Structure, Gas, Heat, Laundry, Management, Parking Fee, Pool(s), Sewer, Snow Removal, Trash, Water
    • HOA name: Stratton House Condominium
    Location
    • Region: Arlington

    Financial & listing details

    • Price per square foot: $264/sqft
    • Tax assessed value: $222,900
    • Annual tax amount: $2,303
    • Date on market: 10/17/2025
    • Listing agreement: Exclusive Right To Sell
    • Listing terms: Cash,FHA,Conventional,VA Loan
    • Ownership: Condominium

    Price history

    DateEventPrice
    1/2/2026Sold$190,000-4.5%$264/sqft
    Source: Bright MLS #VAAR2064926 Report a problem
    12/18/2025Contingent$199,000$276/sqft
    Source: Bright MLS #VAAR2064926 Report a problem
    10/17/2025Listed for sale$199,000$276/sqft
    Source: Bright MLS #VAAR2064926 Report a problem
    10/3/2025Listing removed$199,000$276/sqft
    Source: Bright MLS #VAAR2064476 Report a problem
    10/1/2025Listed for sale$199,000$276/sqft
    Source: Bright MLS #VAAR2064476 Report a problem
    10/1/2025Listing removed$199,000$276/sqft
    Source: Bright MLS #VAAR2056876 Report a problem
    7/24/2025Price change$199,000-7.4%$276/sqft
    Source: Bright MLS #VAAR2056876 Report a problem
    5/23/2025Listed for sale$215,000+2.4%$299/sqft
    Source: Bright MLS #VAAR2056876 Report a problem
    5/20/2018Listing removed$1,500$2/sqft
    Source: Samson Properties #1004231445 Report a problem
    3/8/2018Price change$1,500-6.3%$2/sqft
    Source: Samson Properties #1004231445 Report a problem
    1/10/2018Price change$1,600-5.9%$2/sqft
    Source: Samson Properties #1004231445 Report a problem
    11/28/2017Price change$1,700+21.4%$2/sqft
    Source: Samson Properties #1004231445 Report a problem
    9/19/2012Listed for rent$1,400$2/sqft
    Source: Coldwell Banker Elite #AR7929789 Report a problem
    5/25/2006Sold$210,000+82.6%$292/sqft
    Source: Public Record Report a problem
    8/1/2003Sold$115,000+47.4%$160/sqft
    Source: Public Record Report a problem
    2/28/2002Sold$78,000$108/sqft
    Source: Public Record Report a problem

    Public tax history

    YearProperty taxesTax assessment
    2025$2,303 +1.5%$222,900 +1.5%
    2024$2,267 +15.4%$219,500 +15%
    2023$1,965 $190,800
    2022$1,965 -9.3%$190,800 -9.3%
    2021$2,166 +11.6%$210,300 +11.2%
    2020$1,940 +11%$189,100 +11%
    2019$1,747 +5.5%$170,300 +3.4%
    2018$1,657 +9.1%$164,700 +9.1%
    2017$1,518 -7.1%$150,900 -8.4%
    2016$1,633 -0.5%$164,800
    2015$1,641 +5.8%$164,800 +5.8%
    2014$1,551 +15%$155,700 +16.1%
    2013$1,349 -9.3%$134,100
    2012$1,488 -7.2%--
    2011$1,603 --
    2009-- --
    2008-- --
    2007-- --
    2006-- --
    2005-- --
    2004-- --
    2003-- --
    2002-- --
    2001-- $51,400
    Find assessor info on the county website

    Neighborhood: Alcova Heights

    Nearby schools

    GreatSchools rating
    Schools provided by the listing agent
    • Elementary: Alice West Fleet
    • Middle: Jefferson
    • High: Wakefield
    • District: Arlington County Public Schools

    Source: Bright MLS. This data may not be complete. We recommend contacting the local school district to confirm school assignments for this home.

    Get a cash offer in 3 minutes
    Find out how much your home could sell for in as little as 3 minutes with a no-obligation cash offer.
    Estimated market value
    $191,600
    Get a cash offer in 3 minutes
    Find out how much your home could sell for in as little as 3 minutes with a no-obligation cash offer.
    Estimated market value
    $191,600