**Additional Photos Upload Soon** Discover the charm of this contemporary mid-rise apartment nestled in the serene Stratton House community. Built in 1958, this well-maintained unit offers a cozy 490 sq. ft. of living space, featuring an open floor plan that seamlessly connects the dining area and thoughtfully updated efficiency kitchen to include new cabinets, countertops and flooring. Enjoy the convenience of modern appliances, including an ENERGY STAR refrigerator, built-in range, and dishwasher, all designed to enhance your daily living. The inviting interior boasts plush carpeting, ceiling fan for comfort, and a spacious walk-in closet, ensuring you have all the space you need. The bathroom features a tub shower, perfect for unwinding after a long day and updated vanity top with new cabinets and overhead lighting. Large window adorned with treatments allow natural light to fill the space while offering picturesque views of the surrounding mountains and lush trees. Located in a rural setting, this community is not only peaceful but also conveniently close to public transportation(ART 42 Bus Route), with a bus stop less than a mile away and a metro station within three miles. .5 mile to Route 50, 5 miles to I395 and a short distance of 5.5 Miles to DCA. Enjoy the benefits of Penrose Park and Lubber Run Park, perfect for leisurely strolls or picnics, and access to quality schools that enrich the local community. Residents can take advantage of the community pool, while security features such as a monitored system and intercom provide peace of mind. With ample parking options and a welcoming atmosphere, this apartment is a perfect place to call home. Embrace the comfort and convenience of Stratton House, where community and tranquility meet. Come Tour Today
For sale
$199,000
3701 5th St S APT 407, Arlington, VA 22204
0beds
490sqft
Condominium
Built in 1958
-- sqft lot
$194,600 Zestimate®
$406/sqft
$603/mo HOA
What's special
Modern appliancesPlush carpetingOpen floor planRural settingCeiling fan for comfortThoughtfully updated efficiency kitchenInviting interior
- 1 day
- 28
- 0
Likely to sell faster than
Zillow last checked:
Listing updated:
Listed by:
Angela Warren 301-775-2167,
Real Broker, LLC 8504500442
Source: Bright MLS,MLS#: VAAR2080466
Facts & features
Interior
Bedrooms & bathrooms
- Bedrooms: 0
- Bathrooms: 1
- Full bathrooms: 1
- Main level bathrooms: 1
Basement
- Area: 0
Heating
- Convector, Electric
Cooling
- Ceiling Fan(s), Convector, Electric
Appliances
- Included: Built-In Range, Dishwasher, Disposal, ENERGY STAR Qualified Refrigerator, Refrigerator, Cooktop, Gas Water Heater
- Laundry: In Basement, Common Area, Lower Level, Shared
Features
- Bathroom - Tub Shower, Ceiling Fan(s), Dining Area, Efficiency, Open Floorplan, Kitchen - Efficiency, Walk-In Closet(s)
- Flooring: Carpet
- Doors: Insulated
- Windows: Screens, Window Treatments
- Has basement: No
- Has fireplace: No
- Common walls with other units/homes: 1 Common Wall
Interior area
- Total structure area: 490
- Total interior livable area: 490 sqft
- Finished area above ground: 490
- Finished area below ground: 0
Property
Parking
- Parking features: Free, General Common Elements, Permit Included, Private, Unassigned, Parking Lot, Other, Off Street
Accessibility
- Accessibility features: None
Features
- Levels: One
- Stories: 1
- Pool features: Community
- Has view: Yes
- View description: Mountain(s), Trees/Woods
Lot
- Features: Rural
Details
- Additional structures: Above Grade, Below Grade
- Parcel number: 23015163
- Zoning: RA8-18
- Special conditions: Standard
- Other equipment: Intercom
Construction
Type & style
- Home type: Condo
- Architectural style: Contemporary
- Property subtype: Condominium
- Attached to another structure: Yes
Materials
- Brick
Condition
- Good
- New construction: No
- Year built: 1958
Utilities & green energy
- Electric: 220 Volts
- Sewer: Public Septic, Public Sewer
- Water: Public
Community & HOA
Community
- Security: Fire Alarm, Main Entrance Lock, Monitored, Security System
- Condo and coop fee: $603 monthly
- Subdivision: Stratton House
HOA
- Has HOA: No
- Amenities included: Pool, Tennis Court(s)
- Services included: Air Conditioning, Common Area Maintenance, Electricity, Heat, Insurance, Sewer, Trash, Water
- HOA name: Nrp
Location
- Region: Arlington
Financial & listing details
- Price per square foot: $406/sqft
- Tax assessed value: $191,900
- Annual tax amount: $2,021
- Date on market: 9/30/2026
- Listing agreement: Exclusive Agency
- Listing terms: Cash,Conventional,FHA
- Ownership: Condominium
Estimated market value
$194,600
$185,000 - $204,000
$1,652/mo
Price history
| Date | Event | Price |
|---|---|---|
| 9/30/2026 | Listed for sale | $199,000+7%$406/sqft |
Source:  Bright MLS #VAAR2080466 Report a problem Bright MLS #VAAR2080466 Report a problem | ||
| 6/3/2021 | Listing removed | -- |
Source:  RE/MAX International Report a problem RE/MAX International Report a problem | ||
| 4/20/2021 | Listed for sale | $185,900+0.5%$379/sqft |
Source: RE/MAX International #VAAR179394 Report a problem | ||
| 4/7/2021 | Listing removed | -- |
Source: RE/MAX International Report a problem | ||
| 4/2/2021 | Price change | $185,000+5.7%$378/sqft |
Source: RE/MAX International #VAAR175320 Report a problem | ||
| 3/2/2021 | Price change | $175,000-2.8%$357/sqft |
Source: RE/MAX Executives #VAAR175320 Report a problem | ||
| 1/28/2021 | Listed for sale | $180,000+210.3%$367/sqft |
Source: RE/MAX Executives #VAAR175320 Report a problem | ||
| 1/1/2021 | Listing removed | -- |
Source:  Bright MLS Report a problem Bright MLS Report a problem | ||
| 10/15/2020 | Price change | $1,250-5.7%$3/sqft |
Source: RE/MAX Real Estate Connections #VAAR163816 Report a problem | ||
| 7/18/2020 | Listed for rent | $1,325+26.2%$3/sqft |
Source: RE/MAX Real Estate Connections #VAAR163816 Report a problem | ||
| 11/27/2014 | Listing removed | $1,050$2/sqft |
Source: RE/MAX CHOICE #AR8425415 Report a problem | ||
| 10/16/2014 | Price change | $1,050-4.5%$2/sqft |
Source: RE/MAX CHOICE #AR8425415 Report a problem | ||
| 8/8/2014 | Listed for rent | $1,100$2/sqft |
Source: RE/MAX CHOICE #AR8425415 Report a problem | ||
| 9/24/2001 | Sold | $58,000$118/sqft |
Source: Public Record Report a problem | ||
Public tax history
| Year | Property taxes | Tax assessment |
|---|---|---|
| 2025 | $1,950 | $188,800 |
| 2024 | $1,950 +12.4% | $188,800 +12.1% |
| 2023 | $1,735 | $168,400 |
| 2022 | $1,735 -9.9% | $168,400 -9.9% |
| 2021 | $1,926 +12.5% | $187,000 +12.1% |
| 2020 | $1,711 +11.5% | $166,800 +11.5% |
| 2019 | $1,535 +5.6% | $149,600 +3.5% |
| 2018 | $1,454 +9.6% | $144,500 +9.6% |
| 2017 | $1,327 +19.4% | $131,900 +17.7% |
| 2016 | $1,111 -9% | $112,100 -8.6% |
| 2015 | $1,221 +5.9% | $122,600 +5.9% |
| 2014 | $1,153 +15.3% | $115,800 +16.5% |
| 2013 | $1,000 -14% | $99,400 |
| 2012 | $1,163 -7.4% | -- |
| 2011 | $1,256 | -- |
| 2009 | -- | -- |
| 2008 | -- | -- |
| 2007 | -- | -- |
| 2006 | -- | -- |
| 2005 | -- | -- |
| 2004 | -- | -- |
| 2003 | -- | -- |
| 2002 | -- | -- |
| 2001 | -- | $40,400 |
Find assessor info on the county website
Monthly payment
Est. payment
Payment breakdown
Explore the cost of this home by adjusting the details. Changes won't be saved.Climate risks
Neighborhood: Alcova Heights
Nearby schools
Schools provided by the listing agent
- District: Arlington County Public Schools
Source: Bright MLS. This data may not be complete. We recommend contacting the local school district to confirm school assignments for this home.
Similar homes
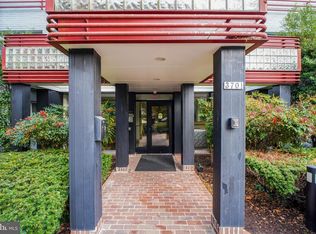
- $195,0001 bd1 ba720 sqft3601 5th St S APT 206, Arlington, VA 22204For Sale
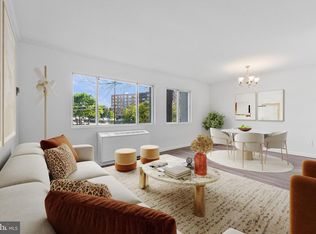
 MLS ID #VAAR2079410, Jill Riner, Long & Foster Real Estate, Inc.. Bright MLS
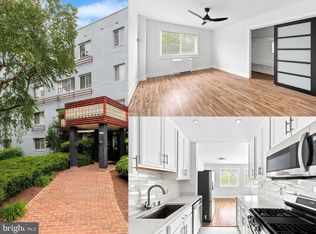
 - $205,0001 bd1 ba687 sqft1511 S George Mason Dr APT 3, Arlington, VA 22204For Sale
 MLS ID #VAAR2080202, Tino Peabody, Peabody Real Estate LLC. Bright MLS
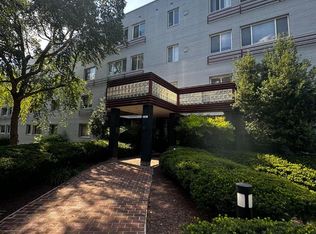
 - $209,9001 bd1 ba720 sqft3701 5th St S APT 306, Arlington, VA 22204For Sale
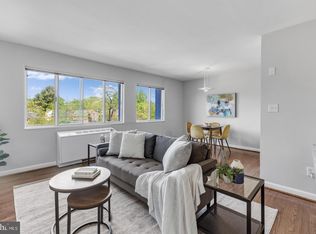 MLS ID #VAAR2080168, Kay Houghton, EXP Realty, LLC. Bright MLS
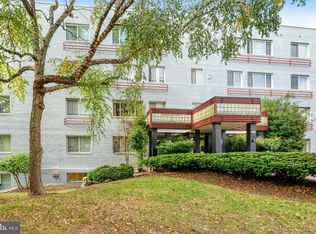
 - $189,000-- bd1 ba490 sqftStratton House, Arlington, VA 22204For Sale
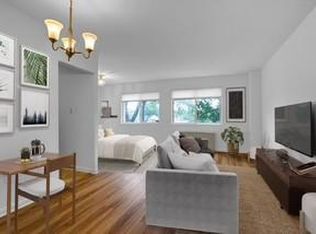 MLS ID #VAAR2074018, Felicia Cook, Corcoran McEnearney. Bright MLS
 - $199,0001 bd1 ba687 sqft1508 S George Mason Dr APT 10, Arlington, VA 22204For SaleMLS ID #VAAR2079568, Saurabh Prakash, Samson Properties. Bright MLS
- $220,0001 bd1 ba687 sqft1511 S George Mason Dr APT 23, Arlington, VA 22204For SaleMLS ID #VAAR2078868, Jada Aristilde, Samson Properties. Bright MLS
- $209,0001 bd1 ba690 sqft5006 Columbia Pike APT 3, Arlington, VA 22204For SaleMLS ID #VAAR2079368, David Allen, Jobin Realty. Bright MLS
- $209,000-- bd1 ba497 sqftThe Cavendish, Arlington, VA 22202For SaleMLS ID #VAAR2080228, Brian G Mason, Signature Move Real Estate. Bright MLS
- $169,900-- bd1 ba668 sqftThe Carlton, Arlington, VA 22204For SaleMLS ID #VAAR2080036, Veronique Onteniente, TTR Sotheby's International Realty. Bright MLS
- $274,9002 bd1 ba692 sqft704 S Arlington Mill Dr #17101, Arlington, VA 22204For SaleMLS ID #VAAR2080242, Darla Colletti, Samson Properties. Bright MLS
- $159,900-- bd1 ba546 sqft4600 S Four Mile Run Dr APT 631, Arlington, VA 22204For SaleMLS ID #VAAR2079242, Karolina Chapman, Real Broker, LLC. Bright MLS
- $264,9991 bd1 ba720 sqft3701 5th St S APT 205, Arlington, VA 22204For SaleMLS ID #VAAR2078466, Laura Sacher, Compass. Bright MLS
- $199,9001 bd1 ba557 sqft6147 Leesburg Pike APT 610, Falls Church, VA 22041For SaleMLS ID #VAFX2342654, YAHYA YASINI, BNI Realty. Bright MLS
- $215,0001 bd1 ba560 sqft1300 Army Navy Dr APT 118, Arlington, VA 22202For SaleMLS ID #VAAR2077504, Ms. Kristin M Francis, EXP Realty, LLC. Bright MLS
- $247,5001 bd1 ba592 sqft704 S Arlington Mill Dr APT 302, Arlington, VA 22204For SaleMLS ID #VAAR2078452, Victoria Giovenco, Long & Foster Real Estate, Inc.. Bright MLS
- $188,0001 bd1 ba716 sqft1121 Arlington Blvd APT 443, Arlington, VA 22209For SaleMLS ID #VAAR2079552, Xiaolei Liang, Mellow International Realty Inc. Bright MLS
- $154,900-- bd1 ba546 sqft4600 S Four Mile Run Dr APT 1029, Arlington, VA 22204For SaleMLS ID #VAAR2077424, Heidi Swenson, Samson Properties. Bright MLS
- $240,0001 bd1 ba592 sqft808 S Arlington Mill Dr #9-302, Arlington, VA 22204For SaleMLS ID #VAAR2076698, Sam Khazai, Keller Williams Capital Properties. Bright MLS
- $199,9001 bd1 ba567 sqftPark Place, Alexandria, VA 22302For SaleMLS ID #VAAX2065036, Sofia Pellegrino, Samson Properties. Bright MLS
