Beautifully maintained one-bedroom, one-den condominium with an open floor plan and an abundance of natural light. The spacious kitchen features stainless steel appliances, ample cabinetry and storage, and granite countertops. The large bedroom offers a walk-in closet and oversized window, while the full bath features a shower/tub combination and quality fixtures. The condo offers two additional linen closets plus a convenient coat closet at the entrance, providing plenty of storage throughout. Step outside onto the large private balcony overlooking the mature trees behind the building — a peaceful spot to enjoy your morning coffee or unwind at the end of the day. Large windows throughout the home bring in tons of natural light, creating a bright and comfortable living space. The condo fee includes ALL UTILITIES, making monthly ownership costs simple and predictable. Ideally located inside the Beltway with convenient access to I-395 and I-495, Old Town Alexandria, Washington, DC, shopping, dining, and everyday conveniences. A nearby shopping center offers Giant, restaurants, retail stores, and more. The unit also includes two parking spaces — one assigned space and one guest space. A fantastic opportunity for a buyer looking for a well-maintained home in a convenient Northern Virginia location with an open layout, excellent storage, private outdoor space, and ALL UTILITIES included in the condo fee.
For sale
$200,000
5801 Quantrell Ave APT 206, Alexandria, VA 22312
1beds
720sqft
Condominium
Built in 1963
-- sqft lot
$194,600 Zestimate®
$278/sqft
$436/mo HOA
What's special
Open floor planLarge bedroomAbundance of natural lightGranite countertopsSpacious kitchenAmple cabinetry and storageOversized window
- 64 days
- 200
- 19
Zillow last checked:
Listing updated:
Listed by:
Christopher Urick 571-288-6298,
Samson Properties (703) 378-8810,
Listing Team: Shepherd Homes Group, Co-Listing Team: Shepherd Homes Group,Co-Listing Agent: Jason Cheperdak 774-278-1509,
Samson Properties
Source: Bright MLS,MLS#: VAAX2065302
Facts & features
Interior
Bedrooms & bathrooms
- Bedrooms: 1
- Bathrooms: 1
- Full bathrooms: 1
- Main level bathrooms: 1
- Main level bedrooms: 1
Basement
- Area: 0
Heating
- Forced Air, Natural Gas
Cooling
- Central Air, Electric
Appliances
- Included: Microwave, Built-In Range, Cooktop, Disposal, Stainless Steel Appliance(s), ENERGY STAR Qualified Refrigerator, Dishwasher, Energy Efficient Appliances, Gas Water Heater
Features
- Has basement: No
- Has fireplace: No
Interior area
- Total structure area: 720
- Total interior livable area: 720 sqft
- Finished area above ground: 720
- Finished area below ground: 0
Property
Parking
- Parking features: Assigned, Parking Lot, Off Street
- Details: Assigned Parking
Accessibility
- Accessibility features: Accessible Elevator Installed
Features
- Levels: Six
- Stories: 6
- Pool features: Community
Details
- Additional structures: Above Grade, Below Grade
- Parcel number: 38411550
- Zoning: RC
- Special conditions: Standard
Construction
Type & style
- Home type: Condo
- Property subtype: Condominium
- Attached to another structure: Yes
Materials
- Brick
Condition
- New construction: No
- Year built: 1963
Utilities & green energy
- Sewer: Public Sewer
- Water: Public
Community & HOA
Community
- Condo and coop fee: $436 monthly
- Subdivision: The Seasons
HOA
- Has HOA: No
- Amenities included: Common Grounds, Elevator(s), Storage, Fitness Center, Laundry, Party Room, Pool, Tot Lots/Playground
- Services included: Air Conditioning, Common Area Maintenance, Electricity, Maintenance Structure, Gas, Heat, Maintenance Grounds, Management, Parking Fee, Insurance, Pool(s), Reserve Funds, Road Maintenance, Sewer, Snow Removal, Trash, Water
Location
- Region: Alexandria
Financial & listing details
- Price per square foot: $278/sqft
- Tax assessed value: $217,991
- Annual tax amount: $2,474
- Date on market: 8/20/2026
- Listing agreement: Exclusive Right To Sell
- Listing terms: Conventional,FHA,Cash
- Ownership: Condominium
Estimated market value
$194,600
$185,000 - $204,000
$1,729/mo
Price history
| Date | Event | Price |
|---|---|---|
| 9/28/2026 | Listed for sale | $200,000$278/sqft |
Source:  Bright MLS #VAAX2065302 Report a problem Bright MLS #VAAX2065302 Report a problem | ||
| 9/3/2026 | Listing removed | $200,000$278/sqft |
Source: Bright MLS #VAAX2065302 Report a problem | ||
| 8/20/2026 | Listed for sale | $200,000-4.8%$278/sqft |
Source: Bright MLS #VAAX2065302 Report a problem | ||
| 5/19/2023 | Sold | $210,000+5.5%$292/sqft |
Source: Bright MLS #VAAX2023322 Report a problem | ||
| 5/4/2023 | Contingent | $199,000$276/sqft |
Source: Bright MLS #VAAX2023322 Report a problem | ||
| 4/27/2023 | Listed for sale | $199,000$276/sqft |
Source: Bright MLS #VAAX2023322 Report a problem | ||
Public tax history
| Year | Property taxes | Tax assessment |
|---|---|---|
| 2026 | $2,474 | $217,991 |
| 2025 | $2,474 +9.4% | $217,991 +9.4% |
| 2024 | $2,261 +14.6% | $199,216 +12.1% |
| 2023 | $1,973 +5% | $177,779 +5% |
| 2022 | $1,879 -3.5% | $169,312 |
| 2021 | $1,948 | $169,312 +15% |
| 2020 | -- | $147,228 +10% |
| 2019 | -- | $133,844 +8% |
| 2018 | $838 -42.3% | $123,902 -8% |
| 2017 | $1,452 | $134,674 -3.3% |
| 2016 | $1,452 +3% | $139,233 +3% |
| 2015 | $1,410 +21.9% | $135,177 +21.9% |
| 2014 | $1,156 +28% | $110,860 +20% |
| 2013 | $904 +10% | $92,383 +10% |
| 2012 | $821 | $83,985 |
| 2011 | $821 -22.7% | $83,985 -22.7% |
| 2010 | $1,062 -13.4% | $108,604 -20% |
| 2009 | $1,226 -20.5% | $135,756 -25.6% |
| 2008 | $1,541 -6% | $182,417 -7.7% |
| 2007 | $1,641 -0.2% | $197,666 -2% |
| 2006 | $1,644 +6.5% | $201,700 +39.8% |
| 2005 | $1,544 +41.6% | $144,300 +41.6% |
| 2004 | $1,090 +32% | $101,900 +32% |
| 2003 | $826 +40.9% | $77,200 +40.9% |
| 2002 | $586 +12.3% | $54,800 +12.3% |
| 2001 | $522 | $48,800 |
Find assessor info on the county website
Monthly payment
Est. payment
Payment breakdown
Explore the cost of this home by adjusting the details. Changes won't be saved.Climate risks
Neighborhood: Alexandria West
Nearby schools
Schools provided by the listing agent
- High: T.c. Williams
- District: Alexandria City Public Schools
Source: Bright MLS. This data may not be complete. We recommend contacting the local school district to confirm school assignments for this home.
- $150,0002 bd1 ba1.1k sqft5801 Quantrell Ave APT 109, Alexandria, VA 22312Sold

- $230,0003 bd2 ba1k sqft5801 Quantrell Ave APT L1, Alexandria, VA 22312Sold

- $227,0002 bd2 ba1.1k sqft5801 Quantrell Ave APT 203, Alexandria, VA 22312Sold

- $210,0001 bd1 ba765 sqft5801 Quantrell Ave APT 209, Alexandria, VA 22312For Sale
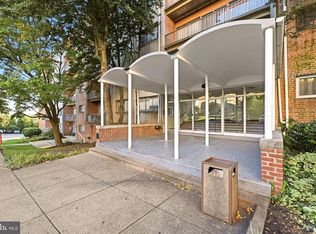
Similar homes
- $215,0001 bd2 ba849 sqft301 N Beauregard St APT 202, Alexandria, VA 22312For Sale
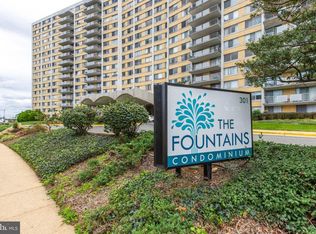
 MLS ID #VAAX2067676, Tammy Son, Curatus Realty. Bright MLS
 - $214,9001 bd2 ba943 sqftThe Fountains, Alexandria, VA 22312For Sale
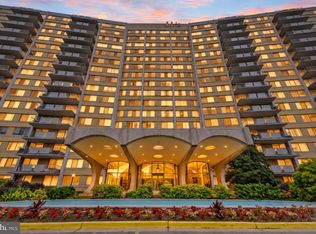 MLS ID #VAAX2067492, Maria V Jones, Samson Properties. Bright MLS
 - $239,5002 bd1 ba928 sqft5919 Quantrell Ave, Alexandria, VA 22312For Sale
 MLS ID #VAAX2067286, TATYANA CABREJO, Samson Properties. Bright MLS
 - $193,8961 bd1 ba750 sqftEos Twenty-one, Alexandria, VA 22304For Sale
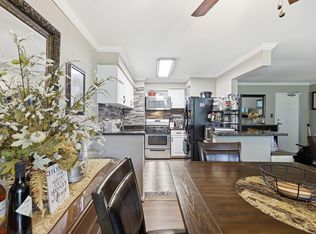 MLS ID #VAAX2062574, Carla Moore, Samson Properties. Bright MLS
 - $199,0001 bd1 ba850 sqftForty Six Hundred, Alexandria, VA 22304For SaleMLS ID #VAAX2066134, DANNY LEUNG, Century 21 Redwood Realty. Bright MLS
- $219,9951 bd1 ba783 sqftHighpointe, Alexandria, VA 22304For SaleMLS ID #VAAX2067114, Anastasia Roze, Samson Properties. Bright MLS
- $225,0001 bd1 ba749 sqftSentinel Of Landmark, Alexandria, VA 22304For SaleMLS ID #VAAX2063838, Ashling McGowan, Corcoran McEnearney. Bright MLS
- $215,0001 bd1 ba753 sqftEdsall Bluff, Alexandria, VA 22304For SaleMLS ID #VAAX2065942, Mrs. Ayana Brickhouse, Compass. Bright MLS
- $200,0001 bd1 ba785 sqftWoodlake Towers Condo, Falls Church, VA 22044For SaleMLS ID #VAFX2338114, Dina Shaminova, TTR Sotheby's International Realty. Bright MLS
- $212,0001 bd1 ba749 sqft6300 Stevenson Ave APT 220, Alexandria, VA 22304For SaleMLS ID #VAAX2063592, Bryson Daniels, EXP Realty, LLC. Bright MLS
- $195,0001 bd1 ba569 sqftPotomac Place Tower, Washington, DC 20024For SaleMLS ID #DCDC2284610, Orlando Gonzales, Compass. Bright MLS
- $195,0001 bd1 ba720 sqft3601 5th St S APT 206, Arlington, VA 22204For SaleMLS ID #VAAR2079410, Jill Riner, Long & Foster Real Estate, Inc.. Bright MLS
- $225,0001 bd1 ba785 sqftWoodlake Towers Condo, Falls Church, VA 22044For SaleMLS ID #VAFX2327202, Rob Cox, Realty ONE Group Capital. Bright MLS
- $225,0001 bd1 ba648 sqft4931 Americana Dr, Annandale, VA 22003For SaleMLS ID #VAFX2339272, Jeff Wu, Keller Williams Capital Properties. Bright MLS
- $199,9001 bd1 ba761 sqftMosby Woods Garden, Fairfax, VA 22030For SaleMLS ID #VAFC2009214, Albert Pasquali, Redfin Corporation. Bright MLS
- $169,900-- bd1 ba668 sqftThe Carlton, Arlington, VA 22204For SaleMLS ID #VAAR2080036, Veronique Onteniente, TTR Sotheby's International Realty. Bright MLS
- $274,9001 bd1 ba819 sqftThe Chatham, Arlington, VA 22203For SaleMLS ID #VAAR2080890, Rob Ferguson, RE/MAX Allegiance. Bright MLS
- $280,0002 bd2 ba1k sqft6300 Stevenson Ave APT 416, Alexandria, VA 22304For SaleMLS ID #VAAX2066034, Amanda Provost, Compass. Bright MLS
- $299,9002 bd2 ba1k sqftThe Plaza, Alexandria, VA 22304For SaleMLS ID #VAAX2067058, Shaun Murphy, Compass. Bright MLS
