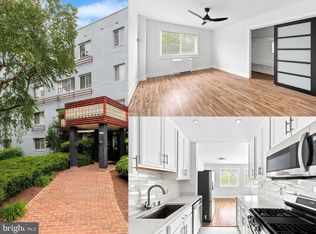
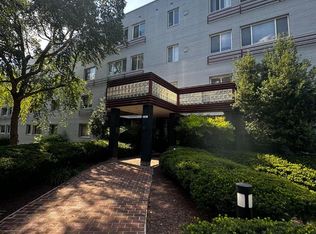
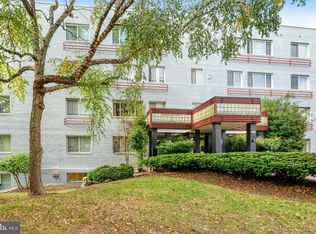
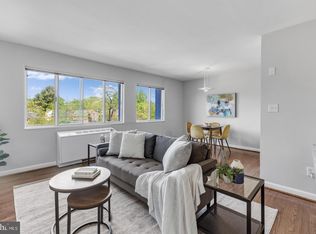
**This home qualifies for 5.25% (APR 5.94%) FHA financing!** Terms and conditions apply. Inquire with the listing agent for details.** You’re in for a pleasant surprise… Tucked inside the well-established Stratton House Condominium, this bright and inviting 1-bedroom residence offers the perfect blend of comfort, convenience, and location in the heart of Arlington. With 720 square feet of thoughtfully designed living space, a private fenced patio, and a rare private entrance, this home provides a lifestyle that feels easy from the moment you arrive. Step through the private entrance—one of only a few units in the building with this feature—and into a light-filled interior where beautiful wide plank flooring and a warm, neutral paint palette create a welcoming atmosphere. The open living and dining area feels spacious and comfortable, with a large picture window that fills the room with natural light and creates an inviting place to relax or entertain. The layout offers flexibility for everyday living while still feeling open and connected. The kitchen sits just off the main living area and offers a practical, well-designed space with granite countertops, warm wood cabinetry, and ample storage. The layout keeps everything easily within reach while maintaining the home’s open and connected feel. The generously sized bedroom continues the home’s clean and comfortable style with wood flooring, a ceiling fan, and two closets—including a spacious walk-in closet with built-in organizers. Large windows bring in soft natural light, creating a peaceful retreat at the end of the day. The bathroom stands out with its beautifully updated design, featuring a granite-topped vanity, modern lighting, and a sleek frameless glass shower with designer tile, creating a polished and spa-like feel. One of the highlights of this home is the fully fenced outdoor patio and yard area just outside your door. This private outdoor space is perfect for enjoying a morning coffee, relaxing with a book, or creating a cozy outdoor seating area surrounded by greenery—something rarely found in condo living. Life at Stratton House offers a number of conveniences that make everyday living simple. While the building features shared laundry facilities, this unit is ideally located as the closest residence to the laundry room, making access quick and convenient. The community also offers beautifully maintained grounds, an outdoor pool, elevators, additional storage, and reserved parking. Parking is another valuable benefit. Each unit owner is provided a reserved parking space and may have up to two vehicles, plus a visitor permit—allowing for up to three parking options. EV charging stations are also available within the community at discounted rates, adding another layer of convenience for electric vehicle owners. Another major advantage is the condo fee, which includes all utilities except internet, simplifying monthly expenses and adding exceptional value. Beyond the community, the surrounding Arlington location places you close to everything the area has to offer. The energy of Columbia Pike’s dining and entertainment scene is nearby, with a wide range of local restaurants, cafés, theaters, and weekend farmers markets. Ballston Quarter, neighborhood parks, and outdoor recreation spaces are also just a short drive away, offering plenty of options for shopping, dining, and enjoying the outdoors. Commuting is equally convenient, with quick access to Route 50, I-66, and I-395, making travel into Washington, DC, the Pentagon, National Landing, and Reagan National Airport simple and efficient. Altogether, this Stratton House condo delivers the best of Arlington living—comfortable spaces, a rare private outdoor retreat, excellent parking options, and a location that keeps you connected to everything the area has to offer.
Sold for $210,000
Zillow last checked:
Listing updated:
Bought with:
George Candelori, 0225117413
Weichert, REALTORS
Source: Bright MLS,MLS#: VAAR2069972
Price history
| Date | Event | Price |
|---|---|---|
| 5/8/2026 | Sold | $210,000$292/sqft |
Source:  Bright MLS #VAAR2069972 Report a problem Bright MLS #VAAR2069972 Report a problem | ||
| 3/24/2026 | Contingent | $210,000$292/sqft |
Source: Bright MLS #VAAR2069972 Report a problem | ||
| 3/20/2026 | Listed for sale | $210,000-14.3%$292/sqft |
Source: Bright MLS #VAAR2069972 Report a problem | ||
| 6/14/2024 | Listing removed | -- |
Source: Zillow Rentals Report a problem | ||
| 5/24/2024 | Listed for rent | $2,100$3/sqft |
Source: Zillow Rentals Report a problem | ||
| 10/20/2020 | Sold | $245,000$340/sqft |
Source: Public Record Report a problem | ||
| 8/26/2020 | Pending sale | $245,000$340/sqft |
Source: RE/MAX West End #VAAR168062 Report a problem | ||
| 8/19/2020 | Listed for sale | $245,000+28.9%$340/sqft |
Source: RE/MAX West End #VAAR168062 Report a problem | ||
| 9/7/2018 | Sold | $190,000-2.6%$264/sqft |
Source: Public Record Report a problem | ||
| 8/20/2018 | Pending sale | $195,000$271/sqft |
Source: Long & Foster Real Estate, Inc. #AR10284409 Report a problem | ||
| 7/30/2018 | Price change | $195,000-2.5%$271/sqft |
Source: Long & Foster Real Estate, Inc. #AR10284409 Report a problem | ||
| 6/29/2018 | Listed for sale | $199,900-9.1%$278/sqft |
Source: Long & Foster Real Estate, Inc. #1001961084 Report a problem | ||
| 5/19/2006 | Sold | $220,000+340%$306/sqft |
Source: Public Record Report a problem | ||
| 1/24/2001 | Sold | $50,000$69/sqft |
Source: Public Record Report a problem | ||
Nearby homes
Get a cash offer in 3 minutes
Find out how much your home could sell for in as little as 3 minutes with a no-obligation cash offer.
Estimated market value
$210,100
