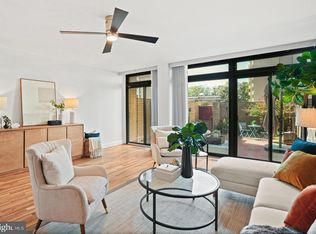
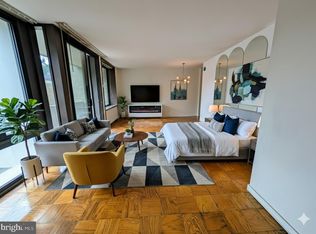
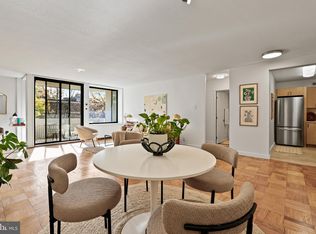
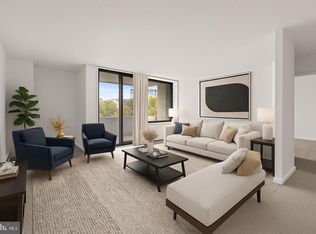
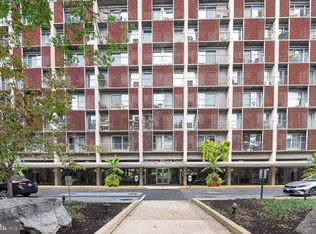
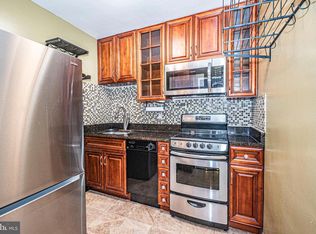
Welcome to a freshly updated opportunity at Unit E711 in Tiber Island—a renovated junior one-bedroom offering modern convenience and a stable community in the Southwest Waterfront. This stylish residence features a completely updated kitchen and a modernized bathroom with a walk-in shower, providing a sleek aesthetic that is ready for immediate move-in. For ultimate convenience, the unit can also be sold turnkey with all furnishings included. Take in the outdoors from your 7th-floor private balcony, offering sweeping southern views across the Anacostia and Potomac rivers. Residents enjoy premium amenities including a 24-hour concierge, fitness center, outdoor pool, and peaceful courtyards. Underground parking is available for rent or purchase through the cooperative. The location is unbeatable: just one block from the Waterfront Metro (Green Line), Safeway, and the vibrant dining and entertainment options at The Wharf. All this included in the coop fee monthly breakdown as follows: Unit Coop Fee (Monthly) $597.93 Real Estate Taxes (Monthly) $83.98 Utilities/Ins (Monthly) $384.37 Total $1,066.28 (Monthly). To foster a strong neighborhood environment, Tiber Island requires buyers to claim the unit as their primary residence and own it for a minimum of two years prior to renting. This turnkey home is an exceptional opportunity—schedule your tour today.
For sale
$198,000
1245 4th St SW #711, Washington, DC 20024
1beds
570sqft
Condominium
Built in 1966
-- sqft lot
$-- Zestimate®
$347/sqft
$598/mo HOA
What's special
Sleek aestheticTurnkey homeFreshly updatedCompletely updated kitchenRenovated junior one-bedroomPeaceful courtyards
- --
- on Zillow
- 105
- views
- 11
- saves
Zillow last checked:
Listing updated:
Listed by:
Wendy Wright 703-867-7666,
KW Metro Center
Source: Bright MLS,MLS#: DCDC2290982
Facts & features
Interior
Bedrooms & bathrooms
- Bedrooms: 1
- Bathrooms: 1
- Full bathrooms: 1
- Main level bathrooms: 1
- Main level bedrooms: 1
Heating
- Central, Electric
Cooling
- Central Air, Electric
Appliances
- Included: Microwave, Dishwasher, Disposal, Oven/Range - Gas, Refrigerator, Stainless Steel Appliance(s), Electric Water Heater
- Laundry: Common Area
Features
- Built-in Features, Bathroom - Stall Shower, Combination Dining/Living, Elevator, Eat-in Kitchen, Upgraded Countertops
- Windows: Window Treatments
- Has basement: No
- Has fireplace: No
Interior area
- Total structure area: 570
- Total interior livable area: 570 sqft
- Finished area above ground: 570
Property
Parking
- Parking features: Other
Accessibility
- Accessibility features: None
Features
- Levels: One
- Stories: 1
- Exterior features: Balcony
- Pool features: Community
Lot
- Features: Unknown Soil Type
Details
- Additional structures: Above Grade
- Parcel number: TAXES PAID BY COOP
- Zoning: R4
- Special conditions: Standard
Construction
Type & style
- Home type: Cooperative
- Architectural style: Art Deco
- Property subtype: Condominium
- Attached to another structure: Yes
Materials
- Brick
Condition
- New construction: No
- Year built: 1966
Utilities & green energy
- Sewer: Public Sewer
- Water: Public
Community & HOA
Community
- Security: Main Entrance Lock
- Condo and coop fee: $598 monthly
- Subdivision: Sw Waterfront
HOA
- Has HOA: No
- Amenities included: Clubhouse, Common Grounds, Concierge, Elevator(s), Fitness Center, Pool
- Services included: Air Conditioning, Cable TV, Common Area Maintenance, Custodial Services Maintenance, Electricity, Maintenance Structure, Gas, Heat, Internet, Maintenance Grounds, Management, Reserve Funds, Sewer, Snow Removal, Taxes, Trash, Water
- HOA name: Tiber Island Cooperative Homes
Location
- Region: Washington
Financial & listing details
- Price per square foot: $347/sqft
- Annual tax amount: $83
- Date on market: 11/9/2026
- Listing agreement: Exclusive Right To Sell
- Listing terms: Cash,Conventional
- Ownership: Cooperative
Estimated market value
Not available
Estimated sales range
Not available
Not available
Price history
Price history is unavailable.
Public tax history
Tax history is unavailable.
Monthly payment
Est. payment
Payment breakdown
Explore the cost of this home by adjusting the details. Changes won't be saved.Climate risks
Neighborhood: Southwest Waterfront
Nearby schools
Schools provided by the listing agent
- District: District Of Columbia Public Schools
Source: Bright MLS. This data may not be complete. We recommend contacting the local school district to confirm school assignments for this home.
Similar homes
- $185,0001 bd2 ba703 sqftR. L. A. Sw, Washington, DC 20024For Sale
 MLS ID #DCDC2285102, Justin Paulhamus, 4J Real Estate, LLC. Bright MLS
- $199,9001 bd1 ba614 sqftR. L. A. Sw, Washington, DC 20024For Sale
 MLS ID #DCDC2280690, Ray Minarcik, Nomadic Real Estate Broker Services. Bright MLS
- $195,000-- bd1 ba569 sqftPotomac Place Tower, Washington, DC 20024For Sale
 MLS ID #DCDC2284610, Orlando Gonzales, Compass. Bright MLS
- $189,000-- bd1 ba456 sqftR. L. A. Sw, Washington, DC 20024For Sale
 MLS ID #DCDC2279292, Diane McCawley, Pearson Smith Realty, LLC. Bright MLS
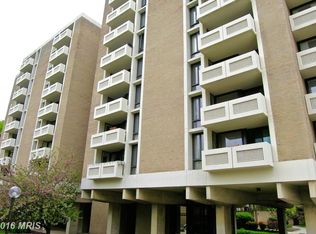
- $189,9001 bd1 ba554 sqftTiber Island Cooperative Homes, Washington, DC 20024For SaleMLS ID #DCDC2280120, Steve Dean, Compass. Bright MLS
- $179,900-- bd1 ba461 sqftCarrolsburg Condominium, Washington, DC 20024For SaleMLS ID #DCDC2273070, Ms. Cory NarcisoMolina, TTR Sotheby's International Realty. Bright MLS
- $209,900-- bd1 ba485 sqft700 7th St SW APT 119, Washington, DC 20024For SaleMLS ID #DCDC2278886, Edward Vasquez, Long & Foster Real Estate, Inc.. Bright MLS
- $240,0001 bd1 ba525 sqft1101 3rd St SW APT 310, Washington, DC 20024For SaleMLS ID #DCDC2289138, Bridgette Cline, CENTURY 21 New Millennium. Bright MLS
- $259,0001 bd1 ba525 sqftR. L. A. Sw, Washington, DC 20024For SaleMLS ID #DCDC2290536, Youssef Zeroual, Weichert, REALTORS. Bright MLS
- $209,0001 bd1 ba800 sqft490 M St SW #505, Washington, DC 20024For SaleMLS ID #DCDC2284280, Chris Chambers, Samson Properties. Bright MLS
- $235,0001 bd1 ba720 sqftR.l.a. Sw, Washington, DC 20024For SaleMLS ID #DCDC2266682, Penelope Frissell, TTR Sotheby's International Realty. Bright MLS
- $209,000-- bd1 ba591 sqftHarbour Square, Washington, DC 20024For SaleMLS ID #DCDC2257324, Steve Dean, Compass. Bright MLS
- $150,0001 bd1 ba500 sqftHarbour Square, Washington, DC 20024For SaleMLS ID #DCDC2290474, Wendy Wright, KW Metro Center. Bright MLS
- $155,000-- bd1 ba463 sqftR. L. A. Sw, Washington, DC 20024For SaleMLS ID #DCDC2287766, Corey Lancaster, Samson Properties. Bright MLS
- $259,9001 bd1 ba546 sqftR. L. A. Sw, Washington, DC 20024For SaleMLS ID #DCDC2288290, Marvin N Rosales, KW Metro Center. Bright MLS
- $169,0001 bd1 ba554 sqft1245 4th St SW APT E409, Washington, DC 20024For SaleMLS ID #DCDC2277736, Tare A Youdeowei, Long & Foster Real Estate, Inc.. Bright MLS
- $163,0001 bd1 ba515 sqftTiber Island Cooperative Homes, Washington, DC 20024For SaleMLS ID #DCDC2258002, Joel Nelson, Keller Williams Capital Properties. Bright MLS
- $200,0001 bd1 ba529 sqft1367 K St SE APT B, Washington, DC 20003For SaleMLS ID #DCDC2287350, Tiffany Stone, RLAH @properties. Bright MLS
- $260,0001 bd1 ba581 sqftR. L. A. Sw, Washington, DC 20024For SaleMLS ID #DCDC2267980, David Thomas, Keller Williams Capital Properties. Bright MLS
