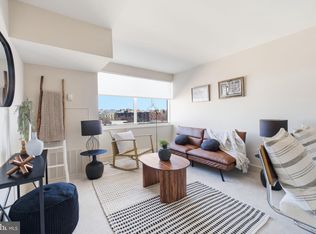
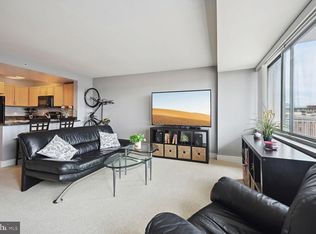
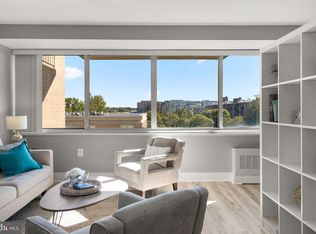
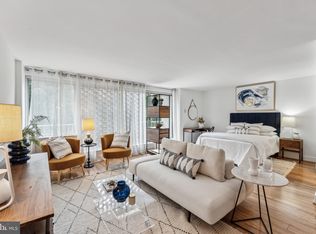
Welcome home to this stylish and inviting residence at Potomac Place Tower, offering a contemporary design, abundant natural light, and an unbeatable location. The thoughtfully designed kitchen features wood cabinetry, newer appliances, and generous counter space, opening to a bright living area with beautiful hardwood floors, tall windows, and excellent natural light. *COMES WITH DEDICATED STORAGE SPACE* The spacious bedroom offers plenty of sunlight and a large walk-in closet that leads to a modern, spa-inspired bathroom. With a comfortable layout and contemporary finishes throughout, this home is both stylish and functional. Enjoy the convenience of having Safeway, shops, restaurants, and the waterfront just a short walk away. Waterfront Metro is only one block away, providing easy access to the Blue, Orange, Silver, Yellow, and Green Lines. The District Wharf, National Mall, Arena Stage, and Nationals Park are also within walking distance, while Downtown DC, Arlington, and Capitol Hill are just a short drive away. Potomac Place Tower offers an impressive array of amenities, including three fitness rooms with cardio and weight equipment plus a dance studio, a swimming pool, on-site laundry, 24-hour concierge service, a resident lounge with TV and café area, and a grand lobby entrance. This is city living at its best, with convenience, comfort, and an exceptional location all at your doorstep.
For sale
$209,900
800 4th St SW APT N411, Washington, DC 20024
1beds
614sqft
Condominium
Built in 1959
-- sqft lot
$203,800 Zestimate®
$342/sqft
$604/mo HOA
What's special
Contemporary designModern spa-inspired bathroomSpacious bedroomNewer appliancesThoughtfully designed kitchenTall windowsGenerous counter space
- 46 days
- 152
- 10
Zillow last checked:
Listing updated:
Listed by:
Ray Minarcik 202-223-9019,
Nomadic Real Estate Broker Services,
Co-Listing Agent: Joseph Rieling 202-821-8644,
Nomadic Real Estate Broker Services
Source: Bright MLS,MLS#: DCDC2280690
Facts & features
Interior
Bedrooms & bathrooms
- Bedrooms: 1
- Bathrooms: 1
- Full bathrooms: 1
- Main level bathrooms: 1
- Main level bedrooms: 1
Basement
- Area: 0
Heating
- Forced Air, Electric
Cooling
- Central Air, Other
Appliances
- Included: Water Heater
- Laundry: Common Area
Features
- Has basement: No
- Has fireplace: No
Interior area
- Total structure area: 614
- Total interior livable area: 614 sqft
- Finished area above ground: 614
- Finished area below ground: 0
Property
Parking
- Parking features: On-site - Rent, Off Street
Accessibility
- Accessibility features: Accessible Elevator Installed
Features
- Levels: One
- Stories: 1
- Pool features: Community
Lot
- Features: Unknown Soil Type
Details
- Additional structures: Above Grade, Below Grade
- Parcel number: 0540//2714
- Zoning: SEE ZONING MAP
- Special conditions: Standard
Construction
Type & style
- Home type: Condo
- Architectural style: Contemporary,Other
- Property subtype: Condominium
- Attached to another structure: Yes
Materials
- Combination
Condition
- New construction: No
- Year built: 1959
Utilities & green energy
- Sewer: Public Sewer
- Water: Public
Community & HOA
Community
- Condo and coop fee: $604 monthly
- Subdivision: Rla (sw)
HOA
- Has HOA: No
- Amenities included: Common Grounds, Concierge, Convenience Store, Elevator(s), Fitness Center, Party Room, Pool, Community Center, Security
- Services included: Air Conditioning, Common Area Maintenance, Electricity, Maintenance Structure, Gas, Heat, Maintenance Grounds, Management, Insurance, Pool(s), Recreation Facility, Reserve Funds, Sewer, Trash, Water
- HOA name: Manfred Morseray
Location
- Region: Washington
Financial & listing details
- Price per square foot: $342/sqft
- Tax assessed value: $250,830
- Annual tax amount: $2,228
- Date on market: 8/28/2026
- Listing agreement: Exclusive Right To Sell
- Ownership: Condominium
Estimated market value
$203,800
$194,000 - $214,000
$1,959/mo
Price history
| Date | Event | Price |
|---|---|---|
| 8/28/2026 | Listed for sale | $209,900-22%$342/sqft |
Source:  Bright MLS #DCDC2280690 Report a problem Bright MLS #DCDC2280690 Report a problem | ||
| 8/3/2026 | Listed for rent | $1,950+8.6%$3/sqft |
Source: Zillow Rentals Report a problem | ||
| 5/16/2025 | Listing removed | $1,795$3/sqft |
Source: Zillow Rentals Report a problem | ||
| 5/7/2025 | Price change | $1,795-2.9%$3/sqft |
Source: Zillow Rentals Report a problem | ||
| 4/10/2025 | Price change | $1,849-6.4%$3/sqft |
Source: Zillow Rentals Report a problem | ||
| 3/17/2025 | Listing removed | $269,000$438/sqft |
Source: Bright MLS #DCDC2184676 Report a problem | ||
| 3/15/2025 | Listed for rent | $1,975+19.7%$3/sqft |
Source: Zillow Rentals Report a problem | ||
| 2/14/2025 | Listed for sale | $269,000+15.1%$438/sqft |
Source: Bright MLS #DCDC2184676 Report a problem | ||
| 1/8/2023 | Listing removed | -- |
Source: Zillow Rentals Report a problem | ||
| 12/21/2022 | Listed for rent | $1,650-2.9%$3/sqft |
Source: Zillow Rentals Report a problem | ||
| 3/24/2021 | Listing removed | -- |
Source: Owner Report a problem | ||
| 11/2/2017 | Listing removed | $1,699$3/sqft |
Source: Owner Report a problem | ||
| 10/14/2017 | Listed for rent | $1,699+6.3%$3/sqft |
Source: Owner Report a problem | ||
| 5/20/2015 | Listing removed | $1,599$3/sqft |
Source: Owner Report a problem | ||
| 5/13/2015 | Listed for rent | $1,599-3.1%$3/sqft |
Source: Owner Report a problem | ||
| 6/5/2013 | Sold | $233,785+3.9%$381/sqft |
Source: Public Record Report a problem | ||
| 5/30/2013 | Listing removed | $1,650$3/sqft |
Source: Owner Report a problem | ||
| 5/7/2013 | Listed for rent | $1,650$3/sqft |
Source: Owner Report a problem | ||
| 4/16/2013 | Listed for sale | $225,000+4.2%$366/sqft |
Source: Long & Foster Real Estate #DC8055666 Report a problem | ||
| 9/9/2008 | Sold | $216,000$352/sqft |
Source: Public Record Report a problem | ||
Public tax history
| Year | Property taxes | Tax assessment |
|---|---|---|
| 2026 | $2,228 -7.1% | $278,090 -6.6% |
| 2025 | $2,398 -1.8% | $297,760 -1.6% |
| 2024 | $2,443 -3.6% | $302,540 -3.2% |
| 2023 | $2,533 -1% | $312,700 -0.6% |
| 2022 | $2,558 +1.7% | $314,670 +1.7% |
| 2021 | $2,516 -1.1% | $309,270 +3.3% |
| 2020 | $2,544 +7.3% | $299,350 +7.3% |
| 2018 | $2,370 +4.8% | $278,860 +4.8% |
| 2017 | $2,261 +14.3% | $266,050 +14.3% |
| 2016 | $1,979 +3.3% | $232,840 +3.3% |
| 2015 | $1,916 +6.9% | $225,440 +6.9% |
| 2014 | $1,792 | $210,830 |
Find assessor info on the county website
Monthly payment
Est. payment
Payment breakdown
Explore the cost of this home by adjusting the details. Changes won't be saved.Climate risks
Neighborhood: Southwest Waterfront
Nearby schools
Schools provided by the listing agent
- Elementary: Amidon-bowen
- Middle: Jefferson Middle School Academy
- High: Wilson Senior
- District: District Of Columbia Public Schools
Source: Bright MLS. This data may not be complete. We recommend contacting the local school district to confirm school assignments for this home.
Similar homes
- $185,000-- bd1 ba466 sqft2800 Wisconsin Ave NW APT 410, Washington, DC 20007For Sale
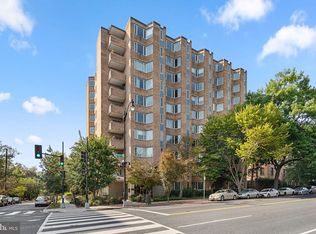
 MLS ID #DCDC2286786, Conrad Bennett, EJF Real Estate Services. Bright MLS
 - $252,0001 bd1 ba825 sqft2475 Virginia Ave NW #918, Washington, DC 20037For Sale
 MLS ID #DCDC2276890, Bonnie Casper, TTR Sotheby's International Realty. Bright MLS
 - $214,900-- bd1 ba402 sqftMonroe House, Washington, DC 20006For Sale
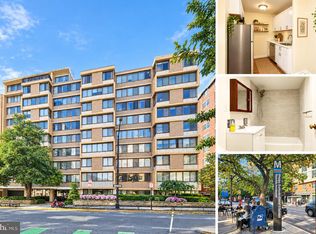 MLS ID #DCDC2285934, Yan-Zhen Wei Hanson, Whooway Properties, Inc.. Bright MLS
 - $299,9001 bd1 ba669 sqftJefferson House, Washington, DC 20037For Sale
 MLS ID #DCDC2239996, Anslie Stokes Milligan, Corcoran McEnearney. Bright MLS
 - $295,0001 bd1 ba696 sqft1000 New Jersey Ave SE APT 1113, Washington, DC 20003For SaleMLS ID #DCDC2277868, Yianni KONSTANTOPOULOS, TTR Sotheby's International Realty. Bright MLS
- $229,9991 bd1 ba705 sqft1200 S Arlington Ridge Rd APT 205, Arlington, VA 22202For SaleMLS ID #VAAR2079714, Antonio Melendez Cabrera, Keller Williams Realty. Bright MLS
- $179,000-- bd1 ba446 sqft2800 Wisconsin Ave NW APT 405, Washington, DC 20007For SaleMLS ID #DCDC2275048, Kris Walker, KW United. Bright MLS
- $185,0001 bd2 ba703 sqftR. L. A. Sw, Washington, DC 20024For SaleMLS ID #DCDC2285102, Justin Paulhamus, 4J Real Estate, LLC. Bright MLS
- $189,0001 bd1 ba848 sqft1220 Blair Mill Rd APT 101, Silver Spring, MD 20910For SaleMLS ID #MDMC2256762, Jenn Smira, Compass. Bright MLS
- $249,9002 bd1 ba884 sqft1021 Arlington Blvd APT 818, Arlington, VA 22209For SaleMLS ID #VAAR2078164, Jessica Spurlock, Compass. Bright MLS
- $205,0001 bd1 ba849 sqft5340 Holmes Run Pkwy Unit 702, Alexandria, VA 22304For SaleMLS ID #VAAX2065612, Lisa Lin, Samson Properties. Bright MLS
- $275,0001 bd2 ba718 sqftCarrollsburg, Washington, DC 20024For SaleMLS ID #DCDC2284848, Katie Loughney, Compass. Bright MLS
- $234,900-- bd1 ba420 sqftNewport, Washington, DC 20036For SaleMLS ID #DCDC2267818, Val Gathani, LPT Realty, LLC. Bright MLS
- $199,900-- bd1 ba577 sqftWakefield, Washington, DC 20008For SaleMLS ID #DCDC2279042, Yianni KONSTANTOPOULOS, TTR Sotheby's International Realty. Bright MLS
- $239,9951 bd1 ba643 sqftTowers Condo, Washington, DC 20016For SaleMLS ID #DCDC2265696, Rafi Khalili, Metropol Realty. Bright MLS
- $212,5001 bd1 ba645 sqftPotomac Plaza Terraces, Washington, DC 20037For SaleMLS ID #DCDC2272754, Mr. George Eckerle, Coldwell Banker Realty - Washington. Bright MLS
- $150,000-- bd1 ba525 sqft1220 Blair Mill Rd APT 106, Silver Spring, MD 20910For SaleMLS ID #MDMC2255728, Mynor Herrera, Keller Williams Capital Properties. Bright MLS
- $190,0001 bd1 ba864 sqftForty Six Hundred, Alexandria, VA 22304For SaleMLS ID #VAAX2064130, William Restrepo, Samson Properties. Bright MLS
- $215,0001 bd1 ba823 sqftWakefield, Washington, DC 20008For SaleMLS ID #DCDC2242174, Steve Withrow, Compass. Bright MLS
- $193,999-- bd1 ba550 sqft2059 Huntington Ave APT 300, Alexandria, VA 22303For SaleMLS ID #VAFX2273394, Josh Bell, Keller Williams Realty Dulles. Bright MLS
- $295,0001 bd1 ba792 sqftRenaissance 2230 Condo, Falls Church, VA 22043For SaleMLS ID #VAFX2328502, Howard Whang, Samson Properties. Bright MLS
- $125,000-- bd1 ba383 sqftRiver Place Co-op, Arlington, VA 22209For SaleMLS ID #VAAR2077964, Joe Reef, TTR Sotheby's International Realty. Bright MLS
- $298,0001 bd1 ba637 sqft7111 Woodmont Ave APT 108, Bethesda, MD 20815For SaleMLS ID #MDMC2230322, Jenn Smira, Compass. Bright MLS
- $240,0001 bd1 ba643 sqftClaridge House, Washington, DC 20037For SaleMLS ID #DCDC2262342, Lauren Johnson, EXP Realty, LLC. Bright MLS
- $285,000-- bd1 ba490 sqftCentral, Washington, DC 20037For SaleMLS ID #DCDC2280114, Aleksandar Pachedzhiev, Keller Williams Realty. Bright MLS
- $149,0001 bd1 ba779 sqftPark Sutton, Silver Spring, MD 20910For SaleMLS ID #MDMC2227890, Josue Bernal, KW Metro Center. Bright MLS
- $169,0001 bd1 ba554 sqft1245 4th St SW APT E409, Washington, DC 20024For SaleMLS ID #DCDC2277736, Tare A Youdeowei, Long & Foster Real Estate, Inc.. Bright MLS
- $195,000-- bd1 ba487 sqftGrosvenor Park I Condominium, Rockville, MD 20852For SaleMLS ID #MDMC2253916, Aret Koseian, KW Metro Center. Bright MLS
- $245,0001 bd1 ba656 sqftBryn Mawr Condominium, Washington, DC 20007For SaleMLS ID #DCDC2286654, Artur Guney, EXP Realty, LLC. Bright MLS
- $231,0001 bd1 ba862 sqftIdylwood Towers Condo, Falls Church, VA 22043For SaleMLS ID #VAFX2339480, Viktar Kutsevich, Samson Properties. Bright MLS
- $164,999-- bd1 ba575 sqftPotomac Place Tower, Washington, DC 20024For SaleMLS ID #DCDC2258818, Terinee Bonds, Keller Williams Capital Properties. Bright MLS
- $270,000-- bd1 ba556 sqft1000 New Jersey Ave SE APT 525, Washington, DC 20003For SaleMLS ID #DCDC2286652, Kyra Agarwal, Compass. Bright MLS
- $285,000-- bd1 ba501 sqftCentral, Washington, DC 20036For SaleMLS ID #DCDC2269738, Anita Mutumba, Coldwell Banker Realty. Bright MLS
- $299,0001 bd1 ba744 sqftR. L. A. Sw, Washington, DC 20024For SaleMLS ID #DCDC2277478, German Paraud, Jack Realty Group. Bright MLS
- $239,9001 bd1 ba904 sqft10101 Grosvenor Pl APT 2013, Rockville, MD 20852For SaleMLS ID #MDMC2246164, Will Lindsey, Real Broker, LLC - Gaithersburg. Bright MLS
- $169,9951 bd1 ba716 sqftRiver Place Co-op, Arlington, VA 22209For SaleMLS ID #VAAR2077522, Amber Williams, Sweet Homes America Incorporated. Bright MLS
- $299,9001 bd1 ba740 sqftR. L. A. Sw, Washington, DC 20024For SaleMLS ID #DCDC2271844, Howard Wang, Howard Wang Realty. Bright MLS
- $310,0001 bd1 ba676 sqft300 M St SW #N808, Washington, DC 20024For SaleMLS ID #DCDC2283370, Coco Palomeque, KW Metro Center. Bright MLS
- $208,0001 bd1 ba716 sqftRiver Place Co-op, Arlington, VA 22209For SaleMLS ID #VAAR2078948, Emmy Lee, Evergreen Properties. Bright MLS
