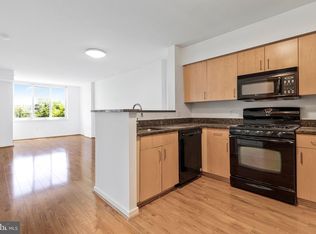
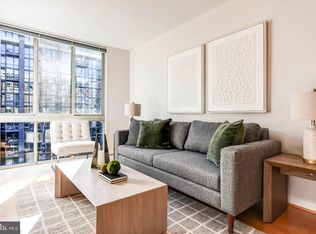
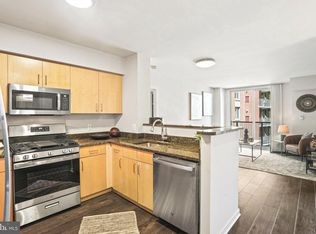
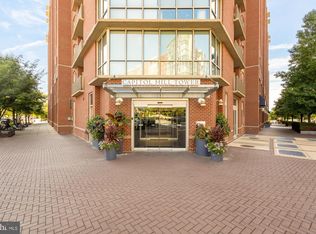
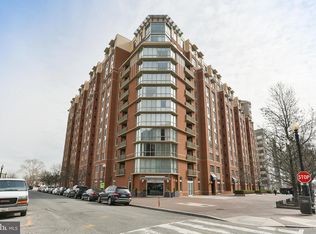
OPEN SATURDAY & SUNDAY 2-4PM!! A smarter way to own in the city—and an opportunity worth seeing early. Perched on the 11th floor of Capitol Hill Tower, Residence 1113 is a chic one-bedroom that delivers style, convenience, value, and long-term flexibility in one of Washington’s most vibrant neighborhoods. Freshly painted, beautifully maintained, and completely move-in ready, it makes an immediate impression. Warm blonde wood floors run throughout. The contemporary kitchen features newer appliances and a clean, efficient layout ideal for weeknight dinners or casual entertaining. Newer systems, central air, in-unit laundry, and an oversized closet with dressing area deliver the everyday comforts buyers want—without the renovation headaches or unexpected expenses that so often come with city homes. Simply bring your furniture and start living. The high-floor corner setting creates a welcome sense of calm above the energy below, while the smart floor plan makes every square foot feel intentional. The result is a home that feels sophisticated yet approachable—perfect as a full-time residence, a stylish city pied-à-terre, or the first piece of a longer-term real estate strategy.Capitol Hill Tower elevates daily life with true full-service amenities: 24-hour concierge, fitness facilities, indoor swimming pool and spa, resident lounges, landscaped outdoor spaces, and grilling stations. City living becomes remarkably effortless. And the location delivers. Metro is one block away. Yards Park, Nationals Park, the Capitol Riverfront, Capitol Hill, restaurants, coffee shops, shopping, and entertainment are all close at hand. Grab coffee and walk to work. Meet friends along the river. Catch a game without the parking stress. Reach downtown in minutes. This is Washington living the way it’s meant to work. For the savvy, value-conscious buyer, Residence 1113 offers something even more compelling: Options. Live here now. Stop paying someone else’s mortgage. Build equity. Enjoy everything the neighborhood offers. Then, after satisfying the cooperative’s required owner-occupancy period—and subject to board rules and approval—retain the ability to rent the residence in the future. That flexibility is significant. Whether life later takes you to a larger home, another neighborhood, or another city, you may not have to give up the Washington property you bought today. For the financially minded buyer, this becomes more than a place to live—it becomes a potentially valuable long-term asset. Residence 1113 is especially compelling for first-time buyers, young professionals, pied-à-terre purchasers, future investors, or anyone who understands the difference between simply finding an affordable property and finding one that actually makes sense. High-floor modern residence. Move-in ready. Newer appliances and systems. Full-service amenities. Metro at your doorstep. Future rental flexibility. Exceptional value in the heart of the city.Opportunities that check this many boxes at an approachable price point deserve attention. Opening Weekend Open Houses: Saturday & Sunday, 2:00–4:00 PM. Come see Residence 1113 this weekend—and see for yourself just how smart city ownership can be.
For sale
$325,000
1000 New Jersey Ave SE APT 1113, Washington, DC 20003
1beds
696sqft
Condominium
Built in 2006
-- sqft lot
$-- Zestimate®
$467/sqft
$840/mo HOA
What's special
High-floor modern residenceNewer systemsCentral airSmart floor planNewer appliancesContemporary kitchenMove-in ready
- 29 days
- 179
- 5
Zillow last checked:
Listing updated:
Listed by:
Yianni KONSTANTOPOULOS 202-957-3339,
TTR Sotheby's International Realty
Source: Bright MLS,MLS#: DCDC2277868
Facts & features
Interior
Bedrooms & bathrooms
- Bedrooms: 1
- Bathrooms: 1
- Full bathrooms: 1
- Main level bathrooms: 1
- Main level bedrooms: 1
Heating
- Forced Air, Natural Gas
Cooling
- Central Air, Electric
Appliances
- Included: Gas Water Heater
- Laundry: In Unit
Features
- Has basement: No
- Has fireplace: No
Interior area
- Total structure area: 696
- Total interior livable area: 696 sqft
- Finished area above ground: 696
Property
Parking
- Parking features: On Street
- Has uncovered spaces: Yes
Accessibility
- Accessibility features: Accessible Elevator Installed, Accessible Hallway(s)
Features
- Levels: One
- Stories: 1
- Pool features: Community
Lot
- Features: Unknown Soil Type
Details
- Additional structures: Above Grade
- Parcel number: 0741//0816
- Zoning: D-5
- Special conditions: Standard
Construction
Type & style
- Home type: Cooperative
- Architectural style: Contemporary
- Property subtype: Condominium
- Attached to another structure: Yes
Materials
- Concrete
Condition
- New construction: No
- Year built: 2006
Utilities & green energy
- Sewer: Public Sewer
- Water: Public
Community & HOA
Community
- Condo and coop fee: $840 monthly
- Subdivision: Capitol Riverfront
HOA
- Has HOA: No
- Amenities included: Elevator(s), Fitness Center, Indoor Pool, Concierge
- Services included: Common Area Maintenance, Custodial Services Maintenance, Maintenance Structure, Insurance, Management, Pool(s), Sewer, Water, Taxes
Location
- Region: Washington
Financial & listing details
- Price per square foot: $467/sqft
- Tax assessed value: $121,135,870
- Annual tax amount: $1,021,058
- Date on market: 8/13/2026
- Listing agreement: Exclusive Right To Sell
- Ownership: Cooperative
Estimated market value
Not available
Estimated sales range
Not available
Not available
Price history
| Date | Event | Price |
|---|---|---|
| 8/13/2026 | Listed for sale | $325,000$467/sqft |
Source:  Bright MLS #DCDC2277868 Report a problem Bright MLS #DCDC2277868 Report a problem | ||
| 8/3/2026 | Listing removed | $1,925$3/sqft |
Source: Zillow Rentals Report a problem | ||
| 7/24/2026 | Price change | $1,925-2.5%$3/sqft |
Source: Zillow Rentals Report a problem | ||
| 7/10/2026 | Price change | $1,975-1.3%$3/sqft |
Source: Zillow Rentals Report a problem | ||
| 6/27/2026 | Listed for rent | $2,000$3/sqft |
Source: Zillow Rentals Report a problem | ||
Public tax history
Tax history is unavailable.
Monthly payment
Est. payment
Payment breakdown
Explore the cost of this home by adjusting the details. Changes won't be saved.Climate risks
Neighborhood: Navy Yard
Nearby schools
Schools provided by the listing agent
- District: District Of Columbia Public Schools
Source: Bright MLS. This data may not be complete. We recommend contacting the local school district to confirm school assignments for this home.
- $475,0002 bd1 ba823 sqft1000 New Jersey Ave SE APT 828, Washington, DC 20003Sold

- $340,0001 bd1 ba696 sqft1000 New Jersey Ave SE APT 321, Washington, DC 20003For Sale
- $390,0001 bd1 ba682 sqft1000 New Jersey Ave SE #807, Washington, DC 20003Sold
- $487,5002 bd1 ba823 sqft1000 New Jersey Ave SE #602, Washington, DC 20003Sold
Similar homes
- $359,9991 bd1 ba696 sqftCapitol Hill Tower, Washington, DC 20003For Sale

 MLS ID #DCDC2282650, Chris Coppola, Compass. Bright MLS
 - $325,0001 bd1 ba696 sqft1000 New Jersey Ave SE APT 615, Washington, DC 20003For Sale
 MLS ID #DCDC2252616, Meredith Margolis, Compass. Bright MLS
 - $340,0001 bd1 ba696 sqftCapitol Hill Tower, Washington, DC 20003For SaleMLS ID #DCDC2260252, Chris Coppola, Compass. Bright MLS
- $339,0001 bd1 ba696 sqft1000 New Jersey Ave SE APT 908, Washington, DC 20003For Sale
 MLS ID #DCDC2250746, Fleur Howgill, TTR Sotheby's International Realty. Bright MLS
 - $360,0001 bd1 ba696 sqft1000 New Jersey Ave SE APT 608, Washington, DC 20003For SaleMLS ID #DCDC2220968, Andre Margutti, Redfin Corp. Bright MLS
- $330,0001 bd1 ba740 sqftR. L. A. Sw, Washington, DC 20024For SaleMLS ID #DCDC2271844, Howard Wang, Howard Wang Realty. Bright MLS
- $475,0001 bd1 ba771 sqftOld City 1, Washington, DC 20003For SaleMLS ID #DCDC2274938, Yo-G Gozner, Compass. Bright MLS
- $330,0001 bd1 ba683 sqftR. L. A. Sw, Washington, DC 20024For SaleMLS ID #DCDC2252350, Katie Hunter, Compass. Bright MLS
- $424,9001 bd1 ba674 sqftThe Avidian, Washington, DC 20003For SaleMLS ID #DCDC2272332, Sanam Vivansia, Realty ONE Group Capital. Bright MLS
- $349,9001 bd1 ba620 sqftR. L. A. Sw, Washington, DC 20024For SaleMLS ID #DCDC2277456, Robert Sabanosh, RLAH @properties. Bright MLS
- $464,9001 bd1 ba637 sqftThe Avidian, Washington, DC 20003For SaleMLS ID #DCDC2280180, Anna-Louisa Yon, Compass. Bright MLS
- $345,000-- bd1 ba603 sqftCentral, Washington, DC 20004For SaleMLS ID #DCDC2271608, Bridget Rigato, TTR Sotheby's International Realty. Bright MLS
- $399,9001 bd1 ba663 sqftEckington, Washington, DC 20002For SaleMLS ID #DCDC2282682, Catherine Arnaud-Charbonneau, Compass. Bright MLS
- $369,0001 bd1 ba745 sqftCentral, Washington, DC 20005For SaleMLS ID #DCDC2276734, Melissa Lango, Compass. Bright MLS
- $430,0001 bd1 ba740 sqftOld City 2, Washington, DC 20001For SaleMLS ID #DCDC2281698, Jack Shorb, Corcoran McEnearney. Bright MLS
- $399,9001 bd1 ba632 sqftOld City 2, Washington, DC 20005For SaleMLS ID #DCDC2281530, Jordan M Aquino, McWilliams/Ballard Inc.. Bright MLS
- $349,0001 bd1 ba894 sqft1101 3rd St SW APT 713, Washington, DC 20024For SaleMLS ID #DCDC2270980, Boris Miric, Fathom Realty DC, LLC. Bright MLS
- $395,0001 bd1 ba703 sqftOld City #2, Washington, DC 20001For SaleMLS ID #DCDC2280444, John Mahshie, Compass. Bright MLS
- $425,0001 bd1 ba672 sqftPotomac Place Condominiums, Washington, DC 20024For SaleMLS ID #DCDC2278820, Michael Makris, Corcoran McEnearney. Bright MLS
- $375,0002 bd1 ba763 sqftThe Mint Condominium, Washington, DC 20002For SaleMLS ID #DCDC2279296, Brittanie DeChino, TTR Sotheby's International Realty. Bright MLS
