Skip main navigation
Sold for $335,000
  • $335,000

    1000 New Jersey Ave SE APT 304, Washington, DC 20003

    1beds
    650sqft
    Condominium
    Built in 2006
    -- sqft lot
    $328,300 Zestimate®
    $515/sqft
    $1,999 Estimated rent

    Home value

    $328,300

    $312,000 - $345,000

    $1,999/mo

    Zestimate® history
    Loading
    Loading...

    Owner options

    List your home for rent

    $1,999/mo

    Rent Zestimate®

    Find your next renter with Zillow Rental Manager. Plus, with online applications, you can quickly screen prospective tenants – for free.

    Learn more

    $1,999/mo

    Rent Zestimate®

    Refinance and save

    $1,416/mo

    Est. payment

    Refinancing to a lower rate could help reduce your monthly payments and save thousands over the life of the loan.

    See today's rates

    $1,416/mo

    Est. payment

    Explore your selling options

    Work with a Zillow partner agent

    Leverage their expertise and Zillow's premium Showcase listings to get your home seen by more buyers.

    Get started

    List with your own agent

    Get your home in front of millions of buyers by listing it on Zillow.

    Learn how to do it

    Sell it yourself

    Take full control of how buyers see your home on Zillow by listing For Sale by Owner (FSBO).

    List your home

    What's special

    Built-in desk areaOpen floor planIn-unit laundryMaple wood flooringDual-entry bathFlooded with natural lightWalk-in closet
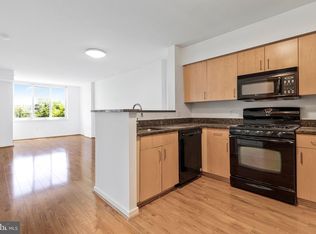
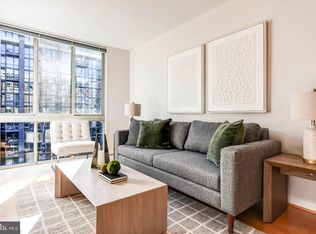
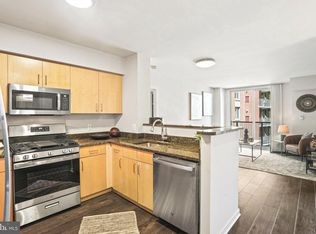
    *Motivated Seller, Priced to Sell!* $76k of the List Price is already financed for you by the Co-op at a LOW 2.89% INTEREST RATE*; you only pay/finance $259k! This rare 1 Bedroom unit w/ BALCONY has views through the courtyard to canal park. Featuring an open floor plan, maple wood flooring, and an open kitchen with granite counters & gas range, this unit is flooded with natural light and countless updates. Enjoy the conveniences of a dual-entry bath, walk-in closet, built-in desk area, and in-unit laundry! Building amenities include 24-hour concierge, newly renovated Fitness Center, Indoor Pool & Spa for year-round enjoyment, beautiful resident lounge and club room for entertaining & relaxing, landscaped courtyard with water feature, gas grills and multiple dining/seating areas, On-site Sweetgreen Outpost, and complimentary Starbucks coffee bar. Renovations to resident hallways & common areas were recently completed, providing all the benefits and aesthetic of a brand-new building without the new construction premium! 1 block to Metro & Whole Foods, 2 blocks to Yards Park, HarrisTeeter, Vida, and countless restaurants and bars! One of the major benefits of Capitol Hill Tower in this market is that $76k of the List Price is already financed for you by the Co-op at a ***LOW 2.89% INTEREST RATE***; you only pay/finance $259k! ALL PROPERTY TAXES are also paid through the Co-op ($162/mo). Total monthly payment to Co-op is $848 ($333 for Association Fee, $353 for mortgage payment (on the $76k), $162 for property taxes). NO RENTAL RESTRICTIONS for this Co-op aside from minimum 6-month lease! Only 10% down payment required.

    Zillow last checked:

    Listing updated:

    Listed by:

    Chris Coppola 781-696-8130,

    Compass

    Bought with:

    Vicki Reyes, 603940

    RE/MAX Realty Centre, Inc.

    Source: Bright MLS,MLS#: DCDC2264068MLS Logo

    Facts & features

    Interior

    Bedrooms & bathrooms
    • Bedrooms: 1
    • Bathrooms: 1
    • Full bathrooms: 1
    • Main level bathrooms: 1
    • Main level bedrooms: 1
    Heating
    • Forced Air, Natural Gas
    Cooling
    • Central Air, Electric
    Appliances
    • Included: Dishwasher, Disposal, Microwave, Oven/Range - Gas, Refrigerator, Dryer, Washer, Gas Water Heater
    • Laundry: Washer In Unit, Dryer In Unit, Has Laundry, In Unit
    Features
    • Combination Dining/Living, Entry Level Bedroom, Upgraded Countertops, Open Floorplan, Walk-In Closet(s), Dining Area, Flat, Kitchen - Gourmet, Primary Bath(s), Ceiling Fan(s)
    • Flooring: Wood, Ceramic Tile, Carpet
    • Doors: Sliding Glass
    • Windows: Double Pane Windows, Insulated Windows, Screens
    • Has basement: No
    • Has fireplace: No
    Interior area
    • Total structure area: 650
    • Total interior livable area: 650 sqft
    • Finished area above ground: 650

    Property

    Parking
    • Total spaces: 1
    • Parking features: Underground, Inside Entrance, On-site - Rent, Garage
    • Garage spaces: 1
    Accessibility
    • Accessibility features: Accessible Hallway(s), Doors - Lever Handle(s), Accessible Elevator Installed, No Stairs
    Features
    • Levels: One
    • Stories: 1
    • Exterior features: Barbecue, Extensive Hardscape, Water Fountains, Balcony
    • Pool features: Community
    • Has spa: Yes
    • Has view: Yes
    • View description: City
    Lot
    • Features: Unknown Soil Type
    Details
    • Additional structures: Above Grade
    • Parcel number: NO TAX RECORD
    • Zoning: CHECK DCOZ
    • Special conditions: Standard
    • Other equipment: Intercom

    Construction

    Type & style
    • Home type: Cooperative
    • Architectural style: Contemporary
    • Property subtype: Condominium
    • Attached to another structure: Yes
    Materials
    • Brick, Concrete
    Condition
    • New construction: No
    • Year built: 2006

    Utilities & green energy

    • Sewer: Public Sewer
    • Water: Public

    Community & HOA

    Community
    • Features: Pool
    • Security: Desk in Lobby, Security Guard, 24 Hour Security, Exterior Cameras, Fire Alarm, Fire Sprinkler System, Smoke Detector(s), Carbon Monoxide Detector(s)
    • Condo and coop fee: $333 monthly
    • Subdivision: Navy Yard
    HOA
    • Has HOA: No
    • Amenities included: Bar/Lounge, Billiard Room, Common Grounds, Concierge, Elevator(s), Fitness Center, Spa/Hot Tub, Meeting Room, Newspaper Service, Party Room, Indoor Pool, Other, Pool
    • Services included: Common Area Maintenance, Custodial Services Maintenance, Maintenance Structure, Maintenance Grounds, Management, Insurance, Other, Pool(s), Reserve Funds, Sewer, Snow Removal, Trash, Water
    • HOA name: Capitol Hill Tower
    Location
    • Region: Washington

    Financial & listing details

    • Price per square foot: $515/sqft
    • Annual tax amount: $1,944
    • Date on market: 5/27/2026
    • Listing agreement: Exclusive Right To Sell
    • Listing terms: Conventional,Cash
    • Ownership: Cooperative

    Price history

    DateEventPrice
    7/14/2026Sold$335,000$515/sqft
    Source: Bright MLS #DCDC2264068 Report a problem
    6/13/2026Contingent$335,000$515/sqft
    Source: Bright MLS #DCDC2264068 Report a problem
    5/27/2026Listed for sale$335,000$515/sqft
    Source: Bright MLS #DCDC2264068 Report a problem
    3/5/2021Listing removed--
    Source: Owner Report a problem
    6/4/2020Listing removed$1,895$3/sqft
    Source: Owner Report a problem
    5/5/2020Listed for rent$1,895+3.8%$3/sqft
    Source: Owner Report a problem
    12/26/2017Listing removed$1,825$3/sqft
    Source: Owner Report a problem
    11/9/2017Listed for rent$1,825$3/sqft
    Source: Owner Report a problem

    Public tax history

    Tax history is unavailable.

    Neighborhood: Navy Yard

    Nearby schools

    GreatSchools rating
    Schools provided by the listing agent
    • Elementary: Van Ness
    • District: District Of Columbia Public Schools

    Source: Bright MLS. This data may not be complete. We recommend contacting the local school district to confirm school assignments for this home.

    Get pre-qualified for a loan
    At Zillow Home Loans, we can pre-qualify you in as little as 5 minutes with no impact to your credit score.

    An equal housing lender. NMLS #10287.