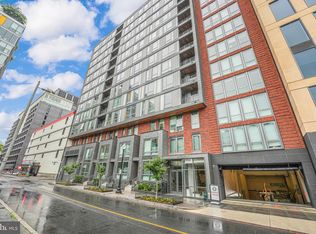
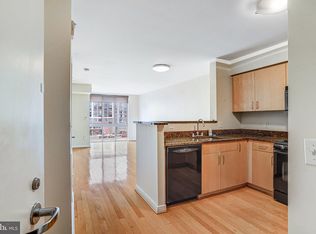
PENTHOUSE featuring 10'+ ceilings, large windows with fantastic city views, bright open kitchen w/ stainless appliances, granite counters, gas cooking and so much more! Meticulously maintained and Move-in Ready! Updates include LG refrigerator & dishwasher, light fixtures and custom window treatments. The Tech-Savvy buyer will love this connected-home featuring smart/connected light switches and nest thermostat. You will fall in love with the luxurious Brazilian cherry wood flooring & cabinetry! Never run short on storage with the Walk-in master closet's Custom Built-ins. In-unit laundry and fantastic building amenities! Building amenities include 24-hour concierge, newly renovated Fitness Center, Indoor Pool & Spa for year-round enjoyment, beautiful resident lounge and club room for entertaining & relaxing, landscaped courtyard with water feature, gas grills and multiple dining/seating areas, On-site Sweetgreen Outpost, and complimentary Starbucks coffee bar. Renovations to resident hallways & common areas were recently completed, providing all the benefits and aesthetic of a brand-new building without the new construction premium! 1 block to Metro & Whole Foods, 2 blocks to Yards Park, HarrisTeeter, Vida, and countless restaurants and bars! One of the major benefits of Capitol Hill Tower in this market is that $158k of the List Price is already financed for you by the Co-op at a ***LOW 2.89% INTEREST RATE***; you only pay/finance $222k! ALL PROPERTY TAXES are also paid through the Co-op ($332/mo). Total monthly payment to Co-op is $1,741 ($684 for Association Fee, $725 for mortgage payment (on the $158k), $332 for property taxes). NO RENTAL RESTRICTIONS for this Co-op aside from minimum 6-month lease! Only 10% down payment required.
For sale
Price cut: $10K (7/13)
$379,900
1000 New Jersey Ave Se #Ph12, Washington, DC 20003
1beds
696sqft
Condominium
Built in 2006
-- sqft lot
$373,000 Zestimate®
$546/sqft
$684/mo HOA
What's special
Granite countersIn-unit laundryLg refrigerator and dishwasherNest thermostatOn-site sweetgreen outpostGas cookingCustom window treatments
- 127 days |
- 110 |
- 10 |
Zillow last checked:
Listing updated:
Listed by:
Chris Coppola 781-696-8130,
Compass
Source: Bright MLS,MLS#: DCDC2250172
Loading...
Facts & features
Interior
Bedrooms & bathrooms
- Bedrooms: 1
- Bathrooms: 1
- Full bathrooms: 1
- Main level bathrooms: 1
- Main level bedrooms: 1
Heating
- Forced Air, Natural Gas
Cooling
- Central Air, Electric
Appliances
- Included: Dishwasher, Disposal, Microwave, Oven/Range - Gas, Refrigerator, Washer/Dryer Stacked, Dryer, Washer, Stainless Steel Appliance(s), Gas Water Heater
- Laundry: Washer In Unit, Dryer In Unit, Has Laundry, In Unit
Features
- Combination Dining/Living, Entry Level Bedroom, Upgraded Countertops, Open Floorplan, Walk-In Closet(s), Dining Area, Flat, Kitchen - Gourmet, Primary Bath(s)
- Flooring: Wood, Marble, Stone
- Windows: Double Pane Windows, Insulated Windows, Screens
- Has basement: No
- Has fireplace: No
Interior area
- Total structure area: 696
- Total interior livable area: 696 sqft
- Finished area above ground: 696
Property
Parking
- Total spaces: 1
- Parking features: Underground, On-site - Rent, Unassigned, Garage
- Garage spaces: 1
Accessibility
- Accessibility features: Accessible Hallway(s), Doors - Lever Handle(s), Accessible Elevator Installed, No Stairs
Features
- Levels: One
- Stories: 1
- Exterior features: Barbecue, Extensive Hardscape, Water Fountains
- Pool features: Community
- Has spa: Yes
- Has view: Yes
- View description: City, Park/Greenbelt
Lot
- Features: Unknown Soil Type
Details
- Additional structures: Above Grade
- Parcel number: NO TAX RECORD
- Zoning: CHECK DCOZ
- Special conditions: Standard
- Other equipment: Intercom
Construction
Type & style
- Home type: Cooperative
- Architectural style: Contemporary
- Property subtype: Condominium
- Attached to another structure: Yes
Materials
- Brick, Concrete
Condition
- New construction: No
- Year built: 2006
Utilities & green energy
- Sewer: Public Sewer
- Water: Public
Community & HOA
Community
- Features: Pool
- Security: Desk in Lobby, Security Guard, 24 Hour Security, Exterior Cameras, Fire Alarm, Fire Sprinkler System, Smoke Detector(s), Carbon Monoxide Detector(s)
- Condo and coop fee: $684 monthly
- Subdivision: Navy Yard
HOA
- Has HOA: No
- Amenities included: Bar/Lounge, Billiard Room, Common Grounds, Concierge, Elevator(s), Fitness Center, Spa/Hot Tub, Meeting Room, Newspaper Service, Party Room, Indoor Pool, Other, Pool
- Services included: Common Area Maintenance, Custodial Services Maintenance, Maintenance Structure, Maintenance Grounds, Management, Insurance, Other, Pool(s), Reserve Funds, Sewer, Snow Removal, Trash, Water
- HOA name: Capitol Hill Tower
Location
- Region: Washington
Financial & listing details
- Price per square foot: $546/sqft
- Annual tax amount: $3,984
- Date on market: 3/12/2026
- Listing agreement: Exclusive Right To Sell
- Listing terms: Conventional,Cash
- Ownership: Cooperative
Estimated market value
$373,000
$354,000 - $392,000
$2,062/mo
Price history
| Date | Event | Price |
|---|---|---|
| 7/13/2026 | Price change | $379,900-2.6%$546/sqft |
Source:  Bright MLS #DCDC2250172 Report a problem Bright MLS #DCDC2250172 Report a problem | ||
| 3/12/2026 | Listed for sale | $389,900+4%$560/sqft |
Source: Bright MLS #DCDC2250172 Report a problem | ||
| 8/11/2021 | Sold | $375,000+15.4%$539/sqft |
Source: Bright MLS #DCDC524572 Report a problem | ||
| 7/2/2015 | Sold | $324,900$467/sqft |
Source: Agent Provided Report a problem | ||
Public tax history
Tax history is unavailable.
Monthly payment
Est. payment
Payment breakdown
Explore the cost of this home by adjusting the details. Changes won't be saved.Climate risks
Neighborhood: Navy Yard
Nearby schools
GreatSchools rating
- 4/10Van Ness Elementary SchoolGrades: PK-5Distance: 0.3 mi
- 5/10Jefferson Middle School AcademyGrades: 6-8Distance: 1 mi
- 3/10Eastern High SchoolGrades: 9-12Distance: 1.6 mi
Schools provided by the listing agent
- Elementary: Van Ness
- District: District Of Columbia Public Schools
Source: Bright MLS. This data may not be complete. We recommend contacting the local school district to confirm school assignments for this home.
- $475,0002 bd1 ba823 sqft1000 New Jersey Ave SE APT 828, Washington, DC 20003Sold

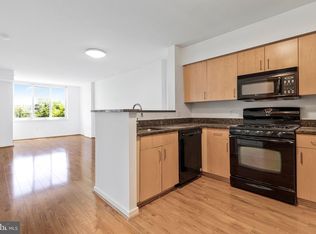
- $340,0001 bd1 ba696 sqft1000 New Jersey Ave SE APT 321, Washington, DC 20003For Sale
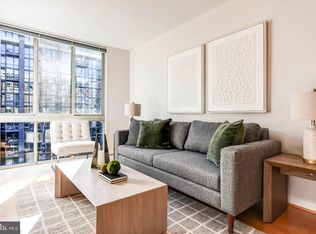
- $390,0001 bd1 ba682 sqft1000 New Jersey Ave SE #807, Washington, DC 20003Sold
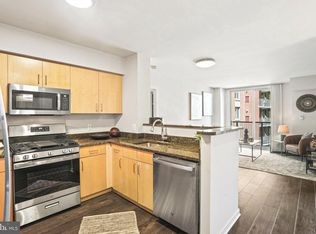
- $487,5002 bd1 ba823 sqft1000 New Jersey Ave SE #602, Washington, DC 20003Sold
- $2,2001 bd1 ba697 sqft1000 New Jersey Ave SE APT 427, Washington, DC 20003For Rent
- $367,0001 bd1 ba696 sqft1000 New Jersey Ave SE APT 515, Washington, DC 20003For Sale
- $340,0001 bd1 ba696 sqft1000 New Jersey Ave SE APT 216, Washington, DC 20003For Sale
- $589,0002 bd2 ba1k sqft1000 New Jersey Ave SE APT 511, Washington, DC 20003For Sale
- $395,0001 bd1 ba696 sqft1000 New Jersey Ave SE APT 815, Washington, DC 20003Sold
A local agent can set up tours, give advice and negotiate with sellers.
Similar homes
- $429,0001 bd1 ba674 sqftThe Avidian, Washington, DC 20003For Sale

 MLS ID #DCDC2272332, Sanam Vivansia, Realty ONE Group Capital. Bright MLS
 - $340,0001 bd1 ba696 sqftCapitol Hill Tower, Washington, DC 20003For Sale
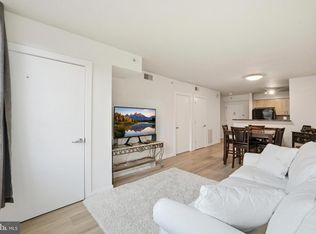 MLS ID #DCDC2260640, Aahil Virani, Compass. Bright MLS
 - $464,9001 bd1 ba637 sqftThe Avidian, Washington, DC 20003For Sale
 MLS ID #DCDC2273222, Anna-Louisa Yon, Compass. Bright MLS
 - $367,0001 bd1 ba696 sqftCapitol Hill Tower, Washington, DC 20003For Sale
 MLS ID #DCDC2251344, Chris Coppola, Compass. Bright MLS
 - $415,0002 bd1 ba666 sqftOld City 1, Washington, DC 20003For SaleMLS ID #DCDC2272610, Mike Lederman, Compass. Bright MLS
- $415,0001 bd1 ba501 sqftOld City 1, Washington, DC 20003For SaleMLS ID #DCDC2243084, Lisa Dubois-Headley, RLAH @properties. Bright MLS
- $375,0001 bd1 ba696 sqft1000 New Jersey Ave SE APT 608, Washington, DC 20003For SaleMLS ID #DCDC2220968, Andre Margutti, Redfin Corp. Bright MLS
- $369,0001 bd1 ba504 sqftOld City 1, Washington, DC 20003For SaleMLS ID #DCDC2257856, Brantley Sanderson, Compass. Bright MLS
- $339,0001 bd1 ba696 sqft1000 New Jersey Ave SE APT 908, Washington, DC 20003For SaleMLS ID #DCDC2250746, Fleur Howgill, TTR Sotheby's International Realty. Bright MLS
- $340,0001 bd1 ba696 sqftCapitol Hill Tower, Washington, DC 20003For SaleMLS ID #DCDC2260252, Chris Coppola, Compass. Bright MLS
- $335,0001 bd1 ba696 sqft1000 New Jersey Ave SE APT 615, Washington, DC 20003For SaleMLS ID #DCDC2252616, Meredith Margolis, Compass. Bright MLS
- $540,0001 bd1 ba895 sqftOld City 1, Washington, DC 20003For SaleMLS ID #DCDC2269236, Jay Portlance, TTR Sotheby's International Realty. Bright MLS
- $420,0001 bd1 ba661 sqftR. L. A. Sw, Washington, DC 20009For SaleMLS ID #DCDC2246060, EJ Lee, NBI Realty, LLC. Bright MLS
- $495,0002 bd1 ba823 sqftCapitol Hill Tower, Washington, DC 20003For SaleMLS ID #DCDC2269480, Andy Peers, Compass. Bright MLS
- $410,0001 bd1 ba655 sqftThe L At City Vista, Washington, DC 20001For SaleMLS ID #DCDC2267846, Chris Junior, Redfin Corp. Bright MLS
- $412,5001 bd1 ba735 sqftCentral, Washington, DC 20001For SaleMLS ID #DCDC2267614, Alex Burrell-Hodges, Cottage Street Realty LLC. Bright MLS
- $395,0001 bd1 ba949 sqftR. L. A. Sw, Washington, DC 20024For SaleMLS ID #DCDC2263030, Daniel Llerena, RLAH @properties. Bright MLS
- $435,0001 bd1 ba740 sqftThe Lafayette, Washington, DC 20004For SaleMLS ID #DCDC2271516, Sam Khazai, Keller Williams Capital Properties. Bright MLS
- $415,0001 bd1 ba658 sqftOld City 2, Washington, DC 20001For SaleMLS ID #DCDC2259122, Ms. Kristin M Francis, EXP Realty, LLC. Bright MLS
- $350,0001 bd1 ba683 sqftR. L. A. Sw, Washington, DC 20024For SaleMLS ID #DCDC2252350, Katie Hunter, Compass. Bright MLS
