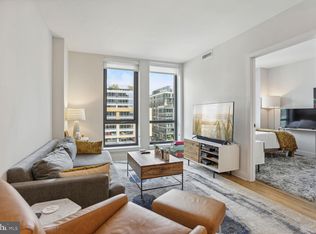
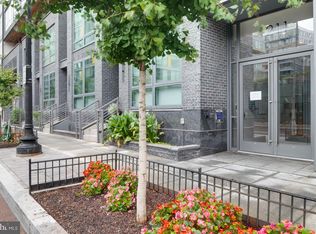
Seller will pay ONE YEAR of condo fees at closing! Live in the middle of Navy Yard without living in the middle of the noise. This bright one-bedroom sits on the quiet side of The Avidian, giving you a peaceful place to come home to while keeping Metro, Nationals Park, restaurants, bars, coffee shops and the waterfront just outside your door. Inside, the open kitchen and living space makes great use of every square foot, with integrated appliances, modern finishes and floor-to-ceiling windows that bring in plenty of natural light. The bedroom is a true bedroom with a window, plus a walk-in closet with room for more than you would expect in a city one-bedroom. In-unit laundry makes life easier, too. And this is a building where you’ll actually use the amenities. Spend summer at the rooftop pool, grill dinner with friends, hang out by the fire pits, or skip the gym membership and work out downstairs with Peloton bikes and TRX equipment. There’s also a coffee bar, package concierge, bike storage and pet salon. Walk to Navy Yard–Ballpark Metro, catch a Nats game without worrying about parking, meet friends at The Yards, or head over to The Wharf or Capitol Hill. When you’re ready to go home, leave it all behind on the quiet side of the building. Assigned parking and private storage are available for purchase separately
For sale
$464,900
1211 Van St SE APT 1003, Washington, DC 20003
1beds
637sqft
Condominium
Built in 2020
-- sqft lot
$456,300 Zestimate®
$730/sqft
$613/mo HOA
What's special
Rooftop poolIn-unit laundryBright one-bedroomModern finishesIntegrated appliancesFire pits
- 37 days
- 73
- 10
Zillow last checked:
Listing updated:
Listed by:
Anna-Louisa Yon 301-461-3701,
Compass
Source: Bright MLS,MLS#: DCDC2280180
Facts & features
Interior
Bedrooms & bathrooms
- Bedrooms: 1
- Bathrooms: 1
- Full bathrooms: 1
- Main level bathrooms: 1
- Main level bedrooms: 1
Rooms
- Room types: Living Room, Dining Room, Kitchen, Bedroom 1, Bathroom 1
Bedroom 1
- Level: Main
Bathroom 1
- Level: Main
Dining room
- Level: Main
Kitchen
- Level: Main
Living room
- Level: Main
Heating
- Forced Air, Electric
Cooling
- Central Air, Electric
Appliances
- Included: Microwave, Cooktop, Dishwasher, Disposal, Dryer, Stainless Steel Appliance(s), Refrigerator, Washer/Dryer Stacked, Water Heater, Washer, Electric Water Heater
- Laundry: Dryer In Unit, Washer In Unit, In Unit
Features
- Open Floorplan, Recessed Lighting, Upgraded Countertops, Walk-In Closet(s)
- Flooring: Wood
- Windows: Window Treatments
- Has basement: No
- Has fireplace: No
Interior area
- Total structure area: 637
- Total interior livable area: 637 sqft
- Finished area above ground: 637
- Finished area below ground: 0
Property
Parking
- Total spaces: 1
- Parking features: Inside Entrance, Underground, Assigned, Garage
- Garage spaces: 1
- Details: Assigned Parking
Accessibility
- Accessibility features: Accessible Elevator Installed
Features
- Levels: One
- Stories: 1
- Pool features: Community
Lot
- Features: Chillum-Urban Land Complex
Details
- Additional structures: Above Grade, Below Grade
- Parcel number: 0700//2123
- Zoning: UNKN
- Special conditions: Standard
Construction
Type & style
- Home type: Condo
- Architectural style: Contemporary
- Property subtype: Condominium
- Attached to another structure: Yes
Materials
- Brick, Glass, Concrete
Condition
- New construction: No
- Year built: 2020
Utilities & green energy
- Sewer: Public Sewer
- Water: Public
Community & HOA
Community
- Features: Pool
- Security: Desk in Lobby, 24 Hour Security, Fire Sprinkler System
- Condo and coop fee: $613 monthly
- Subdivision: Navy Yard
HOA
- Has HOA: No
- Amenities included: Concierge, Elevator(s), Dog Park, Fitness Center, Party Room, Pool - Rooftop, Security
- Services included: Common Area Maintenance, Maintenance Structure, Insurance, Management, Reserve Funds, Taxes, Trash, Water, Pool(s)
Location
- Region: Washington
Financial & listing details
- Price per square foot: $730/sqft
- Tax assessed value: $494,650
- Annual tax amount: $3,271
- Date on market: 8/25/2026
- Listing agreement: Exclusive Agency
- Listing terms: Cash,Conventional,VA Loan
- Ownership: Condominium
Estimated market value
$456,300
$433,000 - $479,000
$2,298/mo
Price history
| Date | Event | Price |
|---|---|---|
| 8/25/2026 | Listed for sale | $464,900$730/sqft |
Source:  Bright MLS #DCDC2280180 Report a problem Bright MLS #DCDC2280180 Report a problem | ||
| 8/21/2026 | Listing removed | $464,900$730/sqft |
Source: Bright MLS #DCDC2273222 Report a problem | ||
| 7/13/2026 | Price change | $464,900-2.1%$730/sqft |
Source: Bright MLS #DCDC2273222 Report a problem | ||
| 5/6/2026 | Price change | $474,900-2.1%$746/sqft |
Source: Bright MLS #DCDC2245754 Report a problem | ||
| 2/13/2026 | Listed for sale | $485,000$761/sqft |
Source: Bright MLS #DCDC2245754 Report a problem | ||
| 2/12/2026 | Listing removed | $485,000$761/sqft |
Source: Bright MLS #DCDC2224080 Report a problem | ||
| 10/16/2025 | Price change | $485,000-11.7%$761/sqft |
Source: Bright MLS #DCDC2224080 Report a problem | ||
| 9/3/2025 | Listed for sale | $549,500-2.3%$863/sqft |
Source: Bright MLS #DCDC2220520 Report a problem | ||
| 2/1/2021 | Sold | $562,400$883/sqft |
Source: Public Record Report a problem | ||
Public tax history
| Year | Property taxes | Tax assessment |
|---|---|---|
| 2026 | $3,545 +7.2% | $524,950 +6.1% |
| 2025 | $3,308 +1.1% | $494,650 +1.6% |
| 2024 | $3,271 +4.5% | $487,090 |
| 2023 | $3,129 +8.6% | $487,090 +7.5% |
| 2022 | $2,882 +9.4% | $453,010 +13.4% |
| 2021 | $2,634 | $399,500 |
Find assessor info on the county website
Monthly payment
Est. payment
Payment breakdown
Explore the cost of this home by adjusting the details. Changes won't be saved.Climate risks
Neighborhood: Navy Yard
Nearby schools
Schools provided by the listing agent
- District: District Of Columbia Public Schools
Source: Bright MLS. This data may not be complete. We recommend contacting the local school district to confirm school assignments for this home.


Similar homes
- $480,6001 bd1 ba710 sqftOld City 1, Washington, DC 20003For Sale

 MLS ID #DCDC2260750, Sherri Anne Green, TTR Sotheby's International Realty. Bright MLS
 - $475,0001 bd1 ba771 sqftOld City 1, Washington, DC 20003For Sale
 MLS ID #DCDC2274938, Yo-G Gozner, Compass. Bright MLS
 - $424,9001 bd1 ba674 sqftThe Avidian, Washington, DC 20003For Sale
 MLS ID #DCDC2272332, Sanam Vivansia, Realty ONE Group Capital. Bright MLS
 - $419,9001 bd1 ba627 sqftOld City #1, Washington, DC 20003For Sale
 MLS ID #DCDC2259176, Mr. Trung Tran-Dac, Evergreen Properties. Bright MLS
 - $475,0001 bd1 ba631 sqftOld City 1, Washington, DC 20003For SaleMLS ID #DCDC2272712, Lina Montoya, Keller Williams Realty. Bright MLS
- $495,0002 bd1 ba868 sqftOld City 1, Washington, DC 20003For SaleMLS ID #DCDC2243100, Thomas Kolker, TTR Sotheby's International Realty. Bright MLS
- $474,9002 bd1 ba823 sqftCapitol Hill Tower, Washington, DC 20003For SaleMLS ID #DCDC2282806, Andy Peers, Compass. Bright MLS
- $399,0001 bd1 ba604 sqft37 L St SE APT 908, Washington, DC 20003For SaleMLS ID #DCDC2257918, Tim Barley, Barley & Barley Real Estate. Bright MLS
- $525,0002 bd1 ba818 sqft801 Virginia Ave SE Unit 206, Washington, DC 20003For SaleMLS ID #DCDC2282540, Allison Goodhart, Compass. Bright MLS
- $550,0002 bd1 ba834 sqftOld City 1, Washington, DC 20003For SaleMLS ID #DCDC2260842, Jason Curry, Pearson Smith Realty, LLC. Bright MLS
- $550,0001 bd2 ba901 sqftOld City 1, Washington, DC 20003For SaleMLS ID #DCDC2243600, Kyle Russell, Samson Properties. Bright MLS
- $624,9002 bd2 ba940 sqft1300 4th St SE Unit 308, Washington, DC 20003For SaleMLS ID #DCDC2284892, Nathan Julian Guggenheim, Washington Fine Properties, LLC. Bright MLS
- $439,0001 bd1 ba804 sqftCentral, Washington, DC 20004For SaleMLS ID #DCDC2283622, John Williams, RE/MAX Realty Services. Bright MLS
- $365,0001 bd1 ba572 sqftOld City 1, Washington, DC 20003For SaleMLS ID #DCDC2280102, Joel Nelson, Keller Williams Capital Properties. Bright MLS
- $399,0001 bd1 ba675 sqftOld City 1, Washington, DC 20003For SaleMLS ID #DCDC2249238, Harrison Beacher, Keller Williams Capital Properties. Bright MLS
- $359,9991 bd1 ba696 sqftCapitol Hill Tower, Washington, DC 20003For SaleMLS ID #DCDC2282650, Chris Coppola, Compass. Bright MLS
- $425,0001 bd1 ba672 sqftPotomac Place Condominiums, Washington, DC 20024For SaleMLS ID #DCDC2278820, Michael Makris, Corcoran McEnearney. Bright MLS
- $500,0001 bd2 ba760 sqft88 V St SW APT 414, Washington, DC 20024For SaleMLS ID #DCDC2274416, Leslie Backoff, TTR Sotheby's International Realty. Bright MLS
- $425,0001 bd1 ba540 sqftR. L. A. Sw, Washington, DC 20024For SaleMLS ID #DCDC2276618, Jenn Smira, Compass. Bright MLS
- $445,0001 bd1 ba741 sqft.georgetown Heights, Washington, DC 20002For SaleMLS ID #DCDC2283742, Sarah Brown, Compass. Bright MLS
