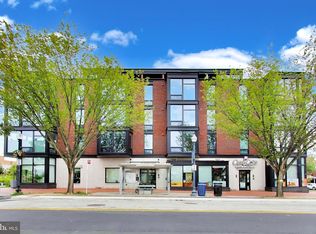
Morning light over the Capitol dome, and some of Washington’s best tables a short walk away. 801 Virginia Ave SE #307 is a third-floor one-bedroom condominium at The Emblem, built in 2018 on Capitol Hill between Barracks Row and Navy Yard, with in-unit laundry and secure parking. It is an easy, low-maintenance first home, a residence close to the Hill for a member of Congress or staff, or a Washington, DC pied-à-terre. Inside, the rooms feel calm and easy to live in. Floor-to-ceiling windows fill the home with light, and a bay window frames views of the U.S. Capitol, a natural spot for morning coffee or a quiet evening. Warm hardwood floors run throughout, remote-controlled window treatments soften the afternoon sun at a touch, and the kitchen pairs quartz countertops with Bosch appliances. Daily life here is simple. The U.S. Capitol complex is a short commute, and the Eastern Market and Navy Yard-Ballpark Metro stations are each about a 12-minute walk. Lock the door on Friday, return on Tuesday, and find everything just as you left it. Evenings are the reward, with a table for every occasion. Michelin-starred Pineapple and Pearls and Albi set the tone for client dinners, Rose’s Luxury on Barracks Row is made for date night, and The Brig is the easy yes for a drink with friends. Nationals Park is a short walk for summer games, and Saturday mornings belong to Eastern Market, with Trader Joe’s nearby for everything else. When it is time to travel, Reagan National Airport (DCA) is roughly 10 minutes by car. Wherever the week takes you, this is an easy place to come home to.
For sale
$459,900
801 Virginia Ave SE Unit 307, Washington, DC 20003
1beds
686sqft
Condominium
Built in 2018
-- sqft lot
$445,300 Zestimate®
$670/sqft
$530/mo HOA
What's special
In-unit laundry
- 1 day
- 26
- 0
Zillow last checked:
Listing updated:
Listed by:
Andrew Smith 202-412-4929,
TTR Sotheby's International Realty
Source: Bright MLS,MLS#: DCDC2290466
Facts & features
Interior
Bedrooms & bathrooms
- Bedrooms: 1
- Bathrooms: 1
- Full bathrooms: 1
- Main level bathrooms: 1
- Main level bedrooms: 1
Basement
- Area: 0
Heating
- Heat Pump, Electric
Cooling
- Central Air, Electric
Appliances
- Included: Electric Water Heater
- Laundry: Dryer In Unit, Washer In Unit, In Unit
Features
- Windows: Double Pane Windows
- Has basement: No
- Has fireplace: No
Interior area
- Total structure area: 686
- Total interior livable area: 686 sqft
- Finished area above ground: 686
- Finished area below ground: 0
Property
Parking
- Total spaces: 1
- Parking features: Assigned, Concrete, Lighted, Secured, Surface, Parking Lot
- Has uncovered spaces: Yes
- Details: Assigned Parking, Assigned Space #: 8
Accessibility
- Accessibility features: Accessible Elevator Installed
Features
- Levels: One
- Stories: 1
- Pool features: None
Lot
- Features: Urban Land Not Rated
Details
- Additional structures: Above Grade, Below Grade
- Parcel number: 0929//2014
- Zoning: NMU-7B/ES
- Special conditions: Standard
- Other equipment: Intercom
Construction
Type & style
- Home type: Condo
- Architectural style: Contemporary
- Property subtype: Condominium
- Attached to another structure: Yes
Materials
- Brick, Glass, Mixed
Condition
- New construction: No
- Year built: 2018
Utilities & green energy
- Sewer: Public Sewer
- Water: Public
Community & HOA
Community
- Security: Main Entrance Lock, Fire Sprinkler System, Smoke Detector(s)
- Condo and coop fee: $530 monthly
- Subdivision: Capitol Hill
HOA
- Has HOA: No
- Amenities included: Elevator(s)
- Services included: Common Area Maintenance, Maintenance Structure, Management, Parking Fee, Reserve Funds, Snow Removal, Trash
Location
- Region: Washington
Financial & listing details
- Price per square foot: $670/sqft
- Tax assessed value: $418,920
- Annual tax amount: $3,771
- Date on market: 11/4/2026
- Listing agreement: Exclusive Agency
- Ownership: Condominium
Estimated market value
$445,300
$423,000 - $468,000
$2,582/mo
Price history
| Date | Event | Price |
|---|---|---|
| 11/4/2026 | Listed for sale | $459,900-12.4%$670/sqft |
Source:  Bright MLS #DCDC2290466 Report a problem | ||
| 1/9/2019 | Sold | $524,900$765/sqft |
Source: Public Record Report a problem | ||
Public tax history
| Year | Property taxes | Tax assessment |
|---|---|---|
| 2026 | $3,771 -1.6% | $459,650 -1.4% |
| 2025 | $3,831 -2.6% | $466,400 -2.4% |
| 2024 | $3,934 -6.1% | $478,010 -5.9% |
| 2023 | $4,192 +2% | $507,870 +2.1% |
| 2022 | $4,109 +1.8% | $497,220 +1.9% |
| 2021 | $4,035 -1.1% | $487,980 +1.7% |
| 2020 | $4,080 | $480,000 |
Find assessor info on the county website
Monthly payment
Est. payment
Payment breakdown
Explore the cost of this home by adjusting the details. Changes won't be saved.Climate risks
Neighborhood: Navy Yard
Nearby schools
Schools provided by the listing agent
- District: District Of Columbia Public Schools
Source: Bright MLS. This data may not be complete. We recommend contacting the local school district to confirm school assignments for this home.
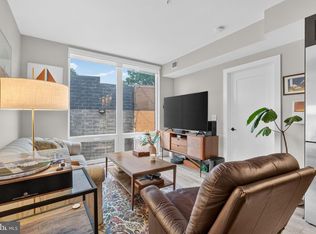
- $448,5001 bd1 ba647 sqft801 Virginia Ave SE UNIT 203, Washington, DC 20003For Sale
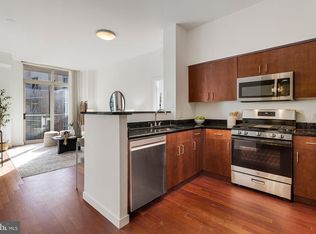
- $525,0002 bd1 ba818 sqft801 Virginia Ave SE UNIT 206, Washington, DC 20003For Sale
- $---- bd-- ba-- sqft801 Virginia Ave SE UNIT 201, Washington, DC 20003Off Market
- $---- bd-- ba-- sqft801 Virginia Ave SE UNIT 202, Washington, DC 20003Off Market
Similar homes
- $474,9002 bd1 ba823 sqftCapitol Hill Tower, Washington, DC 20003For Sale
 MLS ID #DCDC2290596, Chris Coppola, Compass. Bright MLS
- $448,5001 bd1 ba647 sqftOld City 1, Washington, DC 20003For SaleMLS ID #DCDC2283468, Deirdre Jo Fricke, Compass. Bright MLS
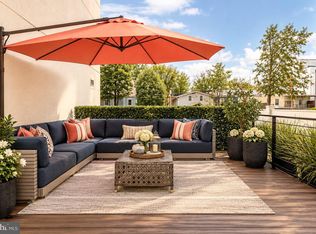
- $464,9002 bd1 ba737 sqftOld City 1, Washington, DC 20003For Sale
 MLS ID #DCDC2286070, Joanna Banks, Realty ONE Group Capital. Bright MLS
- $480,6001 bd1 ba710 sqftOld City 1, Washington, DC 20003For Sale
 MLS ID #DCDC2289580, Sherri Anne Green, TTR Sotheby's International Realty. Bright MLS
- $475,0001 bd1 ba631 sqftOld City 1, Washington, DC 20003For SaleMLS ID #DCDC2272712, Lina Montoya, Keller Williams Realty. Bright MLS
- $464,9001 bd1 ba637 sqftThe Avidian, Washington, DC 20003For SaleMLS ID #DCDC2280180, Anna-Louisa Yon, Compass. Bright MLS
- $525,0002 bd1 ba818 sqft801 Virginia Ave SE Unit 206, Washington, DC 20003For SaleMLS ID #DCDC2282540, Allison Goodhart, Compass. Bright MLS
- $499,0002 bd2 ba938 sqft1391 Pennsylvania Ave SE Unit 331, Washington, DC 20003For SaleMLS ID #DCDC2281858, Linda Ni, Samson Properties. Bright MLS
- $417,0001 bd1 ba520 sqft701 Pennsylvania Ave APT 1013, Washington, DC 20004For SaleMLS ID #DCDC2290332, Peter Maser, Compass. Bright MLS
- $424,9001 bd1 ba674 sqftThe Avidian, Washington, DC 20003For SaleMLS ID #DCDC2272332, Sanam Vivansia, Realty ONE Group Capital. Bright MLS
- $365,0001 bd1 ba572 sqftOld City 1, Washington, DC 20003For SaleMLS ID #DCDC2280102, Joel Nelson, Keller Williams Capital Properties. Bright MLS
- $419,9001 bd1 ba627 sqftOld City #1, Washington, DC 20003For SaleMLS ID #DCDC2259176, Mr. Trung Tran-Dac, Evergreen Properties. Bright MLS
- $495,0002 bd1 ba868 sqftOld City 1, Washington, DC 20003For SaleMLS ID #DCDC2243100, Thomas Kolker, TTR Sotheby's International Realty. Bright MLS
- $530,0002 bd2 ba832 sqft1391 Pennsylvania Ave SE Unit 425, Washington, DC 20003For SaleMLS ID #DCDC2261104, Brian Wilson, Redfin Corporation. Bright MLS
- $565,0002 bd2 ba740 sqft37 L St SE #401, Washington, DC 20003For SaleMLS ID #DCDC2285862, Traci Johnson, Compass. Bright MLS
- $550,0002 bd1 ba834 sqftOld City 1, Washington, DC 20003For SaleMLS ID #DCDC2260842, Jason Curry, Pearson Smith Realty, LLC. Bright MLS
- $450,0001 bd1 ba765 sqftK At City Vista Condominium, Washington, DC 20001For SaleMLS ID #DCDC2280628, Patrick Beasley, Keller Williams Capital Properties. Bright MLS
- $450,0001 bd2 ba760 sqft88 V St SW APT 414, Washington, DC 20024For SaleMLS ID #DCDC2274416, Leslie Backoff, TTR Sotheby's International Realty. Bright MLS
- $550,0001 bd2 ba901 sqftOld City 1, Washington, DC 20003For SaleMLS ID #DCDC2243600, Kyle Russell, Samson Properties. Bright MLS
- $445,0001 bd1 ba741 sqftThe Lexicon, Washington, DC 20002For SaleMLS ID #DCDC2283742, Sarah Brown, Compass. Bright MLS
