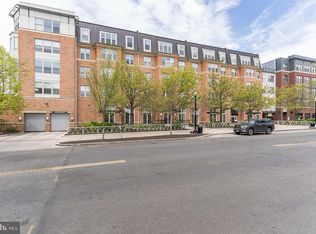
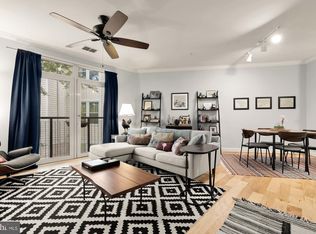
Bright and spacious condo in the heart of Capitol Hill offering an open-concept layout, oversized windows, and stylish modern finishes throughout. The well-appointed kitchen flows seamlessly into the expansive living and dining area, creating the perfect space for everyday living and entertaining. Enjoy sought-after building amenities including concierge service, fitness center, and secure entry. Unbeatable location just moments from Eastern Market, Metro, popular dining, shopping, and everything Capitol Hill has to offer.
For sale
Price cut: $20K (9/25)
$530,000
1391 Pennsylvania Ave SE Unit 425, Washington, DC 20003
2beds
832sqft
Condominium
Built in 2007
-- sqft lot
$525,000 Zestimate®
$637/sqft
$601/mo HOA
What's special
Stylish modern finishes throughoutOpen-concept layoutWell-appointed kitchenBright and spacious condoOversized windows
- 151 days
- 138
- 12
Zillow last checked:
Listing updated:
Listed by:
Brian Wilson 703-774-7465,
Redfin Corporation
Source: Bright MLS,MLS#: DCDC2261104
Facts & features
Interior
Bedrooms & bathrooms
- Bedrooms: 2
- Bathrooms: 2
- Full bathrooms: 2
- Main level bathrooms: 2
- Main level bedrooms: 2
Basement
- Area: 0
Heating
- Forced Air, Electric
Cooling
- Central Air, Electric
Appliances
- Included: Disposal, Dishwasher, Dryer, Microwave, Refrigerator, Washer, Oven/Range - Electric, Exhaust Fan, Electric Water Heater
- Laundry: Washer In Unit, Dryer In Unit, Washer/Dryer Hookups Only, In Unit
Features
- Breakfast Area, Kitchen Island, Combination Kitchen/Living, Combination Dining/Living, Primary Bath(s), Elevator, Crown Molding, Upgraded Countertops, Open Floorplan, Dry Wall
- Flooring: Wood
- Has basement: No
- Has fireplace: No
Interior area
- Total structure area: 832
- Total interior livable area: 832 sqft
- Finished area above ground: 832
- Finished area below ground: 0
Property
Parking
- Total spaces: 1
- Parking features: Covered, Assigned, Garage
- Garage spaces: 1
- Details: Assigned Parking
Accessibility
- Accessibility features: Accessible Elevator Installed
Features
- Levels: One
- Stories: 1
- Pool features: None
Lot
- Features: Unknown Soil Type
Details
- Additional structures: Above Grade, Below Grade
- Parcel number: 1045//2149
- Zoning: YES
- Special conditions: Standard
Construction
Type & style
- Home type: Condo
- Architectural style: Contemporary
- Property subtype: Condominium
- Attached to another structure: Yes
Materials
- Brick, Aluminum Siding
Condition
- New construction: No
- Year built: 2007
Details
- Builder name: JPI
Utilities & green energy
- Sewer: Public Sewer
- Water: Public
Green energy
- Construction elements: Onsite Recycling Center
Community & HOA
Community
- Security: 24 Hour Security, Desk in Lobby, Main Entrance Lock, Resident Manager, Smoke Detector(s)
- Condo and coop fee: $601 monthly
- Subdivision: Old City #1
HOA
- Has HOA: No
- Amenities included: Fitness Center, Common Grounds, Meeting Room, Concierge
- Services included: Common Area Maintenance, Maintenance Structure
Location
- Region: Washington
Financial & listing details
- Price per square foot: $637/sqft
- Tax assessed value: $484,440
- Annual tax amount: $3,188
- Date on market: 5/28/2026
- Listing agreement: Exclusive Right To Sell
- Ownership: Condominium
Estimated market value
$525,000
$499,000 - $551,000
$3,018/mo
Price history
| Date | Event | Price |
|---|---|---|
| 9/25/2026 | Price change | $530,000-3.6%$637/sqft |
Source:  Bright MLS #DCDC2261104 Report a problem Bright MLS #DCDC2261104 Report a problem | ||
| 6/25/2026 | Price change | $550,000-3.5%$661/sqft |
Source: Bright MLS #DCDC2261104 Report a problem | ||
| 5/28/2026 | Listed for sale | $570,000+7.5%$685/sqft |
Source: Bright MLS #DCDC2261104 Report a problem | ||
| 3/31/2022 | Sold | $530,000$637/sqft |
Source: Bright MLS #DCDC2035674 Report a problem | ||
| 3/3/2022 | Pending sale | $530,000+2.1%$637/sqft |
Source: Bright MLS #DCDC2035674 Report a problem | ||
| 2/11/2022 | Listed for sale | $519,000+11.5%$624/sqft |
Source: Bright MLS #DCDC2035674 Report a problem | ||
| 9/21/2018 | Sold | $465,500-0.7%$559/sqft |
Source: Public Record Report a problem | ||
| 8/10/2018 | Pending sale | $469,000$564/sqft |
Source: EXP Realty, LLC. #1002058308 Report a problem | ||
| 8/2/2018 | Price change | $469,000-2.1%$564/sqft |
Source: EXP Realty, LLC. #1002058308 Report a problem | ||
| 7/22/2018 | Listed for sale | $479,000$576/sqft |
Source: EXP Realty, LLC. #1002058308 Report a problem | ||
Public tax history
| Year | Property taxes | Tax assessment |
|---|---|---|
| 2026 | $3,200 +0.4% | $484,440 +0.8% |
| 2025 | $3,188 +1.1% | $480,580 +1.6% |
| 2024 | $3,153 +2.1% | $473,160 +2.4% |
| 2023 | $3,088 -17.5% | $461,990 +1.7% |
| 2022 | $3,745 +1.7% | $454,360 +1.7% |
| 2021 | $3,683 -1.3% | $446,590 +1.7% |
| 2020 | $3,732 +4.4% | $439,010 +4.4% |
| 2018 | $3,573 +4.7% | $420,330 +4.7% |
| 2017 | $3,411 +5.7% | $401,340 +5.7% |
| 2016 | $3,227 +29.2% | $379,600 +4% |
| 2015 | $2,497 +5.7% | $365,130 +4.9% |
| 2014 | $2,362 | $348,030 |
Find assessor info on the county website
Monthly payment
Est. payment
Payment breakdown
Explore the cost of this home by adjusting the details. Changes won't be saved.Climate risks
Neighborhood: Capitol Hill
Nearby schools
Schools provided by the listing agent
- District: District Of Columbia Public Schools
Source: Bright MLS. This data may not be complete. We recommend contacting the local school district to confirm school assignments for this home.
- $405,0001 bd1 ba728 sqft1391 Pennsylvania Ave SE UNIT M08, Washington, DC 20003Sold
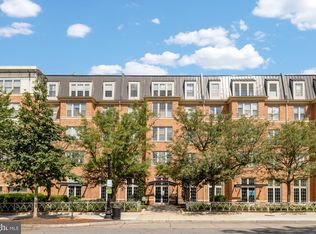
- $475,0002 bd1 ba942 sqft1391 Pennsylvania Ave SE UNIT 324, Washington, DC 20003Sold
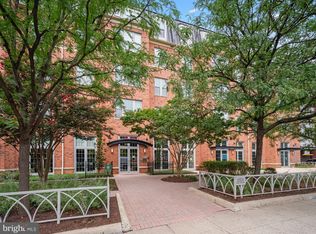
- $389,9001 bd1 ba684 sqft1391 Pennsylvania Ave SE UNIT 248, Washington, DC 20003Sold
- $565,0001 bd2 ba978 sqft1391 Pennsylvania Ave SE UNIT 254, Washington, DC 20003Sold
Similar homes
- $525,0002 bd1 ba818 sqft801 Virginia Ave SE Unit 206, Washington, DC 20003For Sale
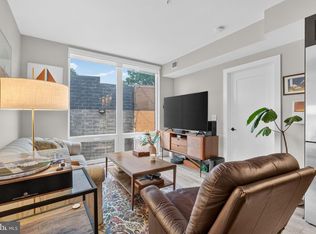
 MLS ID #DCDC2282540, Allison Goodhart, Compass. Bright MLS
 - $464,9002 bd1 ba737 sqftOld City 1, Washington, DC 20003For Sale
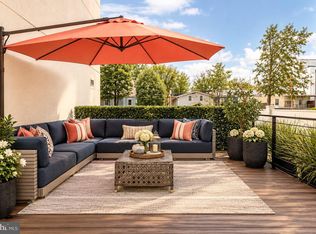 MLS ID #DCDC2286070, Joanna Banks, Realty ONE Group Capital. Bright MLS
 - $565,0002 bd2 ba740 sqft37 L St SE #401, Washington, DC 20003For Sale
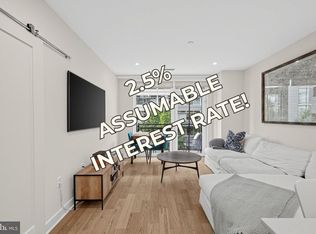 MLS ID #DCDC2285862, Traci Johnson, Compass. Bright MLS
 - $490,0002 bd2 ba738 sqftThe George, Washington, DC 20003For Sale
 MLS ID #DCDC2286260, Kathryn Frazier, TTR Sotheby's International Realty. Bright MLS
 - $525,0002 bd2 ba955 sqftNone Available, Washington, DC 20003For SaleMLS ID #DCDC2267020, Ty Voyles, Keller Williams Capital Properties. Bright MLS
- $549,9002 bd2 ba766 sqftThe Corey, Washington, DC 20002For SaleMLS ID #DCDC2288378, Stefanie Hurley, Compass. Bright MLS
- $549,9002 bd3 ba1k sqft1705 D St SE #1, Washington, DC 20003For SaleMLS ID #DCDC2276458, Ty Voyles, Keller Williams Capital Properties. Bright MLS
- $599,9002 bd3 ba1k sqft1705 D St SE Unit 2, Washington, DC 20003For SaleMLS ID #DCDC2271620, Ty Voyles, Keller Williams Capital Properties. Bright MLS
- $635,0002 bd2 ba744 sqft1300 4th St SE Unit 205, Washington, DC 20003For SaleMLS ID #DCDC2253502, Ms. Sherese Teixeira, RLAH @properties. Bright MLS
- $520,0002 bd2 ba817 sqft2812 Georgia Ave NW #4, Washington, DC 20001For SaleMLS ID #DCDC2283260, Kira Epstein Begal, Washington Fine Properties, LLC. Bright MLS
- $550,0002 bd2 ba957 sqft2812 Georgia Ave NW #7, Washington, DC 20001For SaleMLS ID #DCDC2285856, Jesse Grimste, Compass. Bright MLS
- $519,0002 bd2 ba948 sqftOld City 2, Washington, DC 20001For SaleMLS ID #DCDC2220240, Tom Buerger, Compass. Bright MLS
- $365,0001 bd1 ba572 sqftOld City 1, Washington, DC 20003For SaleMLS ID #DCDC2280102, Joel Nelson, Keller Williams Capital Properties. Bright MLS
- $599,9992 bd2 ba820 sqftThe Centrie Condo, Washington, DC 20001For SaleMLS ID #DCDC2283422, Fernando Garcia, RLAH @properties. Bright MLS
- $479,9992 bd2 ba920 sqftEckington, Washington, DC 20002For SaleMLS ID #DCDC2280202, Anthony Mokabber, Compass. Bright MLS
- $460,0001 bd2 ba910 sqftOld City 1, Washington, DC 20002For SaleMLS ID #DCDC2273990, Sobeida Scherif, Argent Realty, LLC. Bright MLS
- $515,0001 bd2 ba673 sqftOld City 1, Washington, DC 20024For SaleMLS ID #DCDC2242336, Mrs. LASHIKA S MASON, Keller Williams Preferred Properties. Bright MLS
- $590,0001 bd1 ba772 sqftOld City 1, Washington, DC 20002For SaleMLS ID #DCDC2276926, David L Smith, Compass. Bright MLS
- $499,9002 bd3 ba995 sqftColumbia Heights, Washington, DC 20010For SaleMLS ID #DCDC2257692, Deirdre Jo Fricke, Compass. Bright MLS
- $535,0002 bd3 ba1.1k sqftEckington, Washington, DC 20002For SaleMLS ID #DCDC2283056, Sean Vann, Compass. Bright MLS
