Skip main navigation
Sold for $565,000
  • $565,000

    1391 Pennsylvania Ave SE Unit 254, Washington, DC 20003

    1beds
    978sqft
    Condominium
    Built in 2007
    -- sqft lot
    $558,600 Zestimate®
    $578/sqft
    $2,768 Estimated rent

    Home value

    $558,600

    $519,000 - $598,000

    $2,768/mo

    Zestimate® history
    Loading
    Loading...

    Owner options

    List your home for rent

    $2,768/mo

    Rent Zestimate®

    Find your next renter with Zillow Rental Manager. Plus, with online applications, you can quickly screen prospective tenants – for free.

    Learn more

    $2,768/mo

    Rent Zestimate®

    Refinance and save

    $2,695/mo

    Est. payment

    Refinancing to a lower rate could help reduce your monthly payments and save thousands over the life of the loan.

    See today's rates

    $2,695/mo

    Est. payment

    Explore your selling options

    Work with a Zillow partner agent

    Leverage their expertise and Zillow's premium Showcase listings to get your home seen by more buyers.

    Get started

    List with your own agent

    Get your home in front of millions of buyers by listing it on Zillow.

    Learn how to do it

    Sell it yourself

    Take full control of how buyers see your home on Zillow by listing For Sale by Owner (FSBO).

    List your home

    What's special

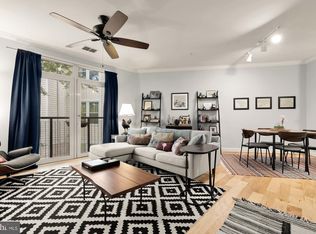
    New flooringCustom wall sconcesInviting open floor planAbundance of natural lightUpgraded kitchenBeautiful fountainRenovated condo
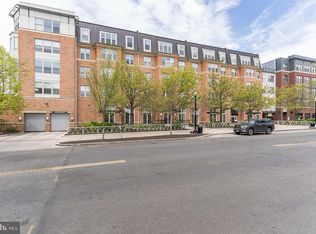
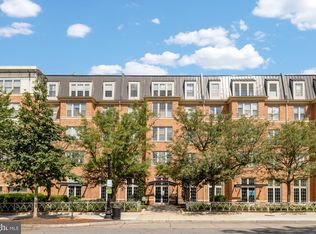
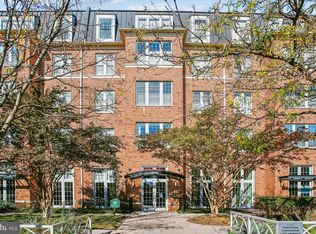
    6 MONTHS of condo fee paid by seller! This gorgeous 1 bedroom 2 bath renovated condo with new flooring, new paint new light fixtures and upgraded kitchen and baths is waiting for you! Low maintenance living! Nothing to do but move in. This condo has one of the largest stone patios in the building. Garage parking and storage unit included in the price. The Primary Bedroom features custom wall sconces, a walk in closet and a large sunken tub in the primary bath. This is not your typical square unit, it's a corner unit which offers more dimensions and angles than your typical unit. Step inside to discover an inviting open floor plan, illuminated by an abundance of natural light streaming through expansive windows, overlooking a beautiful expansive patio great for entertaining and a beautiful fountain that you can see as you sit in the serenity of your very own patio. The building, Jenkins Row, provides an array of desirable amenities, including an observatory, a sundeck terrace, an upper rooftop lounge, a pub clubhouse overlooking a courtyard, a fitness center, concierge services, all to elevate your living experience to new heights. There are a plethora of amenities in this building! Perfectly positioned on Capitol Hill. This condo offers easy access to an array of dining, shopping, and entertainment options and a nice walk to the Capitol if you're commuting to The Hill. Don't miss the opportunity to make this sophisticated condo at Jenkins Row your new home – where luxury, convenience, and style seamlessly converge. Schedule your private tour today and experience the epitome of modern condo living.

    Zillow last checked:

    Listing updated:

    Listed by:

    Regina Pierce 301-775-5454,

    Fairfax Realty Premier

    Bought with:

    Ealon Ostergaard

    KW Metro Center

    Source: Bright MLS,MLS#: DCDC2169748MLS Logo

    Facts & features

    Interior

    Bedrooms & bathrooms
    • Bedrooms: 1
    • Bathrooms: 2
    • Full bathrooms: 2
    • Main level bathrooms: 2
    • Main level bedrooms: 1
    Basement
    • Area: 0
    Heating
    • Central, Electric
    Cooling
    • Central Air, Electric
    Appliances
    • Included: Microwave, Dishwasher, Disposal, Exhaust Fan, Ice Maker, Oven/Range - Electric, Refrigerator, Stainless Steel Appliance(s), Cooktop, Water Heater, Washer/Dryer Stacked, Washer, Dryer, Electric Water Heater
    • Laundry: In Unit
    Features
    • Breakfast Area, Ceiling Fan(s), Combination Dining/Living, Combination Kitchen/Dining, Dining Area, Entry Level Bedroom, Kitchen Island, Primary Bath(s), Recessed Lighting, Soaking Tub, Bathroom - Tub Shower, Upgraded Countertops, Walk-In Closet(s)
    • Flooring: Carpet, Wood
    • Has basement: No
    • Has fireplace: No
    Interior area
    • Total structure area: 978
    • Total interior livable area: 978 sqft
    • Finished area above ground: 978
    • Finished area below ground: 0

    Property

    Parking
    • Total spaces: 1
    • Parking features: Basement, Covered, Garage Door Opener, Underground, Storage, Assigned, Garage
    • Attached garage spaces: 1
    • Details: Assigned Parking
    Accessibility
    • Accessibility features: None
    Features
    • Levels: One
    • Stories: 1
    • Exterior features: Lighting, Sidewalks, Street Lights
    • Pool features: None
    Lot
    • Features: Unknown Soil Type
    Details
    • Additional structures: Above Grade, Below Grade
    • Parcel number: 1045//2049
    • Zoning: RESIDENTIAL
    • Special conditions: Standard

    Construction

    Type & style
    • Home type: Condo
    • Architectural style: Contemporary
    • Property subtype: Condominium
    • Attached to another structure: Yes
    Materials
    • Brick
    Condition
    • New construction: No
    • Year built: 2007

    Utilities & green energy

    • Sewer: Public Sewer
    • Water: Public

    Community & HOA

    Community
    • Condo and coop fee: $671 monthly
    • Subdivision: Capitol Hill
    HOA
    • Has HOA: No
    • Amenities included: Billiard Room, Clubhouse, Concierge, Elevator(s), Meeting Room, Fitness Center, Common Grounds, Party Room
    • Services included: Common Area Maintenance, Parking Fee, Maintenance Structure, Insurance, Reserve Funds, Sewer, Trash, Water
    Location
    • Region: Washington

    Financial & listing details

    • Price per square foot: $578/sqft
    • Tax assessed value: $599,030
    • Annual tax amount: $4,144
    • Date on market: 11/22/2024
    • Listing agreement: Exclusive Right To Sell
    • Listing terms: Cash,Conventional,FHA,VA Loan
    • Ownership: Condominium

    Price history

    DateEventPrice
    5/9/2025Sold$565,000-1.7%$578/sqft
    Source: Bright MLS #DCDC2169748 Report a problem
    4/26/2025Pending sale$575,000$588/sqft
    Source: Bright MLS #DCDC2169748 Report a problem
    4/14/2025Contingent$575,000$588/sqft
    Source: Bright MLS #DCDC2169748 Report a problem
    3/14/2025Price change$575,000-1.5%$588/sqft
    Source: Bright MLS #DCDC2169748 Report a problem
    2/12/2025Price change$584,000-0.2%$597/sqft
    Source: Bright MLS #DCDC2169748 Report a problem
    11/22/2024Listed for sale$585,000$598/sqft
    Source: Bright MLS #DCDC2169748 Report a problem
    11/18/2024Listing removed$585,000$598/sqft
    Source: Bright MLS #DCDC2151284 Report a problem
    7/26/2024Listed for sale$585,000$598/sqft
    Source: Bright MLS #DCDC2151284 Report a problem

    Public tax history

    YearProperty taxesTax assessment
    2025$4,195 +1.2%$599,030 +1.6%
    2024$4,144 +3.5%$589,780 +3.5%
    2023$4,003 +0.4%$569,700 +1.5%
    2022$3,986 +1.1%$561,350 +1.4%
    2021$3,943 -1.1%$553,480 +1.6%
    2020$3,986 +6.1%$544,690 +5.7%
    2018$3,757 +6.4%$515,360 +5.6%
    2017$3,532 +6.8%$487,920 +5.9%
    2016$3,308 +4.6%$460,860 +3.9%
    2015$3,163 +5.6%$443,570 +4.9%
    2014$2,997 $422,730
    Find assessor info on the county website

    Neighborhood: Capitol Hill

    Nearby schools

    GreatSchools rating
    Schools provided by the listing agent
    • District: District Of Columbia Public Schools

    Source: Bright MLS. This data may not be complete. We recommend contacting the local school district to confirm school assignments for this home.

    Get a cash offer in 3 minutes
    Find out how much your home could sell for in as little as 3 minutes with a no-obligation cash offer.
    Estimated market value
    $558,600
    Get a cash offer in 3 minutes
    Find out how much your home could sell for in as little as 3 minutes with a no-obligation cash offer.
    Estimated market value
    $558,600