Skip main navigation
Sold for $679,900
  • $679,900

    1391 Pennsylvania Ave SE Unit 545, Washington, DC 20003

    2beds
    1,175sqft
    Condominium
    Built in 2007
    -- sqft lot
    $649,400 Zestimate®
    $579/sqft
    $3,427 Estimated rent

    Home value

    $649,400

    $617,000 - $682,000

    $3,427/mo

    Zestimate® history
    Loading
    Loading...

    Owner options

    List your home for rent

    $3,427/mo

    Rent Zestimate®

    Find your next renter with Zillow Rental Manager. Plus, with online applications, you can quickly screen prospective tenants – for free.

    Learn more

    $3,427/mo

    Rent Zestimate®

    Refinance and save

    $3,991/mo

    Est. payment

    Refinancing to a lower rate could help reduce your monthly payments and save thousands over the life of the loan.

    See today's rates

    $3,991/mo

    Est. payment

    Explore your selling options

    Work with a Zillow partner agent

    Leverage their expertise and Zillow's premium Showcase listings to get your home seen by more buyers.

    Get started

    List with your own agent

    Get your home in front of millions of buyers by listing it on Zillow.

    Learn how to do it

    Sell it yourself

    Take full control of how buyers see your home on Zillow by listing For Sale by Owner (FSBO).

    List your home

    What's special

    Modern comfortVibrant hill east communityEastern marketRooftop terraceHome officeFlexible spaceMultiple vehicles
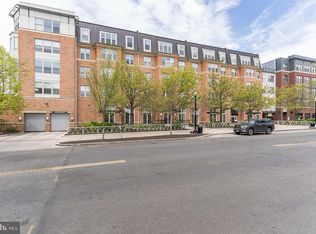
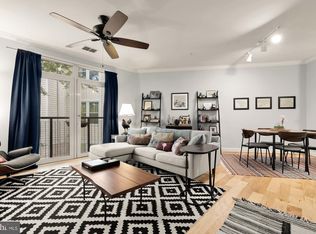
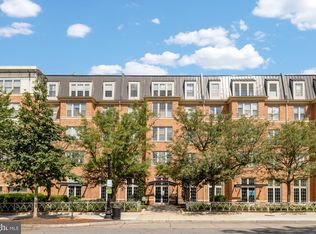
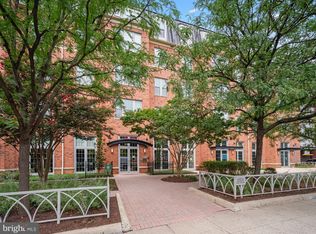
    Don't miss out! 2 large bedrooms Plus a DEN, with 2 garage parking spaces! This stunning top floor condo offers a delightful blend of modern comfort and urban convenience. Step inside to discover an inviting open floor plan, illuminated by an abundance of natural light streaming through expansive windows, overlooking Pennsylvania Avenue, creating a warm and welcoming ambiance. Both spacious bedrooms offer a peaceful retreat, with the primary suite exuding sophistication and comfort and a huge walk through closet, leading to a large en suite bathroom with walk-in shower and separate tub. The second bathroom is equally large and the den presents a flexible space, perfect for a home office, media room, or additional guest accommodation, catering to your unique lifestyle needs. Jenkins Row provides an array of desirable amenities, including a fitness center, rooftop terrace, and concierge services, elevating the living experience to new heights. Perfectly positioned in the vibrant Hill East community, this condo offers easy access to an array of dining, shopping, and entertainment options including The Roost Food Hall, Barracks Row and Eastern Market, as well as excellent transportation links with Potomac Ave metro just across the street, and a nice walk to the Capitol if you're commuting to The Hill. Don't miss the opportunity to make this sophisticated condo at Jenkins Row your new home – where luxury, convenience, and style seamlessly converge. Schedule your private tour today and experience the epitome of modern condo living.

    Zillow last checked:

    Listing updated:

    Listed by:

    Traci Johnson 703-239-3082,

    Compass

    Bought with:

    Jon Rudick, 648645

    Compass

    Source: Bright MLS,MLS#: DCDC2129018MLS Logo

    Facts & features

    Interior

    Bedrooms & bathrooms
    • Bedrooms: 2
    • Bathrooms: 2
    • Full bathrooms: 2
    • Main level bathrooms: 2
    • Main level bedrooms: 2
    Rooms
    • Room types: Den
    Basement
    • Area: 0
    Heating
    • Central, Electric
    Cooling
    • Central Air, Electric
    Appliances
    • Included: Electric Water Heater
    • Laundry: In Unit
    Features
    • Has basement: No
    • Has fireplace: No
    Interior area
    • Total structure area: 1,175
    • Total interior livable area: 1,175 sqft
    • Finished area above ground: 1,175
    • Finished area below ground: 0

    Property

    Parking
    • Total spaces: 2
    • Parking features: Basement, Assigned, Electric Vehicle Charging Station(s), Private, Secured, Garage
    • Attached garage spaces: 2
    • Details: Assigned Parking
    Accessibility
    • Accessibility features: None
    Features
    • Levels: One
    • Stories: 1
    • Pool features: None
    Lot
    • Features: Unknown Soil Type
    Details
    • Additional structures: Above Grade, Below Grade
    • Parcel number: 1045//2225
    • Zoning: RESIDENTIAL
    • Special conditions: Standard

    Construction

    Type & style
    • Home type: Condo
    • Architectural style: Contemporary
    • Property subtype: Condominium
    • Attached to another structure: Yes
    Materials
    • Brick
    Condition
    • Very Good
    • New construction: No
    • Year built: 2007

    Utilities & green energy

    • Sewer: Public Sewer
    • Water: Public
    • Utilities for property: Electricity Available, Cable Available

    Community & HOA

    Community
    • Condo and coop fee: $862 monthly
    • Subdivision: Capitol Hill East
    HOA
    • Has HOA: No
    • Amenities included: Fitness Center, Party Room, Concierge, Reserved/Assigned Parking
    • Services included: Common Area Maintenance, Custodial Services Maintenance, Maintenance Structure, Lawn Care Front, Maintenance Grounds, Management, Parking Fee, Trash, Snow Removal, Reserve Funds
    Location
    • Region: Washington

    Financial & listing details

    • Price per square foot: $579/sqft
    • Tax assessed value: $636,460
    • Annual tax amount: $4,507
    • Date on market: 3/25/2024
    • Listing agreement: Exclusive Right To Sell
    • Listing terms: Cash,Conventional,FHA,VA Loan
    • Ownership: Condominium

    Price history

    DateEventPrice
    5/16/2024Sold$679,900$579/sqft
    Source: Bright MLS #DCDC2129018 Report a problem
    4/24/2024Contingent$679,900$579/sqft
    Source: Bright MLS #DCDC2129018 Report a problem
    3/25/2024Listed for sale$679,900+27.1%$579/sqft
    Source: Bright MLS #DCDC2129018 Report a problem
    4/3/2015Sold$535,000+13.8%$455/sqft
    Source: Public Record Report a problem
    8/2/2012Sold$470,000-1%$400/sqft
    Source: Public Record Report a problem
    6/9/2012Listed for sale$474,900$404/sqft
    Source: McEnearney Associates Inc., Realtors #DC7860781 Report a problem

    Public tax history

    YearProperty taxesTax assessment
    2025$5,562 +17.3%$670,040 +1.5%
    2024$4,740 +3.7%$659,930 +3.7%
    2023$4,571 +1.4%$636,460 +2.2%
    2022$4,507 +0.8%$622,660 +1.1%
    2021$4,473 -1.6%$615,890 +0.9%
    2020$4,544 +5.4%$610,260 +5.1%
    2018$4,312 +4.7%$580,690 +4.3%
    2017$4,118 +6.1%$556,940 +5.4%
    2016$3,882 -3.4%$528,380 +3.9%
    2015$4,017 -5.2%$508,310 +2%
    2014$4,236 +3.1%$498,370 +3.1%
    2013$4,110 $483,490 -3.4%
    2012-- $500,720
    2011-- $500,720 +2.9%
    2010-- $486,720 -0.2%
    2009-- $487,600
    Find assessor info on the county website

    Neighborhood: Capitol Hill

    Nearby schools

    GreatSchools rating
    Schools provided by the listing agent
    • District: District Of Columbia Public Schools

    Source: Bright MLS. This data may not be complete. We recommend contacting the local school district to confirm school assignments for this home.

    Get a cash offer in 3 minutes
    Find out how much your home could sell for in as little as 3 minutes with a no-obligation cash offer.
    Estimated market value
    $649,400
    Get a cash offer in 3 minutes
    Find out how much your home could sell for in as little as 3 minutes with a no-obligation cash offer.
    Estimated market value
    $649,400