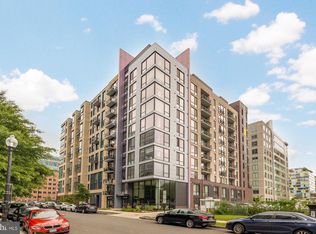
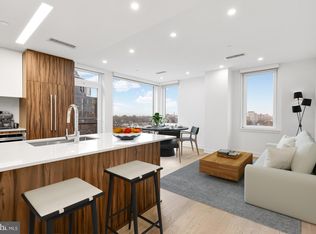
ASSUME this stunning 1-bedroom+Den, 2 bath condo AND IT’S 2.25% INTEREST RATE! Built in 2021, this sophisticated chic condo places modern comfort and everyday convenience at the center of Navy Yard living. An open, light-filled layout is framed by floor-to-ceiling windows, while the private balcony offers a welcome extension of the living space—perfect for morning coffee or unwinding at the end of the day. The contemporary kitchen features sleek quartz countertops, high-end appliances, generous cabinetry, and an open design that makes cooking and entertaining feel effortless. The spacious primary suite includes a walk-in closet and a beautifully appointed en-suite bathroom with a walk-in shower. A spacious den and second full bathroom provide flexibility for guests, a home office, or both. An exceptional financing opportunity adds even more value: qualified buyers may be able to assume the seller’s FHA loan at a remarkable interest rate, subject to lender approval and FHA requirements. Residents also enjoy access to a rooftop terrace with sweeping 360-degree views of the city, including many of Washington’s most recognizable landmarks. Beyond the building, you’re just a few blocks from the Navy Yard–Ballpark Metro, Whole Foods Market, Nationals Park, Audi Field, Yards Park, the Anacostia Riverwalk Trail, and neighborhood favorites including Albi, The Salt Line, Bluejacket, Osteria Morini, and RASA. Easy access to I-395 makes travel throughout the District, Northern Virginia, and beyond especially convenient. This is the kind of location that makes it easy to leave the car behind, while keeping the city, the waterfront, dining, entertainment, and everyday essentials close at hand.
For sale
$565,000
37 L St SE #401, Washington, DC 20003
2beds
740sqft
Condominium
Built in 2021
-- sqft lot
$552,200 Zestimate®
$764/sqft
$621/mo HOA
What's special
Open light-filled layoutSpacious denContemporary kitchenFloor-to-ceiling windowsPrivate balconySleek quartz countertopsSpacious primary suite
- 31 days
- 206
- 9
Zillow last checked:
Listing updated:
Listed by:
Traci Johnson 703-239-3082,
Compass
Source: Bright MLS,MLS#: DCDC2285862
Facts & features
Interior
Bedrooms & bathrooms
- Bedrooms: 2
- Bathrooms: 2
- Full bathrooms: 2
- Main level bathrooms: 2
- Main level bedrooms: 2
Heating
- Central, Electric
Cooling
- Central Air, Electric
Appliances
- Included: Electric Water Heater
- Laundry: Dryer In Unit, Washer In Unit, In Unit
Features
- Has basement: No
- Has fireplace: No
Interior area
- Total structure area: 740
- Total interior livable area: 740 sqft
- Finished area above ground: 740
Property
Parking
- Parking features: On Street
- Has uncovered spaces: Yes
Accessibility
- Accessibility features: None
Features
- Levels: One
- Stories: 1
- Pool features: None
Lot
- Features: Urban Land Not Rated
Details
- Additional structures: Above Grade
- Parcel number: 0698//2016
- Zoning: RESIDENTIAL
- Special conditions: Standard
Construction
Type & style
- Home type: Condo
- Architectural style: Contemporary
- Property subtype: Condominium
- Attached to another structure: Yes
Materials
- Brick
Condition
- New construction: No
- Year built: 2021
Utilities & green energy
- Sewer: Public Sewer
- Water: Public
Community & HOA
Community
- Security: Desk in Lobby
- Condo and coop fee: $621 monthly
- Subdivision: Navy Yard
HOA
- Has HOA: No
- Amenities included: Community Center, Concierge, Common Grounds
- Services included: Water, Sewer, Snow Removal, Reserve Funds, Management, Common Area Maintenance
Location
- Region: Washington
Financial & listing details
- Price per square foot: $764/sqft
- Tax assessed value: $573,460
- Annual tax amount: $4,431
- Date on market: 10/2/2026
- Listing agreement: Exclusive Right To Sell
- Listing terms: Assumable,Cash,Conventional,FHA,VA Loan
- Ownership: Condominium
Estimated market value
$552,200
$525,000 - $580,000
$2,900/mo
Price history
| Date | Event | Price |
|---|---|---|
| 10/2/2026 | Listed for sale | $565,000-10%$764/sqft |
Source:  Bright MLS #DCDC2285862 Report a problem | ||
| 8/8/2025 | Listing removed | $627,500$848/sqft |
Source: Bright MLS #DCDC2196832 Report a problem | ||
| 7/28/2025 | Price change | $627,500-0.4%$848/sqft |
Source: Bright MLS #DCDC2196832 Report a problem | ||
| 7/8/2025 | Listed for sale | $630,000$851/sqft |
Source: Bright MLS #DCDC2196832 Report a problem | ||
| 6/26/2025 | Listing removed | $630,000$851/sqft |
Source: Bright MLS #DCDC2196832 Report a problem | ||
| 6/15/2025 | Price change | $630,000-1.5%$851/sqft |
Source: Bright MLS #DCDC2196832 Report a problem | ||
| 4/23/2025 | Listed for sale | $639,900$865/sqft |
Source: Bright MLS #DCDC2196832 Report a problem | ||
| 4/21/2025 | Listing removed | $639,900$865/sqft |
Source: Bright MLS #DCDC2184278 Report a problem | ||
| 4/4/2025 | Listed for sale | $639,900$865/sqft |
Source: Bright MLS #DCDC2184278 Report a problem | ||
| 2/18/2025 | Contingent | $639,900$865/sqft |
Source: Bright MLS #DCDC2184278 Report a problem | ||
| 2/11/2025 | Listed for sale | $639,9000%$865/sqft |
Source: Bright MLS #DCDC2184278 Report a problem | ||
| 2/5/2025 | Listing removed | $640,000$865/sqft |
Source: Bright MLS #DCDC2170486 Report a problem | ||
| 1/10/2025 | Price change | $640,000-5.2%$865/sqft |
Source: Bright MLS #DCDC2170486 Report a problem | ||
| 12/3/2024 | Listed for sale | $675,000-1.5%$912/sqft |
Source: Bright MLS #DCDC2170486 Report a problem | ||
| 12/3/2024 | Listing removed | $685,000$926/sqft |
Source: Bright MLS #DCDC2161032 Report a problem | ||
| 12/1/2024 | Listed for sale | $685,000$926/sqft |
Source: Bright MLS #DCDC2161032 Report a problem | ||
| 11/20/2024 | Pending sale | $685,000$926/sqft |
Source: Bright MLS #DCDC2161032 Report a problem | ||
| 9/27/2024 | Listed for sale | $685,000+14.2%$926/sqft |
Source: Bright MLS #DCDC2161032 Report a problem | ||
| 4/21/2023 | Listing removed | -- |
Source: Bright MLS #DCDC488814 Report a problem | ||
| 3/15/2021 | Pending sale | $599,900$811/sqft |
Source: Bright MLS #DCDC488814 Report a problem | ||
| 2/8/2021 | Listing removed | -- |
Source: Bright MLS #DCDC488814 Report a problem | ||
| 12/6/2020 | Pending sale | $599,900$811/sqft |
Source: Bright MLS #DCDC488814 Report a problem | ||
| 9/25/2020 | Listed for sale | $599,900$811/sqft |
Source: McWilliams/Ballard Inc. #DCDC488814 Report a problem | ||
Public tax history
| Year | Property taxes | Tax assessment |
|---|---|---|
| 2026 | $4,431 -1.2% | $629,220 -0.6% |
| 2025 | $4,484 +0.4% | $633,030 +0.8% |
| 2024 | $4,467 +5.9% | $627,790 +5.5% |
| 2023 | $4,218 -1.2% | $594,900 |
| 2022 | $4,271 | $594,900 |
| 2021 | -- | -- |
Find assessor info on the county website
Monthly payment
Est. payment
Payment breakdown
Explore the cost of this home by adjusting the details. Changes won't be saved.Climate risks
Neighborhood: Navy Yard
Nearby schools
Schools provided by the listing agent
- District: District Of Columbia Public Schools
Source: Bright MLS. This data may not be complete. We recommend contacting the local school district to confirm school assignments for this home.

Similar homes
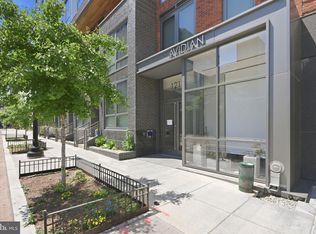
- $550,0002 bd1 ba834 sqftOld City 1, Washington, DC 20003For Sale
 MLS ID #DCDC2260842, Jason Curry, Pearson Smith Realty, LLC. Bright MLS
- $569,0002 bd2 ba1k sqftCapitol Hill Tower, Washington, DC 20003For Sale
 MLS ID #DCDC2283476, Chris Coppola, Compass. Bright MLS
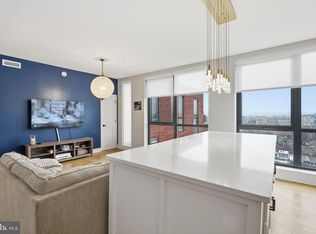
- $550,0001 bd2 ba901 sqftOld City 1, Washington, DC 20003For Sale
 MLS ID #DCDC2243600, Kyle Russell, Samson Properties. Bright MLS
- $569,0002 bd2 ba1k sqftCapitol Hill Tower, Washington, DC 20003For Sale
 MLS ID #DCDC2276748, Dustin Borzet, RLAH @properties. Bright MLS
- $620,0002 bd2 ba744 sqft1300 4th St SE Unit 205, Washington, DC 20003For SaleMLS ID #DCDC2253502, Ms. Sherese Teixeira, RLAH @properties. Bright MLS
- $480,6001 bd1 ba710 sqftOld City 1, Washington, DC 20003For SaleMLS ID #DCDC2289580, Sherri Anne Green, TTR Sotheby's International Realty. Bright MLS
- $525,0002 bd1 ba818 sqft801 Virginia Ave SE Unit 206, Washington, DC 20003For SaleMLS ID #DCDC2282540, Allison Goodhart, Compass. Bright MLS
- $530,0002 bd2 ba832 sqft1391 Pennsylvania Ave SE Unit 425, Washington, DC 20003For SaleMLS ID #DCDC2261104, Brian Wilson, Redfin Corporation. Bright MLS
- $495,0002 bd1 ba868 sqftOld City 1, Washington, DC 20003For SaleMLS ID #DCDC2243100, Thomas Kolker, TTR Sotheby's International Realty. Bright MLS
- $549,9002 bd2 ba766 sqftThe Corey, Washington, DC 20002For SaleMLS ID #DCDC2288378, Stefanie Hurley, Compass. Bright MLS
- $464,9001 bd1 ba637 sqftThe Avidian, Washington, DC 20003For SaleMLS ID #DCDC2280180, Anna-Louisa Yon, Compass. Bright MLS
- $464,9002 bd1 ba737 sqftOld City 1, Washington, DC 20003For SaleMLS ID #DCDC2286070, Joanna Banks, Realty ONE Group Capital. Bright MLS
- $799,0002 bd2 ba1k sqftNone Available, Washington, DC 20003For SaleMLS ID #DCDC2283358, Jenn Smira, Compass. Bright MLS
- $550,0002 bd2 ba957 sqft2812 Georgia Ave NW #7, Washington, DC 20001For SaleMLS ID #DCDC2285856, Jesse Grimste, Compass. Bright MLS
- $455,0001 bd1 ba771 sqftOld City 1, Washington, DC 20003For SaleMLS ID #DCDC2274938, Yo-G Gozner, Compass. Bright MLS
- $424,9001 bd1 ba674 sqftThe Avidian, Washington, DC 20003For SaleMLS ID #DCDC2272332, Sanam Vivansia, Realty ONE Group Capital. Bright MLS
- $419,9001 bd1 ba627 sqftOld City #1, Washington, DC 20003For SaleMLS ID #DCDC2259176, Mr. Trung Tran-Dac, Evergreen Properties. Bright MLS
- $520,0002 bd2 ba817 sqft2812 Georgia Ave NW #4, Washington, DC 20001For SaleMLS ID #DCDC2283260, Kira Epstein Begal, Washington Fine Properties, LLC. Bright MLS
- $399,0001 bd1 ba604 sqft37 L St SE APT 908, Washington, DC 20003For SaleMLS ID #DCDC2257918, Tim Barley, Barley & Barley Real Estate. Bright MLS
- $475,0001 bd1 ba631 sqftOld City 1, Washington, DC 20003For SaleMLS ID #DCDC2272712, Lina Montoya, Keller Williams Realty. Bright MLS
