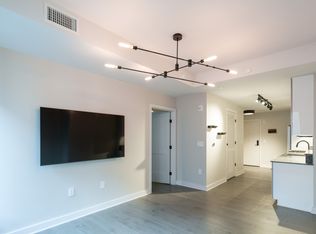
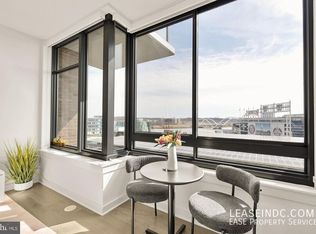
This is where your career takes off and your passion lives right outside your front door. Welcome to eNvy Residence 706, a wide one-bedroom on the quiet side of the building — a distinction that you feel the moment you walk in. Superior proportions, exceptional light, and a layout that simply lives larger than any other. There is space for living, working from home, dining with friends. Residence 706 gives you lots of counterspace, lots of cabinetry and open kitchen storage, great closet space, big windows with custom shades, in unit laundry, and more. Private garage parking and a dedicated storage space makes life easy. The eNvy’s beautiful common spaces invite you to work, gather, and connect. The rooftop deck and lounge added to the pool at the Kelvin (for a fee) serve as your city backyard. Opening Day becomes a neighborhood celebration. Game nights are rooftop events with friends overlooking Nationals Park at the only condominium in Washington, DC with direct sight lines into the ballpark itself. Concierge service makes living easy by greeting guests, handling packages, and keeping the building running smoothly. Navy Yard's restaurants (Salt Line, Ama, Side Door Pizza, Albi and others) the waterfront, Whole Foods, and the Metro are all steps away. But honestly? On game day, you may never want to leave.
For sale
$480,600
70 N St SE #N706, Washington, DC 20003
1beds
710sqft
Condominium
Built in 2020
-- sqft lot
$466,900 Zestimate®
$677/sqft
$675/mo HOA
What's special
Private garage parkingWide one-bedroomPool at the kelvinSuperior proportionsIn unit laundryRooftop deck and loungeGreat closet space
- 145 days
- 153
- 2
Zillow last checked:
Listing updated:
Listed by:
Sherri Anne Green 202-798-1288,
TTR Sotheby's International Realty
Source: Bright MLS,MLS#: DCDC2260750
Facts & features
Interior
Bedrooms & bathrooms
- Bedrooms: 1
- Bathrooms: 1
- Full bathrooms: 1
- Main level bathrooms: 1
- Main level bedrooms: 1
Basement
- Area: 0
Heating
- Forced Air, Natural Gas
Cooling
- Central Air, Electric
Appliances
- Included: Microwave, Built-In Range, Dishwasher, Disposal, Dryer, Refrigerator, Washer, Water Heater
- Laundry: In Unit
Features
- Bathroom - Walk-In Shower, Combination Dining/Living, Combination Kitchen/Living, Combination Kitchen/Dining, Entry Level Bedroom, Flat, Open Floorplan, Kitchen - Galley, Walk-In Closet(s)
- Flooring: Wood
- Windows: Window Treatments
- Has basement: No
- Has fireplace: No
- Common walls with other units/homes: 2+ Common Walls
Interior area
- Total structure area: 710
- Total interior livable area: 710 sqft
- Finished area above ground: 710
- Finished area below ground: 0
Video & virtual tour
Property
Parking
- Total spaces: 1
- Parking features: Basement, Covered, Garage Faces Side, Garage Door Opener, Inside Entrance, Underground, Concrete, Electric Vehicle Charging Station(s), Lighted, Limited Common Elements, Parking Space Conveys, Paved, Driveway, Private, Secured, Under Home Parking, Garage
- Attached garage spaces: 1
- Has uncovered spaces: Yes
Accessibility
- Accessibility features: Accessible Elevator Installed
Features
- Levels: One
- Stories: 1
- Patio & porch: Deck, Roof, Wrap Around, Roof Deck
- Exterior features: Barbecue, Extensive Hardscape, Lighting, Sidewalks, Storage, Street Lights, Other
- Pool features: Community
Lot
- Features: Unknown Soil Type
Details
- Additional structures: Above Grade, Below Grade
- Parcel number: 0701//2073
- Zoning: CHECK DC RECORDS
- Special conditions: Standard
Construction
Type & style
- Home type: Condo
- Architectural style: Contemporary
- Property subtype: Condominium
- Attached to another structure: Yes
Materials
- Mixed
- Roof: Unknown
Condition
- New construction: No
- Year built: 2020
Utilities & green energy
- Sewer: Public Sewer
- Water: Public
- Utilities for property: Electricity Available, Cable Available, Phone Available, Sewer Available, Water Available
Community & HOA
Community
- Features: Pool
- Security: Desk in Lobby, Main Entrance Lock, Smoke Detector(s), Fire Sprinkler System
- Condo and coop fee: $675 monthly
- Subdivision: Navy Yard
HOA
- Has HOA: No
- Amenities included: Fitness Center, Pool
- Services included: Trash, Reserve Funds, Management, Insurance, Common Area Maintenance
- HOA name: Envy
Location
- Region: Washington
Financial & listing details
- Price per square foot: $677/sqft
- Tax assessed value: $549,520
- Annual tax amount: $3,774
- Date on market: 5/15/2026
- Listing agreement: Exclusive Right To Sell
- Ownership: Condominium
Estimated market value
$466,900
$444,000 - $490,000
$2,421/mo
Price history
| Date | Event | Price |
|---|---|---|
| 5/15/2026 | Listed for sale | $480,600$677/sqft |
Source:  Bright MLS #DCDC2260750 Report a problem Bright MLS #DCDC2260750 Report a problem | ||
Public tax history
Tax history is unavailable.
Monthly payment
Est. payment
Payment breakdown
Explore the cost of this home by adjusting the details. Changes won't be saved.Climate risks
Neighborhood: Navy Yard
Nearby schools
Schools provided by the listing agent
- District: District Of Columbia Public Schools
Source: Bright MLS. This data may not be complete. We recommend contacting the local school district to confirm school assignments for this home.


Similar homes
- $565,0002 bd2 ba740 sqft37 L St SE #401, Washington, DC 20003For Sale

 MLS ID #DCDC2285862, Traci Johnson, Compass. Bright MLS
 - $464,9002 bd1 ba737 sqftOld City 1, Washington, DC 20003For Sale
 MLS ID #DCDC2286070, Joanna Banks, Realty ONE Group Capital. Bright MLS
 - $464,9001 bd1 ba637 sqftThe Avidian, Washington, DC 20003For Sale
 MLS ID #DCDC2280180, Anna-Louisa Yon, Compass. Bright MLS
 - $475,0001 bd1 ba771 sqftOld City 1, Washington, DC 20003For Sale
 MLS ID #DCDC2274938, Yo-G Gozner, Compass. Bright MLS
 - $448,5001 bd1 ba647 sqftOld City 1, Washington, DC 20003For SaleMLS ID #DCDC2283468, Deirdre Jo Fricke, Compass. Bright MLS
- $495,0002 bd1 ba868 sqftOld City 1, Washington, DC 20003For SaleMLS ID #DCDC2243100, Thomas Kolker, TTR Sotheby's International Realty. Bright MLS
- $424,9001 bd1 ba674 sqftThe Avidian, Washington, DC 20003For SaleMLS ID #DCDC2272332, Sanam Vivansia, Realty ONE Group Capital. Bright MLS
- $419,9001 bd1 ba627 sqftOld City #1, Washington, DC 20003For SaleMLS ID #DCDC2259176, Mr. Trung Tran-Dac, Evergreen Properties. Bright MLS
- $550,0002 bd1 ba834 sqftOld City 1, Washington, DC 20003For SaleMLS ID #DCDC2260842, Jason Curry, Pearson Smith Realty, LLC. Bright MLS
- $525,0002 bd1 ba818 sqft801 Virginia Ave SE Unit 206, Washington, DC 20003For SaleMLS ID #DCDC2282540, Allison Goodhart, Compass. Bright MLS
- $399,0001 bd1 ba604 sqft37 L St SE APT 908, Washington, DC 20003For SaleMLS ID #DCDC2257918, Tim Barley, Barley & Barley Real Estate. Bright MLS
- $550,0001 bd2 ba901 sqftOld City 1, Washington, DC 20003For SaleMLS ID #DCDC2243600, Kyle Russell, Samson Properties. Bright MLS
- $624,9002 bd2 ba940 sqft1300 4th St SE Unit 308, Washington, DC 20003For SaleMLS ID #DCDC2284892, Nathan Julian Guggenheim, Washington Fine Properties, LLC. Bright MLS
- $569,0002 bd2 ba1k sqftCapitol Hill Tower, Washington, DC 20003For SaleMLS ID #DCDC2283476, Chris Coppola, Compass. Bright MLS
- $500,0001 bd2 ba760 sqft88 V St SW APT 414, Washington, DC 20024For SaleMLS ID #DCDC2274416, Leslie Backoff, TTR Sotheby's International Realty. Bright MLS
- $569,0002 bd2 ba1k sqftCapitol Hill Tower, Washington, DC 20003For SaleMLS ID #DCDC2276748, Dustin Borzet, RLAH @properties. Bright MLS
- $635,0002 bd2 ba744 sqft1300 4th St SE Unit 205, Washington, DC 20003For SaleMLS ID #DCDC2253502, Ms. Sherese Teixeira, RLAH @properties. Bright MLS
- $625,0002 bd2 ba1k sqft1300 4th St SE #312, Washington, DC 20003For SaleMLS ID #DCDC2278092, Robert Sanders, TTR Sotheby's International Realty. Bright MLS
- $399,0001 bd1 ba675 sqftOld City 1, Washington, DC 20003For SaleMLS ID #DCDC2249238, Harrison Beacher, Keller Williams Capital Properties. Bright MLS
- $484,9001 bd1 ba738 sqftK At City Vista Condominium, Washington, DC 20001For SaleMLS ID #DCDC2280628, Patrick Beasley, Keller Williams Capital Properties. Bright MLS
