Skip main navigation
For sale
  • $375,000

    70 N St SE #205, Washington, DC 20003

    1beds
    790sqft
    : 
    Loading
    Get pre-qualified
    Condominium
    Built in 2020
    -- sqft lot
    $368,100 Zestimate®
    $475/sqft
    $580/mo HOA

    What's special

    Upgrades galoreOverlooking nationals stadium

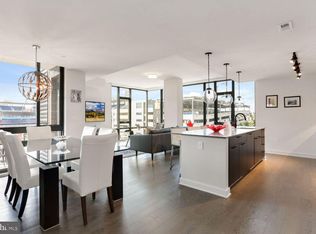
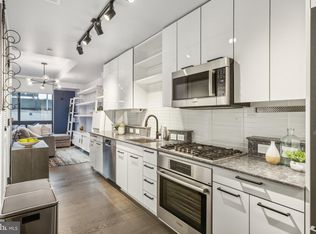
    BACK ON THE MARKET!!! HUGE PRICE REDUCTION AND A GREAT VALUE! CASH BUYER PREFERRED OR ASK FOR SPECIAL CONVENTIONAL FINANCING AVAILABILITY! Perfect for the savvy investor or traditional buyer. Magnificent New Condo overlooking Nationals Stadium. Extra High 10' ceilings provide a sense of openness that you will notice once you enter. Upgrades galore and the building is nothing short of spectacular! This condo is a treat and makes a statement to Urban Living in the District with restaurants and bars all within walking distance and some within the building. The upstairs courtyard is amazing with TVs, Heating Lamps, and a Fully Furnished Outdoor space that provides a VIP view of all Nationals games. Concierge service is included, access to the Gym is included and access to the party room is all yours! Run, do not walk because it will be gone in a second. Nothing says chic like living at Envy!
    9 days
    |
    220
    |
    15
    |

    Likely to sell faster than

    Zillow last checked:

    Listing updated:

    Listed by:

    Mark McNeill 301-257-8173,

    Long & Foster Real Estate, Inc.

    Source: Bright MLS,MLS#: DCDC2271270MLS Logo

    Loading...

      Facts & features

      Interior

      Bedrooms & bathrooms
      • Bedrooms: 1
      • Bathrooms: 1
      • Full bathrooms: 1
      • Main level bathrooms: 1
      • Main level bedrooms: 1
      Basement
      • Area: 0
      Heating
      • Forced Air, Heat Pump, Electric
      Cooling
      • Central Air, Electric
      Appliances
      • Included: Microwave, Dishwasher, Disposal, Dryer, Ice Maker, Oven/Range - Electric, Refrigerator, Electric Water Heater
      • Laundry: In Unit
      Features
      • Combination Kitchen/Living, Open Floorplan, Walk-In Closet(s), Bathroom - Tub Shower, 9'+ Ceilings
      • Flooring: Engineered Wood, Wood
      • Has basement: No
      • Has fireplace: No
      Interior area
      • Total structure area: 790
      • Total interior livable area: 790 sqft
      • Finished area above ground: 790
      • Finished area below ground: 0

      Property

      Parking
      • Parking features: None
      Accessibility
      • Accessibility features: Accessible Elevator Installed, Entry Slope <1', Accessible Entrance
      Features
      • Levels: One
      • Stories: 1
      • Pool features: Community
      • Has view: Yes
      • View description: Courtyard, City
      Lot
      • Features: Chillum-Urban Land Complex
      Details
      • Additional structures: Above Grade, Below Grade
      • Parcel number: 0701//2003
      • Zoning: RESIDENTIAL
      • Special conditions: Standard

      Construction

      Type & style
      • Home type: Condo
      • Architectural style: Contemporary
      • Property subtype: Condominium
      • Attached to another structure: Yes
      Materials
      • Block, Brick
      Condition
      • Excellent
      • New construction: No
      • Year built: 2020
      Details
      • Builder name: Envy SE

      Utilities & green energy

      • Electric: 200+ Amp Service, 120/240V
      • Sewer: Public Septic, Public Sewer
      • Water: Public
      • Utilities for property: Cable Available, Phone Available, Sewer Available, Water Available

      Community & HOA

      Community
      • Condo and coop fee: $580 monthly
      • Subdivision: Navy Yard
      HOA
      • Has HOA: No
      • Amenities included: Bar/Lounge, Community Center, Concierge, Elevator(s), Fitness Center, Game Room, Party Room, Pool
      • Services included: Common Area Maintenance, Custodial Services Maintenance, Health Club, Insurance, Management, Reserve Funds, Trash
      • HOA name: The Envy
      Location
      • Region: Washington

      Financial & listing details

      • Price per square foot: $475/sqft
      • Tax assessed value: $523,700
      • Annual tax amount: $4,318
      • Date on market: 7/1/2026
      • Listing agreement: Exclusive Right To Sell
      • Listing terms: Conventional,Cash,VA Loan,Seller Financing,Lease Purchase
      • Ownership: Condominium

        Estimated market value

        $368,100

        $350,000 - $387,000

        $2,667/mo

        Price history

        DateEventPrice
        7/1/2026Listed for sale$375,000$475/sqft
        Source: Bright MLS #DCDC2271270 Report a problem
        7/1/2026Listing removed$375,000$475/sqft
        Source: Bright MLS #DCDC2232116 Report a problem
        6/1/2026Price change$375,000-6.3%$475/sqft
        Source: Bright MLS #DCDC2232116 Report a problem
        3/6/2026Listed for sale$400,000$506/sqft
        Source: Bright MLS #DCDC2232116 Report a problem
        2/11/2026Pending sale$400,000$506/sqft
        Source: Bright MLS #DCDC2232116 Report a problem
        1/27/2026Price change$400,000-11.1%$506/sqft
        Source: Bright MLS #DCDC2232116 Report a problem
        11/17/2025Listed for sale$450,000+0%$570/sqft
        Source: Bright MLS #DCDC2232116 Report a problem
        10/22/2025Sold$449,900$569/sqft
        Source: Bright MLS #DCDC2185440 Report a problem
        8/14/2025Pending sale$449,900$569/sqft
        Source: Bright MLS #DCDC2185440 Report a problem
        7/24/2025Price change$449,900-4.3%$569/sqft
        Source: Bright MLS #DCDC2185440 Report a problem
        6/26/2025Price change$469,900-4.1%$595/sqft
        Source: Bright MLS #DCDC2185440 Report a problem
        5/30/2025Price change$489,900-7.5%$620/sqft
        Source: Bright MLS #DCDC2185440 Report a problem
        3/30/2025Price change$529,900-3.7%$671/sqft
        Source: Bright MLS #DCDC2185440 Report a problem
        2/21/2025Listed for sale$550,000$696/sqft
        Source: Bright MLS #DCDC2185440 Report a problem

        Public tax history

        Tax history is unavailable.

        Monthly payment

        Est. payment

        Payment breakdown

        Explore the cost of this home by adjusting the details. Changes won't be saved.
        All calculations are estimates and provided by Zillow, Inc. for informational purposes only. Actual amounts may vary.
        HOA fees may include property taxes on listings classified as Co-Ops. Contact the listing agent and/or owner for fee details.
        Mortgage interest rates are dependent on a number of factors, including credit score, down payment, and repayment length. Interest rate data provided by Zillow Group Marketplace, Inc. as of 1/1/1970 from various mortgage lenders with which we have lead or other similar arrangements; the Estimated Payment is an average of those rates.
        See how much you could borrow to make a competitive offer.

        Climate risks

        Neighborhood: Navy Yard

        Getting around

        94 / 100
        Walker's Paradise
        95 / 100
        Biker's Paradise

        Nearby schools

        GreatSchools rating
        Schools provided by the listing agent
        • Elementary: Amidon-bowen
        • Middle: Jefferson Middle School Academy
        • High: Wilson Senior
        • District: District Of Columbia Public Schools

        Source: Bright MLS. This data may not be complete. We recommend contacting the local school district to confirm school assignments for this home.

        A local agent can set up tours, give advice and negotiate with sellers.

        Browse local experts

        Similar homes