
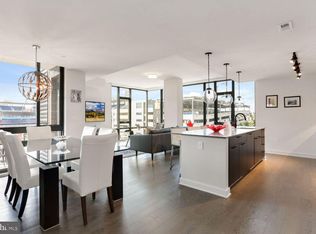
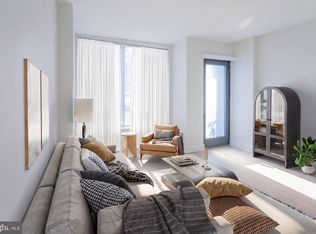
Welcome to The eNvy—where luxury meets the energy of Navy Yard. This sleek 2-bedroom, 2-bath residence delivers over 1,300 square feet of stylish living, complete with two private balconies, garage parking, and an incredible three private storage cages—a rarity you'll appreciate from day one. Inside, walls of floor-to-ceiling glass flood the open-concept living space with natural light while serving up southern views of Nationals Park. Hardwood floors, custom roller shades, designer lighting, walk-in closets with custom built-ins, and a full-size front-loading washer and dryer make everyday living effortlessly elevated. The chef's kitchen is built to impress, featuring a dramatic waterfall-edge quartz island with seating for four, floor-to-ceiling cabinetry with floating shelves, quartz countertops, a glass tile backsplash, and a premium stainless steel appliance package including a 5-burner gas range and French-door refrigerator. The spacious primary suite feels like a boutique hotel retreat with a double vanity, oversized LED mirror, and a spa-inspired bath with a frameless glass shower/tub enclosure. The second bath is equally refined with a frameless glass shower, designer tile, and abundant storage. Built in 2020, The eNvy delivers the lifestyle you've been looking for: concierge service, two elevators, a fitness center, library lounge, bike storage, Amazon lockers, and an incredible rooftop deck with grilling stations, lounge seating, and front-row views of Nationals Park. Want even more? Residents also have access to the rooftop pool for an additional membership fee. This isn't just another condo—it's your VIP pass to one of DC's most vibrant neighborhoods, where dining, nightlife, waterfront parks, Metro, and game-day excitement are all just outside your front door.
For sale
Price cut: $20K (8/28)
$779,900
70 N St SE #N603, Washington, DC 20003
2beds
1,282sqft
Condominium
Built in 2020
-- sqft lot
$766,600 Zestimate®
$608/sqft
$1,049/mo HOA
What's special
Open-concept living spaceWalls of floor-to-ceiling glassFrench-door refrigeratorTwo private balconiesGlass tile backsplashSpacious primary suiteQuartz countertops
- 63 days
- 292
- 12
Zillow last checked:
Listing updated:
Listed by:
James Basuel 301-775-1574,
Weichert, REALTORS
Source: Bright MLS,MLS#: DCDC2274804
Facts & features
Interior
Bedrooms & bathrooms
- Bedrooms: 2
- Bathrooms: 2
- Full bathrooms: 2
- Main level bathrooms: 2
- Main level bedrooms: 2
Rooms
- Room types: Living Room, Bedroom 2, Kitchen, Bedroom 1, Laundry, Bathroom 1, Bathroom 2
Bedroom 1
- Features: Walk-In Closet(s), Balcony Access
- Level: Main
Bedroom 2
- Features: Flooring - HardWood, Walk-In Closet(s), Balcony Access
- Level: Main
Bathroom 1
- Features: Bathroom - Tub Shower, Countertop(s) - Quartz, Double Sink, Flooring - Ceramic Tile, Recessed Lighting
- Level: Main
Bathroom 2
- Features: Balcony Access, Walk-In Closet(s)
- Level: Main
Kitchen
- Features: Built-in Features, Countertop(s) - Quartz, Flooring - HardWood, Kitchen Island, Eat-in Kitchen, Kitchen - Gas Cooking, Lighting - Pendants, Track Lighting
- Level: Main
Laundry
- Level: Main
Living room
- Features: Flooring - HardWood, Lighting - Ceiling
- Level: Main
Heating
- Forced Air, Electric
Cooling
- Central Air, Electric
Appliances
- Included: Stainless Steel Appliance(s), Microwave, Refrigerator, Oven/Range - Gas, Dryer, Dishwasher, Disposal, Washer, Electric Water Heater
- Laundry: Dryer In Unit, Has Laundry, Washer In Unit, Laundry Room, In Unit
Features
- Kitchen Island, Ceiling Fan(s), Built-in Features, Upgraded Countertops, Walk-In Closet(s), Primary Bath(s), Eat-in Kitchen, Open Floorplan, Combination Kitchen/Living, Bathroom - Stall Shower, Bathroom - Tub Shower
- Flooring: Hardwood, Wood
- Has basement: No
- Has fireplace: No
Interior area
- Total structure area: 1,282
- Total interior livable area: 1,282 sqft
- Finished area above ground: 1,282
- Finished area below ground: 0
Property
Parking
- Total spaces: 1
- Parking features: Underground, Assigned, Attached
- Attached garage spaces: 1
- Details: Assigned Parking
Accessibility
- Accessibility features: None
Features
- Levels: One
- Stories: 1
- Exterior features: Balcony
- Pool features: Community
Lot
- Features: Unknown Soil Type
Details
- Additional structures: Above Grade, Below Grade
- Parcel number: 0701//2057
- Zoning: CG-4
- Special conditions: Standard
Construction
Type & style
- Home type: Condo
- Architectural style: Contemporary
- Property subtype: Condominium
- Attached to another structure: Yes
Materials
- Brick
Condition
- New construction: No
- Year built: 2020
Utilities & green energy
- Sewer: Public Sewer
- Water: Public
Community & HOA
Community
- Features: Pool
- Security: Main Entrance Lock, Desk in Lobby
- Condo and coop fee: $1,049 monthly
- Subdivision: Navy Yard
HOA
- Has HOA: No
- Amenities included: Concierge, Fitness Center, Pool - Rooftop, Library
- Services included: Common Area Maintenance, Management, Maintenance Structure
Location
- Region: Washington
Financial & listing details
- Price per square foot: $608/sqft
- Tax assessed value: $7,284
- Annual tax amount: $7,284
- Date on market: 7/29/2026
- Listing agreement: Exclusive Right To Sell
- Ownership: Condominium
Estimated market value
$766,600
$728,000 - $805,000
$4,397/mo
Price history
| Date | Event | Price |
|---|---|---|
| 8/28/2026 | Price change | $779,900-2.5%$608/sqft |
Source:  Bright MLS #DCDC2274804 Report a problem Bright MLS #DCDC2274804 Report a problem | ||
| 7/29/2026 | Listed for sale | $799,900-4.2%$624/sqft |
Source: Bright MLS #DCDC2274804 Report a problem | ||
| 6/16/2026 | Listing removed | $834,900$651/sqft |
Source: Bright MLS #DCDC2262672 Report a problem | ||
| 5/20/2026 | Listed for sale | $834,900-1.8%$651/sqft |
Source: Bright MLS #DCDC2262672 Report a problem | ||
| 5/19/2026 | Listing removed | $849,900$663/sqft |
Source: Bright MLS #DCDC2260786 Report a problem | ||
| 5/12/2026 | Listed for sale | $849,900-5.6%$663/sqft |
Source: Bright MLS #DCDC2260786 Report a problem | ||
| 5/8/2026 | Listing removed | $899,900$702/sqft |
Source: Bright MLS #DCDC2253728 Report a problem | ||
| 4/8/2026 | Listed for sale | $899,900$702/sqft |
Source: Bright MLS #DCDC2253728 Report a problem | ||
Public tax history
Tax history is unavailable.
Monthly payment
Est. payment
Payment breakdown
Explore the cost of this home by adjusting the details. Changes won't be saved.Climate risks
Neighborhood: Navy Yard
Nearby schools
Schools provided by the listing agent
- High: Wilson Senior
- District: District Of Columbia Public Schools
Source: Bright MLS. This data may not be complete. We recommend contacting the local school district to confirm school assignments for this home.
Similar homes
- $699,9002 bd3 ba1.2k sqft1211 Van St SE #601, Washington, DC 20003For Sale

 MLS ID #DCDC2283876, Nathan Julian Guggenheim, Washington Fine Properties, LLC. Bright MLS
 - $845,0002 bd2 ba1k sqftNone Available, Washington, DC 20003For Sale
 MLS ID #DCDC2283358, Jenn Smira, Compass. Bright MLS
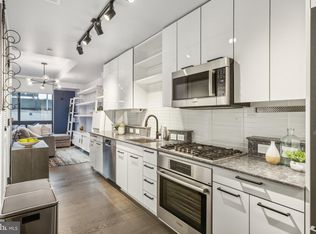
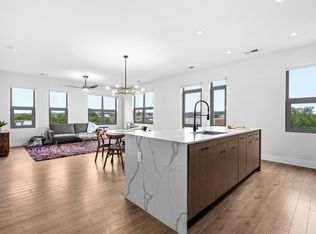
 - $775,0002 bd2 ba1.2k sqft900 11th St SE Unit 410, Washington, DC 20003For Sale
 MLS ID #DCDC2257340, Chris Junior, Redfin Corp. Bright MLS
 - $745,0002 bd3 ba1.1k sqftThe Avidian, Washington, DC 20003For Sale
 MLS ID #DCDC2273228, Sanam Vivansia, Realty ONE Group Capital. Bright MLS
 - $624,9002 bd2 ba940 sqft1300 4th St SE Unit 308, Washington, DC 20003For SaleMLS ID #DCDC2284892, Nathan Julian Guggenheim, Washington Fine Properties, LLC. Bright MLS
- $625,0002 bd2 ba1k sqft1300 4th St SE #312, Washington, DC 20003For SaleMLS ID #DCDC2278092, Robert Sanders, TTR Sotheby's International Realty. Bright MLS
- $635,0002 bd2 ba744 sqft1300 4th St SE Unit 205, Washington, DC 20003For SaleMLS ID #DCDC2253502, Ms. Sherese Teixeira, RLAH @properties. Bright MLS
- $784,7502 bd3 ba1.3k sqft400 Mass Ave Condo, Washington, DC 20001For SaleMLS ID #DCDC2273498, Rob Carter, TTR Sotheby's International Realty. Bright MLS
- $775,0002 bd2 ba1k sqftTen Ten Mass Condo, Washington, DC 20001For SaleMLS ID #DCDC2282460, Evan Johnson, Compass. Bright MLS
- $799,0002 bd2 ba980 sqft810 O St NW APT 305, Washington, DC 20001For SaleMLS ID #DCDC2282502, David Ochsman, Corcoran McEnearney. Bright MLS
- $789,0002 bd2 ba1k sqft810 O St NW APT 809, Washington, DC 20001For SaleMLS ID #DCDC2267794, Olivia Dorieux-Lonergan, TTR Sotheby's International Realty. Bright MLS
- $720,0002 bd2 ba1k sqftColumbia Heights, Washington, DC 20001For SaleMLS ID #DCDC2284834, GORDON YOUNG, Compass. Bright MLS
- $599,0002 bd2 ba957 sqft2812 Georgia Ave NW #7, Washington, DC 20001For SaleMLS ID #DCDC2285856, Jesse Grimste, Compass. Bright MLS
- $850,0002 bd2 ba1.3k sqft2001 15th St N APT 111, Arlington, VA 22201For SaleMLS ID #VAAR2080418, Colin Gunderson, KW Metro Center. Bright MLS
- $750,0002 bd2 ba1.1k sqftThe Beauregard, Washington, DC 20001For SaleMLS ID #DCDC2275138, Elysia Casaday, Compass. Bright MLS
- $875,0002 bd3 ba1.1k sqftOld City 1, Washington, DC 20002For SaleMLS ID #DCDC2282028, Jordan Stuart, Keller Williams Capital Properties. Bright MLS
- $525,0002 bd1 ba818 sqft801 Virginia Ave SE Unit 206, Washington, DC 20003For SaleMLS ID #DCDC2282540, Allison Goodhart, Compass. Bright MLS
- $699,0002 bd2 ba1k sqftSonata Condominium, Washington, DC 20001For SaleMLS ID #DCDC2271604, Matthew Brown, Keller Williams Capital Properties. Bright MLS
- $719,0002 bd2 ba1k sqft810 O St NW APT 609, Washington, DC 20001New ConstructionMLS ID #DCDC2269150, David Abrams, Compass. Bright MLS
- $495,0002 bd1 ba868 sqftOld City 1, Washington, DC 20003For SaleMLS ID #DCDC2243100, Thomas Kolker, TTR Sotheby's International Realty. Bright MLS
