Privacy, dramatic scale and outdoor living come together in a way rarely found in Adams Morgan. Residence 414 at Adams Row is a top-floor corner, two-level loft offering approximately 1,369 square feet, two bedrooms, two full baths, assigned covered parking and an expansive 250+ square-foot private terrace, all with no shared walls. Soaring ceilings ranging from approximately 10 to 18 feet and oversized east-facing windows fill the home with natural light and create a striking sense of space. The main level offers distinct areas for living and dining, along with an inviting reading or work-from-home nook beneath the staircase, giving the open floor plan both flexibility and purpose. The kitchen features granite countertops, stainless steel appliances, generous cabinetry and a moveable island that adapts easily from everyday living to entertaining. Wide-plank engineered wood flooring in a warm oak tone was installed throughout the kitchen, dining and living areas in 2025 and extended into the primary bedroom in 2026, bringing warmth to the home’s concrete and steel architecture. An updated metal staircase adds to its distinctive loft character. The main level also includes the primary bedroom and full bath with a custom closet. An in-unit washer and dryer, coat closet near the entry and generous pantry near the base of the stairs provide thoughtful storage and everyday convenience. Upstairs, the loft serves as the second bedroom, with two additional custom closets and direct access to the private terrace. The open design preserves the dramatic scale of the residence while creating a distinct upper-level retreat. At more than 250 square feet, the private terrace is a true extension of the home, with generous space for dining, lounging and entertaining. It is the kind of substantial private outdoor space that is increasingly difficult to find in the neighborhood. An oversized covered parking space provides additional room for storage or shelving. Adams Row is a pet-friendly, non-smoking building with recent improvements including a new roof and building-wide security system in 2025. The residence also features an HVAC system updated in 2019 and custom window treatments. Outside the door, Adams Morgan’s best amenities are close at hand. Walk to Kalorama Park, Harris Teeter, The LINE DC, neighborhood favorite Lapis, cafés and restaurants, with Meridian Hill Park, Rock Creek Park, Metro, bus routes and Capital Bikeshare all within easy reach. For buyers seeking the energy and walkability of Adams Morgan without sacrificing space, privacy or outdoor living, Residence 414 offers a compelling alternative to the typical two-bedroom condo.
For sale
$799,000
2301 Champlain St NW APT 414, Washington, DC 20009
2beds
1,369sqft
Condominium
Built in 2004
-- sqft lot
$-- Zestimate®
$584/sqft
$906/mo HOA
What's special
Assigned covered parkingTop-floor corner two-level loftTwo bedroomsIn-unit washer and dryerOversized east-facing windowsMoveable islandGenerous cabinetry
- --
- on Zillow
- 664
- views
- 57
- saves
Likely to sell faster than
Zillow last checked:
Listing updated:
Listed by:
Clarence Pineda 202-251-9797,
Compass
Source: Bright MLS,MLS#: DCDC2288928
Facts & features
Interior
Bedrooms & bathrooms
- Bedrooms: 2
- Bathrooms: 2
- Full bathrooms: 2
- Main level bathrooms: 1
- Main level bedrooms: 1
Basement
- Area: 0
Heating
- Central, Natural Gas
Cooling
- Central Air, Roof Mounted, Electric
Appliances
- Included: Microwave, Dishwasher, Disposal, Dryer, Oven/Range - Gas, Refrigerator, Stainless Steel Appliance(s), Washer, Washer/Dryer Stacked, Gas Water Heater
- Laundry: Main Level, Dryer In Unit, Washer In Unit, In Unit
Features
- Bathroom - Stall Shower, Bathroom - Tub Shower, Open Floorplan, Combination Dining/Living, Entry Level Bedroom, Kitchen Island, Pantry, Upgraded Countertops, Walk-In Closet(s), 9'+ Ceilings, High Ceilings
- Flooring: Engineered Wood, Concrete, Wood
- Windows: Double Pane Windows, Screens, Window Treatments
- Has basement: No
- Has fireplace: No
- Common walls with other units/homes: No One Above
Interior area
- Total structure area: 1,369
- Total interior livable area: 1,369 sqft
- Finished area above ground: 1,369
- Finished area below ground: 0
Video & virtual tour
Property
Parking
- Total spaces: 1
- Parking features: Garage Door Opener, Garage Faces Side, Covered, Basement, Inside Entrance, Assigned, Garage
- Attached garage spaces: 1
- Details: Assigned Parking, Assigned Space #: 19
Accessibility
- Accessibility features: Accessible Doors, Accessible Hallway(s), Accessible Elevator Installed
Features
- Levels: Two
- Stories: 2
- Exterior features: Balcony
- Pool features: None
Lot
- Features: Urban Land-Sassafras-Chillum
Details
- Additional structures: Above Grade, Below Grade
- Parcel number: 2563//2119
- Zoning: SEE MAP
- Special conditions: Standard
- Other equipment: Intercom
Construction
Type & style
- Home type: Condo
- Architectural style: Contemporary
- Property subtype: Condominium
- Attached to another structure: Yes
Materials
- Mixed
Condition
- Excellent
- New construction: No
- Year built: 2004
Details
- Builder name: PNHoffman
Utilities & green energy
- Sewer: Public Sewer
- Water: Public
Community & HOA
Community
- Security: Exterior Cameras, Fire Alarm, Smoke Detector(s), Fire Sprinkler System
- Condo and coop fee: $906 monthly
- Subdivision: Adams Morgan
HOA
- Has HOA: No
- Amenities included: Elevator(s)
- Services included: Common Area Maintenance, Custodial Services Maintenance, Maintenance Structure, Insurance, Management, Parking Fee, Reserve Funds, Sewer, Snow Removal, Trash
- HOA name: Adams Row
Location
- Region: Washington
Financial & listing details
- Price per square foot: $584/sqft
- Tax assessed value: $924,490
- Annual tax amount: $6,815
- Date on market: 10/22/2026
- Listing agreement: Exclusive Right To Sell
- Listing terms: Cash,Negotiable
- Ownership: Condominium
Estimated market value
Not available
Estimated sales range
Not available
Not available
Price history
| Date | Event | Price |
|---|---|---|
| 5/10/2026 | Listing removed | $849,000$620/sqft |
Source:  Bright MLS #DCDC2227858 Report a problem | ||
| 10/17/2025 | Listed for sale | $849,000$620/sqft |
Source: Bright MLS #DCDC2227858 Report a problem | ||
| 7/18/2025 | Listing removed | $849,000$620/sqft |
Source: Bright MLS #DCDC2184306 Report a problem | ||
| 6/12/2025 | Price change | $849,000-1.2%$620/sqft |
Source: Bright MLS #DCDC2184306 Report a problem | ||
| 5/22/2025 | Listed for sale | $859,000$627/sqft |
Source: Bright MLS #DCDC2184306 Report a problem | ||
| 5/4/2025 | Listing removed | $859,000$627/sqft |
Source: Bright MLS #DCDC2184306 Report a problem | ||
| 4/2/2025 | Price change | $859,000-2.3%$627/sqft |
Source: Bright MLS #DCDC2184306 Report a problem | ||
| 3/7/2025 | Listed for sale | $879,000+3.5%$642/sqft |
Source: Bright MLS #DCDC2184306 Report a problem | ||
| 7/30/2021 | Listing removed | $849,000$620/sqft |
Source: Bright MLS #DCDC523864 Report a problem | ||
| 7/2/2021 | Listed for sale | $849,000+1.2%$620/sqft |
Source: Bright MLS #DCDC523864 Report a problem | ||
| 5/8/2020 | Listing removed | $839,000$613/sqft |
Source: Coldwell Banker Residential Brokerage - Dupont / Logan Circle #DCDC458894 Report a problem | ||
| 4/21/2020 | Price change | $839,000-1.2%$613/sqft |
Source: Coldwell Banker Residential Brokerage - Dupont / Logan Circle #DCDC458894 Report a problem | ||
| 3/5/2020 | Listed for sale | $849,000$620/sqft |
Source: Coldwell Banker Residential Brokerage #DCDC458894 Report a problem | ||
| 7/23/2018 | Listing removed | $3,750$3/sqft |
Source: Coldwell Banker Residential Brokerage #1001854886 Report a problem | ||
| 7/21/2018 | Listing removed | $849,000$620/sqft |
Source: Coldwell Banker Residential Brokerage - Dupont / Logan Circle #1001490622 Report a problem | ||
| 7/21/2018 | Listed for rent | $3,750+4.2%$3/sqft |
Source: Coldwell Banker Residential Brokerage #1001854886 Report a problem | ||
| 6/27/2018 | Price change | $849,000-2.3%$620/sqft |
Source: Coldwell Banker Residential Brokerage - Dupont / Logan Circle #1001490622 Report a problem | ||
| 6/2/2018 | Price change | $869,000-3.3%$635/sqft |
Source: Coldwell Banker Residential Brokerage - Dupont / Logan Circle #1001490622 Report a problem | ||
| 5/17/2018 | Listed for sale | $899,000+2.3%$657/sqft |
Source: Coldwell Banker Residential Brokerage #1001490622 Report a problem | ||
| 4/22/2015 | Listing removed | $879,000$642/sqft |
Source: RE/MAX XECUTEX #DC8606934 Report a problem | ||
| 4/17/2015 | Listed for sale | $879,000+20.4%$642/sqft |
Source: RE/MAX Xecutex #DC8606934 Report a problem | ||
| 11/7/2013 | Sold | $730,000-2.7%$533/sqft |
Source: Public Record Report a problem | ||
| 9/3/2013 | Listing removed | $3,600$3/sqft |
Source: Sole Proprietor Report a problem | ||
| 9/3/2013 | Listed for sale | $750,000$548/sqft |
Source: William G. Buck & Assoc., Inc. #DC8171820 Report a problem | ||
| 8/16/2013 | Listed for rent | $3,600$3/sqft |
Source: Sole Proprietor Report a problem | ||
Public tax history
| Year | Property taxes | Tax assessment |
|---|---|---|
| 2026 | $6,815 +3.3% | $909,700 +3.2% |
| 2025 | $6,599 -2.2% | $881,820 -1.6% |
| 2024 | $6,746 -0.7% | $895,860 -0.2% |
| 2023 | $6,793 +2% | $897,930 +2.5% |
| 2022 | $6,662 -1.9% | $876,200 -1.4% |
| 2021 | $6,790 -1.2% | $888,410 +0.5% |
| 2020 | $6,871 +7.6% | $884,030 +7.2% |
| 2018 | $6,388 +4.7% | $824,870 +4.4% |
| 2017 | $6,099 +2.2% | $789,920 +2.1% |
| 2016 | $5,970 +2.9% | $774,020 +2.7% |
| 2015 | $5,799 +8% | $753,670 +7.4% |
| 2014 | $5,369 -7.1% | $701,890 +3.2% |
| 2013 | $5,780 +3.4% | $679,950 +3.4% |
| 2012 | $5,588 | $657,440 |
| 2011 | $5,588 +2.6% | $657,440 +2.6% |
| 2010 | $5,445 +6.3% | $640,640 -4.4% |
| 2009 | $5,121 +11.5% | $669,950 +15.2% |
| 2007 | $4,592 -4.3% | $581,780 |
| 2006 | $4,800 -11.1% | $581,780 |
| 2005 | $5,403 | $581,780 |
Find assessor info on the county website
Monthly payment
Est. payment
Payment breakdown
Explore the cost of this home by adjusting the details. Changes won't be saved.Climate risks
Neighborhood: Adams Morgan
Nearby schools
Schools provided by the listing agent
- District: District Of Columbia Public Schools
Source: Bright MLS. This data may not be complete. We recommend contacting the local school district to confirm school assignments for this home.
- $600,0002 bd2 ba984 sqft2301 Champlain St NW APT T04, Washington, DC 20009For Sale

- $670,0002 bd2 ba1.1k sqft2301 Champlain St NW APT 101, Washington, DC 20009Sold
- $850,0002 bd2 ba1.3k sqft2301 Champlain St NW APT 412, Washington, DC 20009Sold

- $612,6001 bd1 ba-- sqft2337 Champlain #304, Washington, DC 20009Off Market
Similar homes
- $699,0002 bd3 ba1.4k sqftTuskaloosa, Washington, DC 20009For Sale
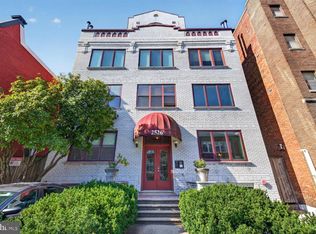
 MLS ID #DCDC2289672, Harry Moore, EXP Realty, LLC. Bright MLS
- $775,0002 bd2 ba1k sqftThe Gramercy Lofts, Washington, DC 20009For Sale
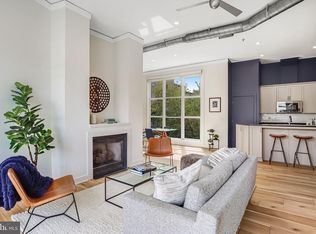 MLS ID #DCDC2265656, Allison Scuriatti, Compass. Bright MLS
- $799,9002 bd2 ba1k sqftOld City 2, Washington, DC 20009For Sale
 MLS ID #DCDC2283204, Barak Sky, Serhant. Bright MLS
- $715,0002 bd2 ba937 sqftLofts Of Adams Morgan, Washington, DC 20009For Sale
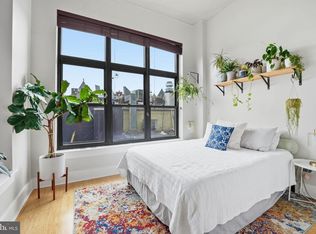 MLS ID #DCDC2274744, Nicole Jennings, Compass. Bright MLS
- $685,0002 bd1 ba1.1k sqftDelancey Lofts, Washington, DC 20009For SaleMLS ID #DCDC2285926, Matt Windsor, TTR Sotheby's International Realty. Bright MLS
- $999,0002 bd2 ba1.4k sqft1700 Kalorama Lofts, Washington, DC 20009For SaleMLS ID #DCDC2287914, Jay Dahill, Long & Foster Real Estate, Inc.. Bright MLS
- $625,0002 bd2 ba760 sqftThe Lofts At Adams Morgan, Washington, DC 20009For SaleMLS ID #DCDC2273662, Tracey Williams Barnett, RLAH @properties. Bright MLS
- $874,9002 bd2 ba1.6k sqftHelicopter Factory, Washington, DC 20001For SaleMLS ID #DCDC2282678, Aerica Kennedy, RE/MAX Allegiance. Bright MLS
- $750,0002 bd2 ba1.1k sqftThe Beauregard, Washington, DC 20001For SaleMLS ID #DCDC2275138, Elysia Casaday, Compass. Bright MLS
- $699,0001 bd2 ba1k sqftColumbia Heights, Washington, DC 20009For SaleMLS ID #DCDC2274136, Gary Jankowski, Coldwell Banker Realty - Washington. Bright MLS
- $770,0002 bd2 ba1.1k sqftOld City 2, Washington, DC 20001For SaleMLS ID #DCDC2276562, Todd Vassar, Compass. Bright MLS
- $720,0002 bd2 ba1k sqftColumbia Heights, Washington, DC 20001For SaleMLS ID #DCDC2284834, GORDON YOUNG, Compass. Bright MLS
- $755,0003 bd3 ba1.8k sqft55 Rhode Island Ave NW APT 1, Washington, DC 20001For SaleMLS ID #DCDC2289716, Omer RESHID, Real Broker, LLC - Gaithersburg. Bright MLS
- $947,8002 bd2 ba1.1k sqftCooper Lewis, Washington, DC 20005For SaleMLS ID #DCDC2288938, Traudel Lange, Compass. Bright MLS
- $949,0002 bd3 ba1.3k sqftMetropole, Washington, DC 20005For SaleMLS ID #DCDC2289146, Shannon Hettinger, TTR Sotheby's International Realty. Bright MLS
- $945,0002 bd2 ba1.2k sqftColumbia Heights, Washington, DC 20009For SaleMLS ID #DCDC2277714, Tom Buerger, Compass. Bright MLS
- $875,0002 bd3 ba1.2k sqftOld City 2, Washington, DC 20005For SaleMLS ID #DCDC2272514, Shannon Hettinger, TTR Sotheby's International Realty. Bright MLS
- $575,0002 bd1 ba860 sqftMount Pleasant, Washington, DC 20009For SaleMLS ID #DCDC2281152, Justin Paulhamus, 4J Real Estate, LLC. Bright MLS
- $989,0002 bd2 ba869 sqft1721 20th St #302, Washington, DC 20009For SaleMLS ID #DCDC2284886, Blake Settle, Pearson Smith Realty, LLC. Bright MLS
- $1,075,0002 bd3 ba1.5k sqftOld City 2, Washington, DC 20009For SaleMLS ID #DCDC2279428, John Burgess, Samson Properties. Bright MLS
