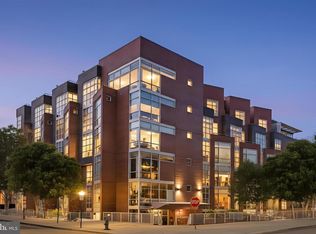
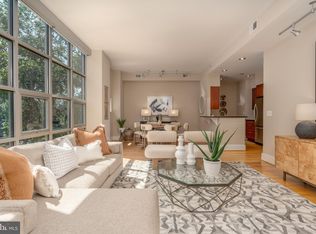
The Seller is offering to pay one year of condo fees! Nearly 1,200 square feet, two full baths, assigned garage parking, exceptional storage, full service building, and an unbeatable U Street location. #406 at The Beauregard offers the space, flexibility, and conveniences that are hard to find in city condo living. Soaring ceilings and oversized windows fill the home with natural light, while wood floors and recessed lighting create a clean, polished feel throughout. The generous living area flows seamlessly into a true dining space, a rare find in a city condo and ideal for both everyday living and entertaining. The open kitchen features stainless steel appliances, concrete countertops, ample cabinetry, and counter seating. The spacious primary suite offers generous custom closet space and a large en-suite bath with a dual vanity and walk-in shower with multiple shower heads. The flexible second bedroom is equally well suited as a comfortable guest room, home office, or additional living space and also features a generous custom closet. A second full bath, in-unit laundry, and excellent storage add to the home's everyday functionality. Assigned garage parking conveys with the unit. The pet-friendly Beauregard offers a staffed front desk, fitness center, dog run, and two rooftop terraces with sweeping city views and BBQ grills, perfect for relaxing or entertaining outdoors. Just moments from U Street Metro, Whole Foods, Trader Joe's, Meridian Hill Park, Howard University and Howard University Hospital, and some of DC's best restaurants, cafés, and nightlife, #406 delivers an exceptional combination of space, convenience, amenities, and location in the heart of the city.
For sale
$750,000
2100 11th St NW APT 406, Washington, DC 20001
2beds
1,180sqft
Condominium
Built in 2007
-- sqft lot
$-- Zestimate®
$636/sqft
$982/mo HOA
What's special
Assigned garage parkingExceptional storageFlexible second bedroomOpen kitchenIn-unit laundryOversized windowsGenerous custom closet space
- 77 days
- 145
- 7
Zillow last checked:
Listing updated:
Listed by:
Elysia Casaday 301-787-4147,
Compass
Source: Bright MLS,MLS#: DCDC2275138
Facts & features
Interior
Bedrooms & bathrooms
- Bedrooms: 2
- Bathrooms: 2
- Full bathrooms: 2
- Main level bathrooms: 2
- Main level bedrooms: 2
Basement
- Area: 0
Heating
- Forced Air, Natural Gas
Cooling
- Central Air, Electric
Appliances
- Included: Microwave, Dishwasher, Disposal, Freezer, Oven/Range - Gas, Stainless Steel Appliance(s), Refrigerator, Washer/Dryer Stacked, Gas Water Heater
- Laundry: Dryer In Unit, Washer In Unit, In Unit
Features
- Combination Kitchen/Dining, Combination Kitchen/Living, Combination Dining/Living, Dining Area, Open Floorplan, Eat-in Kitchen, Kitchen - Gourmet, Kitchen Island, Bathroom - Walk-In Shower, Bathroom - Tub Shower, Ceiling Fan(s), Primary Bath(s), Recessed Lighting, Upgraded Countertops, High Ceilings, 9'+ Ceilings, Dry Wall
- Flooring: Hardwood, Wood
- Windows: Window Treatments
- Has basement: No
- Has fireplace: No
Interior area
- Total structure area: 1,180
- Total interior livable area: 1,180 sqft
- Finished area above ground: 1,180
- Finished area below ground: 0
Property
Parking
- Total spaces: 1
- Parking features: Underground, Assigned, Garage
- Garage spaces: 1
- Details: Assigned Parking, Assigned Space #: G13
Accessibility
- Accessibility features: None
Features
- Levels: One
- Stories: 1
- Patio & porch: Roof
- Pool features: None
- Has view: Yes
- View description: City
Lot
- Features: Urban Land Not Rated
Details
- Additional structures: Above Grade, Below Grade
- Parcel number: 0303//2059
- Zoning: ARTS-2
- Special conditions: Standard
- Other equipment: Intercom
Construction
Type & style
- Home type: Condo
- Architectural style: Contemporary
- Property subtype: Condominium
- Attached to another structure: Yes
Materials
- Brick, Concrete, Other
Condition
- New construction: No
- Year built: 2007
Utilities & green energy
- Sewer: Public Sewer
- Water: Public
Community & HOA
Community
- Security: Desk in Lobby, Security Guard, Monitored
- Condo and coop fee: $982 monthly
- Subdivision: U Street Corridor
HOA
- Has HOA: No
- Amenities included: Fitness Center, Reserved/Assigned Parking, Security, Picnic Area
- Services included: Custodial Services Maintenance, Insurance, Management, Reserve Funds, Sewer, Snow Removal, Trash, Water, Gas, Parking Fee
- HOA name: The Beauregard
Location
- Region: Washington
Financial & listing details
- Price per square foot: $636/sqft
- Tax assessed value: $696,340
- Annual tax amount: $5,195
- Date on market: 7/24/2026
- Listing agreement: Exclusive Right To Sell
- Ownership: Condominium
Estimated market value
Not available
Estimated sales range
Not available
Not available
Price history
| Date | Event | Price |
|---|---|---|
| 7/24/2026 | Listed for sale | $750,000-4.2%$636/sqft |
Source:  Bright MLS #DCDC2275138 Report a problem Bright MLS #DCDC2275138 Report a problem | ||
| 4/8/2022 | Sold | $782,500-1.6%$663/sqft |
Source: Bright MLS #DCDC2032436 Report a problem | ||
| 3/6/2022 | Contingent | $795,000$674/sqft |
Source: Bright MLS #DCDC2032436 Report a problem | ||
| 2/7/2022 | Listed for sale | $795,000+15.2%$674/sqft |
Source: Bright MLS #DCDC2032436 Report a problem | ||
| 6/25/2020 | Listing removed | $3,500$3/sqft |
Source: Zillow Rental Network Premium Report a problem | ||
| 6/5/2020 | Listed for rent | $3,500$3/sqft |
Source: Zillow Rental Network Premium Report a problem | ||
| 10/23/2015 | Sold | $690,000$585/sqft |
Source: Public Record Report a problem | ||
| 10/1/2015 | Pending sale | $690,000$585/sqft |
Source: Long & Foster Real Estate, Inc. #DC8753841 Report a problem | ||
| 9/22/2015 | Listed for sale | $690,000+4.5%$585/sqft |
Source: Long & Foster Real Estate, Inc. #DC8753841 Report a problem | ||
| 6/29/2007 | Sold | $660,000$559/sqft |
Source: Public Record Report a problem | ||
Public tax history
| Year | Property taxes | Tax assessment |
|---|---|---|
| 2026 | $5,195 -3.5% | $719,170 -2.7% |
| 2025 | $5,385 -1.3% | $739,070 -0.7% |
| 2024 | $5,457 -5.9% | $744,170 -4.7% |
| 2023 | $5,797 -1.3% | $780,730 -0.3% |
| 2022 | $5,872 -0.2% | $783,280 +0.2% |
| 2021 | $5,881 +0.1% | $781,520 +1.3% |
| 2020 | $5,875 +14% | $771,180 +13.4% |
| 2018 | $5,155 -3.9% | $679,780 -3.4% |
| 2017 | $5,364 +6.2% | $703,460 +5.7% |
| 2016 | $5,049 -0.3% | $665,700 -0.2% |
| 2015 | $5,065 +9.6% | $667,280 +8.7% |
| 2014 | $4,622 +8.7% | $613,940 +7.9% |
| 2013 | $4,250 -3.9% | $569,130 -3.2% |
| 2012 | $4,423 | $587,850 |
| 2011 | $4,423 -5.3% | $587,850 -4.7% |
| 2010 | $4,671 +5.3% | $617,030 +4.7% |
| 2009 | $4,437 +94.7% | $589,520 +2% |
| 2007 | $2,279 | $577,960 |
Find assessor info on the county website
Monthly payment
Est. payment
Payment breakdown
Explore the cost of this home by adjusting the details. Changes won't be saved.Climate risks
Neighborhood: U Street Corridor
Nearby schools
Schools provided by the listing agent
- District: District Of Columbia Public Schools
Source: Bright MLS. This data may not be complete. We recommend contacting the local school district to confirm school assignments for this home.
- $1,150,0002 bd2 ba1.4k sqft2100 11th St NW #PENTHOUSE 6, Washington, DC 20001Sold
- $785,0002 bd2 ba1.2k sqft2100 11th St NW APT 201, Washington, DC 20001Sold
- $799,0002 bd2 ba1.4k sqft2100 11th St NW APT 108, Washington, DC 20001For Sale

- $774,9002 bd2 ba1.1k sqft2100 11th St NW APT 202, Washington, DC 20001Sold
Similar homes
- $749,0002 bd2 ba1k sqftTen Ten Mass Condo, Washington, DC 20001For Sale

 MLS ID #DCDC2282460, Evan Johnson, Compass. Bright MLS
 - $799,0002 bd2 ba1.4k sqftOld City 2, Washington, DC 20001For SaleMLS ID #DCDC2281104, Kyle Meeks, TTR Sotheby's International Realty. Bright MLS
- $754,9002 bd3 ba1.3k sqftOld City 2, Washington, DC 20001For Sale
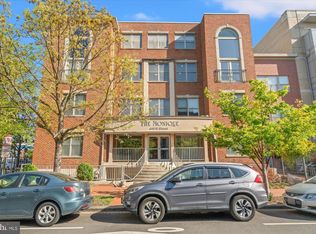 MLS ID #DCDC2256114, Christian Chavez Perez Palma, Samson Properties. Bright MLS
 - $650,0003 bd2 ba1.2k sqftOld City 2, Washington, DC 20001For Sale
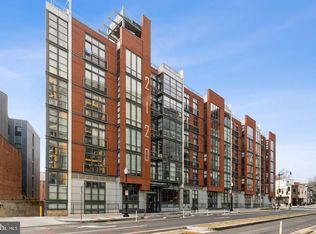 MLS ID #DCDC2281044, Jen Angotti, Compass. Bright MLS
 - $625,0002 bd2 ba1k sqftShaw, Washington, DC 20001For SaleMLS ID #DCDC2272752, Kara Chaffin Donofrio, Long & Foster Real Estate, Inc.. Bright MLS
- $799,0002 bd2 ba980 sqft810 O St NW APT 305, Washington, DC 20001For SaleMLS ID #DCDC2282502, David Ochsman, Corcoran McEnearney. Bright MLS
- $719,9002 bd2 ba915 sqftOld City 2, Washington, DC 20001For SaleMLS ID #DCDC2261164, Sandi Mujanovic, TTR Sotheby's International Realty. Bright MLS
- $599,0002 bd2 ba957 sqft2812 Georgia Ave NW #7, Washington, DC 20001For SaleMLS ID #DCDC2285856, Jesse Grimste, Compass. Bright MLS
- $775,0002 bd2 ba1k sqftThe Gramercy Lofts, Washington, DC 20009For SaleMLS ID #DCDC2265656, Allison Scuriatti, Compass. Bright MLS
- $949,9002 bd2 ba1.2k sqftOld City 2, Washington, DC 20005For SaleMLS ID #DCDC2286918, Jenn Smira, Compass. Bright MLS
- $899,0002 bd2 ba1.3k sqftThe Whitman, Washington, DC 20001For SaleMLS ID #DCDC2281692, Dylan White, TTR Sotheby's International Realty. Bright MLS
- $725,0002 bd2 ba977 sqft2717 Ontario Rd NW #102, Washington, DC 20009For SaleMLS ID #DCDC2278954, Shaye Zakotnik, Washington Fine Properties, LLC. Bright MLS
- $599,9992 bd2 ba820 sqftThe Centrie Condo, Washington, DC 20001For SaleMLS ID #DCDC2283422, Fernando Garcia, RLAH @properties. Bright MLS
- $774,9002 bd2 ba1.1k sqftThe Apex Condos, Washington, DC 20009For SaleMLS ID #DCDC2263560, James Fitzpatrick, Compass. Bright MLS
- $699,0001 bd2 ba1k sqftColumbia Heights, Washington, DC 20009For SaleMLS ID #DCDC2274136, Gary Jankowski, Coldwell Banker Realty - Washington. Bright MLS
- $849,0002 bd3 ba1.2k sqftThe Villagio, Washington, DC 20009For SaleMLS ID #DCDC2266052, Marian Rosaaen, Washington Fine Properties, LLC. Bright MLS
- $999,0002 bd3 ba1.7k sqftOld City 2, Washington, DC 20001For SaleMLS ID #DCDC2274622, Tyler Siperko, Compass. Bright MLS
- $974,9002 bd3 ba1.5k sqftOld City 2, Washington, DC 20001For SaleMLS ID #DCDC2262952, Christine McGuinness, Weichert, REALTORS. Bright MLS
- $875,0002 bd2 ba1.2k sqft1811 Wyoming Ave NW APT 22, Washington, DC 20009For SaleMLS ID #DCDC2283540, Melissa Terzis, TTR Sotheby's International Realty. Bright MLS
- $624,9002 bd2 ba1k sqftThe Lexicon, Washington, DC 20002For SaleMLS ID #DCDC2286248, Mandy Hursen, RLAH @properties. Bright MLS
