Skip main navigation
Sold for $785,000
  • $785,000

    2100 11th St NW APT 201, Washington, DC 20001

    2beds
    1,260sqft
    Condominium
    Built in 2007
    -- sqft lot
    $779,300 Zestimate®
    $623/sqft
    $4,001 Estimated rent

    Home value

    $779,300

    $740,000 - $818,000

    $4,001/mo

    Zestimate® history
    Loading
    Loading...

    Owner options

    List your home for rent

    $4,001/mo

    Rent Zestimate®

    Find your next renter with Zillow Rental Manager. Plus, with online applications, you can quickly screen prospective tenants – for free.

    Learn more

    $4,001/mo

    Rent Zestimate®

    Refinance and save

    $3,744/mo

    Est. payment

    Refinancing to a lower rate could help reduce your monthly payments and save thousands over the life of the loan.

    See today's rates

    $3,744/mo

    Est. payment

    Explore your selling options

    Work with a Zillow partner agent

    Leverage their expertise and Zillow's premium Showcase listings to get your home seen by more buyers.

    Get started

    List with your own agent

    Get your home in front of millions of buyers by listing it on Zillow.

    Learn how to do it

    Sell it yourself

    Take full control of how buyers see your home on Zillow by listing For Sale by Owner (FSBO).

    List your home

    What's special

    Custom remote-controlled shadesCorner condoPanoramic rooftopFloor-to-ceiling windowsNortheastern exposureReal hardwood floors
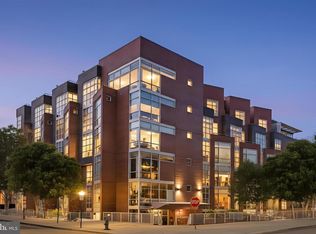
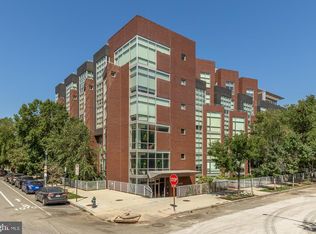
    If you know The Beauregard, you know The Beauregard. This building doesn’t whisper luxury — it shouts it (in a very tasteful, soundproof-concrete kind of way). Smack in the middle of DC’s endlessly electric U Street Corridor but out of the fray, unit 201 is the corner condo that makes basic listings break into a nervous sweat. We’re talking 2 bedrooms, 2 bathrooms and 1,260 square feet of main character energy. The 10-foot ceilings? Legendary. The floor-to-ceiling windows? Pure, unfiltered drama. And those real hardwood floors? Chic with a side of “don’t even think about covering me with a rug.” Need more reasons to love it? How about, this mid-rise architectural marvel has your back — with a concierge who knows your name (and your package habits), an assigned garage space so parking isn't your personality and you’re not circling the block, and a fitness center (you know, for those rare days you feel motivated). When it’s time to relax, head up to the panoramic rooftop complete with grills that practically beg for your signature barbecue playlist. Back inside, northeastern exposure keeps things bright but never overexposed — and when you do want to shut out the world? You've got options. Custom remote-controlled shades let you set the mood: solar for a soft, filtered glow or total blackout when it’s time for movie night, naps, or just being dramatically unavailable. A brand new central HVAC system keeps you comfy in every season and the in-unit washer/dryer means no awkward pajama-clad hallway cameos. There’s even an elevator — because convenience should always ride in style. The Beauregard isn’t just a building — it’s a whole lifestyle. One that says, “Yes, I do deserve this.”

    Zillow last checked:

    Listing updated:

    Listed by:

    Michael Moore 202-262-7762,

    Compass

    Bought with:

    Jennifer Knoll, 0225191494

    Compass

    Source: Bright MLS,MLS#: DCDC2208818MLS Logo

    Facts & features

    Interior

    Bedrooms & bathrooms
    • Bedrooms: 2
    • Bathrooms: 2
    • Full bathrooms: 2
    • Main level bathrooms: 2
    • Main level bedrooms: 2
    Basement
    • Area: 0
    Heating
    • Forced Air, Electric
    Cooling
    • Central Air, Electric
    Appliances
    • Included: Refrigerator, Oven/Range - Gas, Microwave, Dishwasher, Disposal, Dryer, Washer, Electric Water Heater
    • Laundry: Washer In Unit, Dryer In Unit, In Unit
    Features
    • Flooring: Hardwood
    • Has basement: No
    • Has fireplace: No
    Interior area
    • Total structure area: 1,260
    • Total interior livable area: 1,260 sqft
    • Finished area above ground: 1,260
    • Finished area below ground: 0

    Property

    Parking
    • Total spaces: 1
    • Parking features: Basement, Parking Space Conveys, Assigned, Garage
    • Attached garage spaces: 1
    • Details: Assigned Parking, Assigned Space #: G8
    Accessibility
    • Accessibility features: None
    Features
    • Levels: One
    • Stories: 1
    • Patio & porch: Roof Deck
    • Exterior features: Barbecue
    • Pool features: None
    Lot
    • Features: Urban Land-Sassafras-Chillum
    Details
    • Additional structures: Above Grade, Below Grade
    • Parcel number: 0303//2038
    • Zoning: ARTS 2
    • Special conditions: Standard

    Construction

    Type & style
    • Home type: Condo
    • Architectural style: Contemporary
    • Property subtype: Condominium
    • Attached to another structure: Yes
    Materials
    • Brick
    Condition
    • Very Good
    • New construction: No
    • Year built: 2007

    Utilities & green energy

    • Sewer: Public Sewer
    • Water: Public

    Community & neighborhood

    Location
    • Region: Washington
    • Subdivision: U Street Corridor

    HOA & financial

    HOA
    • Has HOA: No
    • Amenities included: Fitness Center, Party Room
    • Services included: Water, Sewer, Common Area Maintenance, Maintenance Structure, Management, Parking Fee, Reserve Funds, Trash
    • Association name: The Beauregard
    Other fees
    • Condo and coop fee: $1,257 monthly

    Other

    Other facts
    • Listing agreement: Exclusive Right To Sell
    • Ownership: Condominium

    Price history

    DateEventPrice
    8/21/2025Sold$785,000-1.3%$623/sqft
    Source: Bright MLS #DCDC2208818 Report a problem
    8/2/2025Contingent$795,000$631/sqft
    Source: Bright MLS #DCDC2208818 Report a problem
    7/31/2025Listed for sale$795,000+18.8%$631/sqft
    Source: Bright MLS #DCDC2208818 Report a problem
    3/2/2022Listing removed--
    Source: Zillow Rental Manager Report a problem
    2/23/2022Listed for rent$3,400$3/sqft
    Source: Zillow Rental Manager Report a problem
    6/18/2007Sold$669,000$531/sqft
    Source: Public Record Report a problem

    Public tax history

    YearProperty taxesTax assessment
    2025$6,376 -0.8%$765,740 -0.7%
    2024$6,425 -4.8%$771,010 -4.6%
    2023$6,746 -0.5%$808,400 -0.4%
    2022$6,781 +0.1%$811,550 +0.1%
    2021$6,777 -0.3%$810,570 +1.3%
    2020$6,800 +26.7%$799,970 +13.5%
    2018$5,365 -3.9%$704,510 -3.4%
    2017$5,582 +6.3%$729,120 +5.7%
    2016$5,252 -0.3%$689,560 -0.3%
    2015$5,270 +8.4%$691,350 +5.7%
    2014$4,862 +9.8%$654,130 +10.8%
    2013$4,429 -3.8%$590,150 -3.1%
    2012$4,604 $609,160
    2011$4,604 -3.6%$609,160 -4.8%
    2010$4,776 +10%$639,840 +10.6%
    2009$4,342 +94.6%$578,330 +2%
    2007$2,231 $566,990

    Find assessor info on the county website

    Neighborhood: U Street Corridor

    Nearby schools

    GreatSchools rating
    Schools provided by the listing agent
    • District: District Of Columbia Public Schools

    Source: Bright MLS. This data may not be complete. We recommend contacting the local school district to confirm school assignments for this home.

    Get a cash offer in 3 minutes
    Find out how much your home could sell for in as little as 3 minutes with a no-obligation cash offer.
    Estimated market value
    $779,300
    Get a cash offer in 3 minutes
    Find out how much your home could sell for in as little as 3 minutes with a no-obligation cash offer.
    Estimated market value
    $779,300