Skip main navigation
Sold for $1,150,000
  • $1,150,000

    2100 11th St NW #Penthouse 6, Washington, DC 20001

    2beds
    1,487sqft
    Condominium
    Built in 2007
    -- sqft lot
    $1,146,700 Zestimate®
    $773/sqft
    $4,604 Estimated rent

    Home value

    $1,146,700

    $1.09M - $1.20M

    $4,604/mo

    Zestimate® history
    Loading
    Loading...

    Owner options

    List your home for rent

    $4,604/mo

    Rent Zestimate®

    Find your next renter with Zillow Rental Manager. Plus, with online applications, you can quickly screen prospective tenants – for free.

    Learn more

    $4,604/mo

    Rent Zestimate®

    Refinance and save

    $5,485/mo

    Est. payment

    Refinancing to a lower rate could help reduce your monthly payments and save thousands over the life of the loan.

    See today's rates

    $5,485/mo

    Est. payment

    Explore your selling options

    Work with a Zillow partner agent

    Leverage their expertise and Zillow's premium Showcase listings to get your home seen by more buyers.

    Get started

    List with your own agent

    Get your home in front of millions of buyers by listing it on Zillow.

    Learn how to do it

    Sell it yourself

    Take full control of how buyers see your home on Zillow by listing For Sale by Owner (FSBO).

    List your home

    What's special

    Spacious community gathering areaRooftop terraceAmple storageDiscrete officeSuperb viewsChic custom built-insPristine move-in condition
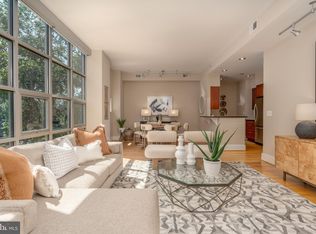
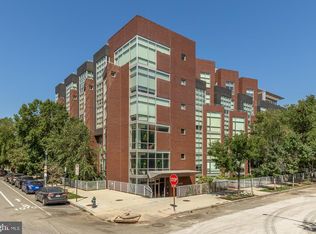
    New Penthouse Listing! Be Sure to Contact Listing Agent Christie-Anne Weiss for Open House Access Information!!! Featuring nearly 1500sf of dynamic spaces; all with superb views, seamless indoor-outdoor flow, and offered in pristine, move-in condition, Penthouse 6 defines life at the top. An expansive, sun-filled living and dining area with soaring ceilings and tall windows sports chic custom built-ins and opens to one of two private terraces. The generous primary bedroom with ample closets and a luxurious ensuite bathroom features romantic western vistas while the second bedroom offers a masterfully designed suite of built ins including a sofa that converts to a Murphy bed as well as a spacious closet. The fully equipped kitchen with top-of-the-line appliances, natural stone countertops and ample storage opens to the central living and dining areas and adjoins a discrete office. Unique to the Penthouse level, a handsome interior stairway leads to the rooftop and a second private outdoor space with access to grilling and the spacious community gathering area. One assigned indoor garage parking space with a personal electric charger already installed and located close to the elevator is an added bonus. The Beauregard is a boutique 45 residence condominium where style, comfort, security and premiere services ensure the finest urban living in DC. Featured services include full time front desk and professional management plus a spacious fitness center, the rooftop terrace and the garage. Located near to Metro, dining, shopping and conveniences, yet situated on a quiet corner, The Beauregard and Penthouse 6 are ready to welcome you home.

    Zillow last checked:

    Listing updated:

    Listed by:

    Christie-Anne Weiss 202-256-0105,

    TTR Sotheby's International Realty,

    Co-Listing Agent: Christopher D Ritzert 202-256-9241,

    TTR Sotheby's International Realty

    Bought with:

    Hilary Bubes, 02225239473

    Compass

    Source: Bright MLS,MLS#: DCDC2246316MLS Logo

    Facts & features

    Interior

    Bedrooms & bathrooms
    • Bedrooms: 2
    • Bathrooms: 2
    • Full bathrooms: 2
    • Main level bathrooms: 2
    • Main level bedrooms: 2
    Primary bedroom
    • Level: Main
    Bedroom 2
    • Level: Main
    Primary bathroom
    • Level: Main
    Dining room
    • Level: Main
    Foyer
    • Level: Main
    Other
    • Level: Main
    Kitchen
    • Level: Main
    Living room
    • Level: Main
    Office
    • Level: Main
    Heating
    • Forced Air, Natural Gas
    Cooling
    • Central Air, Electric
    Appliances
    • Included: Gas Water Heater
    • Laundry: Has Laundry, Washer In Unit, Dryer In Unit, In Unit
    Features
    • Built-in Features, Dining Area, Recessed Lighting, Primary Bath(s), Open Floorplan, Additional Stairway, Bathroom - Walk-In Shower
    • Flooring: Hardwood
    • Has basement: No
    • Has fireplace: No
    Interior area
    • Total structure area: 1,487
    • Total interior livable area: 1,487 sqft
    • Finished area above ground: 1,487
    • Finished area below ground: 0

    Property

    Parking
    • Total spaces: 1
    • Parking features: Garage Faces Side, Assigned, Garage
    • Garage spaces: 1
    • Details: Assigned Parking, Garage Sqft: 22
    Accessibility
    • Accessibility features: Accessible Elevator Installed
    Features
    • Levels: Seven
    • Stories: 7
    • Exterior features: Balcony
    • Pool features: None
    • Has view: Yes
    • View description: Panoramic
    Lot
    • Features: Urban Land Not Rated
    Details
    • Additional structures: Above Grade, Below Grade
    • Parcel number: 0303//2067
    • Zoning: ARTS-2
    • Special conditions: Standard
    • Other equipment: Intercom

    Construction

    Type & style
    • Home type: Condo
    • Architectural style: Contemporary
    • Property subtype: Condominium
    • Attached to another structure: Yes
    Materials
    • Brick
    Condition
    • Excellent
    • New construction: No
    • Year built: 2007

    Utilities & green energy

    • Sewer: Public Sewer
    • Water: Public
    • Utilities for property: Electricity Available, Cable Available, Natural Gas Available, Phone Available, Water Available, LTE Internet Service

    Community & neighborhood

    Location
    • Region: Washington
    • Subdivision: U Street Corridor

    HOA & financial

    HOA
    • Has HOA: No
    • Amenities included: Fitness Center, Concierge
    • Services included: Water, Gas, Common Area Maintenance
    • Association name: The Beauregard- Ejf
    Other fees
    • Condo and coop fee: $1,518 monthly

    Other

    Other facts
    • Listing agreement: Exclusive Right To Sell
    • Ownership: Condominium

    Price history

    DateEventPrice
    4/2/2026Sold$1,150,000+0.1%$773/sqft
    Source: Bright MLS #DCDC2246316 Report a problem
    3/7/2026Pending sale$1,149,000$773/sqft
    Source: Bright MLS #DCDC2246316 Report a problem
    3/1/2026Contingent$1,149,000$773/sqft
    Source: Bright MLS #DCDC2246316 Report a problem
    2/25/2026Listed for sale$1,149,000+27.7%$773/sqft
    Source: Bright MLS #DCDC2246316 Report a problem
    10/29/2009Sold$900,000$605/sqft
    Source: Public Record Report a problem

    Public tax history

    YearProperty taxesTax assessment
    2025$7,128 -1.1%$944,120 -0.7%
    2024$7,211 -4.4%$950,560 -3.6%
    2023$7,544 -1.3%$986,270 -0.6%
    2022$7,645 -0.5%$991,920 -0.2%
    2021$7,684 +1.6%$993,700 +1.3%
    2020$7,561 +14%$980,670 +14.8%
    2018$6,635 -2.9%$853,930 -2.5%
    2017$6,831 +6.4%$876,050 +6%
    2016$6,418 -0.4%$826,810 -0.3%
    2015$6,444 +7.7%$829,480 +5.7%
    2014$5,981 +9.8%$784,790 +10.6%
    2013$5,446 -4.3%$709,850 -3.7%
    2012$5,693 $737,290
    2011$5,693 +4.4%$737,290 +4%
    2010$5,451 -29.3%$708,760 -21.9%
    2009$7,712 +112.5%$907,250 +10%
    2007$3,629 $824,770

    Find assessor info on the county website

    Neighborhood: U Street Corridor

    Nearby schools

    GreatSchools rating
    Schools provided by the listing agent
    • District: District Of Columbia Public Schools

    Source: Bright MLS. This data may not be complete. We recommend contacting the local school district to confirm school assignments for this home.

    Get a cash offer in 3 minutes
    Find out how much your home could sell for in as little as 3 minutes with a no-obligation cash offer.
    Estimated market value
    $1,146,700
    Get a cash offer in 3 minutes
    Find out how much your home could sell for in as little as 3 minutes with a no-obligation cash offer.
    Estimated market value
    $1,146,700