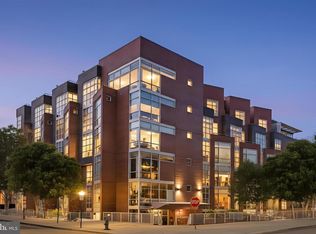
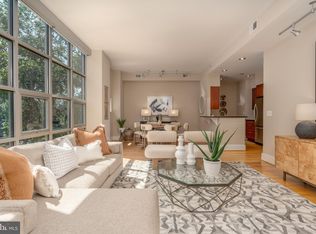
Welcome to 2100 11th Street NW #108, a stunning 2-bedroom plus den, 2-bath condo offering more than 1,400 square feet of turnkey living in the highly desirable Beauregard Condominium. Ideally positioned in the heart of Washington, DC, this exceptional residence combines generous proportions, refined finishes, and an unbeatable location. Upon entering, the sun-drenched living and dining areas are distinguished by soaring ceilings and beautiful hardwood floors, creating an inviting setting for both everyday living and entertaining. The adjacent chef’s kitchen is thoughtfully appointed with top-of-the-line appliances, granite countertops, and abundant cabinetry, making it equally well suited for intimate gatherings or larger occasions. A versatile den just off the main living area provides the perfect space for a home office, library, or additional lounge area. The spacious primary suite offers a serene retreat, complete with a spa-inspired en-suite bath and a walk-in closet enhanced by custom built-ins. Down the hall, a generously sized second bedroom and well-appointed guest bath provide comfortable accommodations for family and guests. One garage parking space completes this exceptional offering. Residents of The Beauregard enjoy an array of desirable amenities, including concierge service, a fitness center, community lounge, and a rooftop terrace with grills. Perfectly situated in the vibrant U Street corridor, this residence is just moments from Metro, Whole Foods, acclaimed restaurants, shopping, and some of the city's most dynamic nightlife.
For sale
$799,000
2100 11th St NW APT 108, Washington, DC 20001
2beds
1,417sqft
Condominium
Built in 2007
-- sqft lot
$-- Zestimate®
$564/sqft
$1,191/mo HOA
What's special
One garage parking spaceRooftop terrace with grillsVersatile denGenerously sized second bedroomWell-appointed guest bathSpa-inspired en-suite bathGranite countertops
- 16 hours
- 129
- 5
Zillow last checked:
Listing updated:
Listed by:
Kyle Meeks 202-906-8989,
TTR Sotheby's International Realty
Source: Bright MLS,MLS#: DCDC2281104
Facts & features
Interior
Bedrooms & bathrooms
- Bedrooms: 2
- Bathrooms: 2
- Full bathrooms: 2
- Main level bathrooms: 2
- Main level bedrooms: 2
Basement
- Area: 0
Heating
- Heat Pump, Electric
Cooling
- Heat Pump, Electric
Appliances
- Included: Electric Water Heater
- Laundry: In Unit
Features
- Bathroom - Walk-In Shower, Open Floorplan, Kitchen - Gourmet
- Flooring: Wood
- Has basement: No
- Has fireplace: No
Interior area
- Total structure area: 1,417
- Total interior livable area: 1,417 sqft
- Finished area above ground: 1,417
- Finished area below ground: 0
Property
Parking
- Total spaces: 1
- Parking features: Inside Entrance, Underground, Assigned, Garage
- Garage spaces: 1
- Details: Assigned Parking, Assigned Space #: G3
Accessibility
- Accessibility features: None
Features
- Levels: One
- Stories: 1
- Pool features: None
Lot
- Features: Unknown Soil Type
Details
- Additional structures: Above Grade, Below Grade
- Parcel number: 0303//2037
- Zoning: ARTS-2
- Special conditions: Standard
Construction
Type & style
- Home type: Condo
- Architectural style: Contemporary
- Property subtype: Condominium
- Attached to another structure: Yes
Materials
- Block
Condition
- New construction: No
- Year built: 2007
Utilities & green energy
- Sewer: Public Sewer
- Water: Public
Community & HOA
Community
- Condo and coop fee: $1,191 monthly
- Subdivision: U Street Corridor
HOA
- Has HOA: No
- Amenities included: Concierge, Fitness Center
- Services included: Common Area Maintenance, Gas, Parking Fee, Sewer, Trash, Water
Location
- Region: Washington
Financial & listing details
- Price per square foot: $564/sqft
- Tax assessed value: $740,210
- Annual tax amount: $6,362
- Date on market: 9/3/2026
- Listing agreement: Exclusive Right To Sell
- Ownership: Condominium
Estimated market value
Not available
Estimated sales range
Not available
Not available
Price history
| Date | Event | Price |
|---|---|---|
| 9/3/2026 | Listed for sale | $799,000-8.7%$564/sqft |
Source:  Bright MLS #DCDC2281104 Report a problem Bright MLS #DCDC2281104 Report a problem | ||
| 6/14/2025 | Listing removed | $875,000$618/sqft |
Source: Bright MLS #DCDC2192172 Report a problem | ||
| 4/24/2025 | Price change | $875,000-5.9%$618/sqft |
Source: Bright MLS #DCDC2192172 Report a problem | ||
| 3/27/2025 | Listed for sale | $930,000+43.1%$656/sqft |
Source: Bright MLS #DCDC2192172 Report a problem | ||
| 4/19/2010 | Sold | $650,000-4.3%$459/sqft |
Source: Public Record Report a problem | ||
| 12/24/2009 | Listing removed | $679,000$479/sqft |
Source: Washington Fine Properties, LLC #DC7179717 Report a problem | ||
| 10/21/2009 | Listed for sale | $679,000-2.5%$479/sqft |
Source: Washington Fine Properties, LLC #DC7179717 Report a problem | ||
| 6/13/2007 | Sold | $696,400$491/sqft |
Source: Public Record Report a problem | ||
Public tax history
| Year | Property taxes | Tax assessment |
|---|---|---|
| 2025 | $6,615 -0.8% | $793,840 -0.7% |
| 2024 | $6,665 -4.6% | $799,300 -4.5% |
| 2023 | $6,986 -0.7% | $836,560 -0.6% |
| 2022 | $7,035 -0.2% | $841,410 -0.2% |
| 2021 | $7,053 -0.4% | $843,010 +1.2% |
| 2020 | $7,078 +13.9% | $832,710 +13.9% |
| 2018 | $6,216 -4.4% | $731,320 -4.4% |
| 2017 | $6,503 +5.9% | $765,020 +5.9% |
| 2016 | $6,140 -0.3% | $722,380 -0.3% |
| 2015 | $6,160 +5.7% | $724,720 +5.7% |
| 2014 | $5,828 +10.5% | $685,610 +10.5% |
| 2013 | $5,272 -3.9% | $620,190 -3.9% |
| 2012 | $5,488 | $645,630 |
| 2011 | $5,488 -5% | $645,630 -5% |
| 2010 | $5,776 +0% | $679,470 +0% |
| 2009 | $5,774 +97% | $679,340 +2% |
| 2007 | $2,930 | $666,020 |
Find assessor info on the county website
Monthly payment
Est. payment
Payment breakdown
Explore the cost of this home by adjusting the details. Changes won't be saved.Climate risks
Neighborhood: U Street Corridor
Nearby schools
Schools provided by the listing agent
- District: District Of Columbia Public Schools
Source: Bright MLS. This data may not be complete. We recommend contacting the local school district to confirm school assignments for this home.
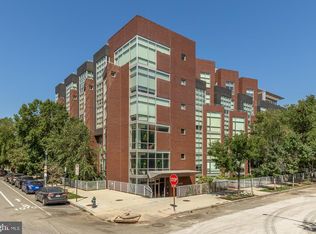
- $1,150,0002 bd2 ba1.4k sqft2100 11th St NW #PENTHOUSE 6, Washington, DC 20001Sold
- $785,0002 bd2 ba1.2k sqft2100 11th St NW APT 201, Washington, DC 20001Sold
- $774,9002 bd2 ba1.1k sqft2100 11th St NW APT 202, Washington, DC 20001Sold
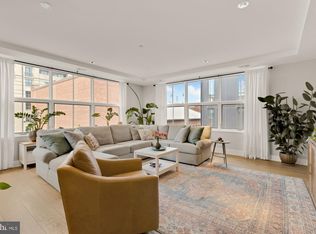
- $750,0002 bd2 ba1.1k sqft2100 11th St NW APT 406, Washington, DC 20001For Sale
Similar homes
- $819,0002 bd2 ba1.3k sqftThe Whitman, Washington, DC 20001For Sale

 MLS ID #DCDC2280280, Dylan White, TTR Sotheby's International Realty. Bright MLS
 - $750,0002 bd2 ba1.1k sqftThe Beauregard, Washington, DC 20001For SaleMLS ID #DCDC2275138, Elysia Casaday, Compass. Bright MLS
- $889,0002 bd3 ba1.3k sqftOld City 2, Washington, DC 20001For Sale
 MLS ID #DCDC2280540, Brian Koehler, Compass. Bright MLS
 - $775,0002 bd2 ba1k sqftTen Ten Mass Condo, Washington, DC 20001For Sale
 MLS ID #DCDC2276188, Evan Johnson, Compass. Bright MLS
 - $789,0002 bd2 ba1k sqft810 O St NW APT 809, Washington, DC 20001For SaleMLS ID #DCDC2267794, Olivia Dorieux-Lonergan, TTR Sotheby's International Realty. Bright MLS
- $665,0003 bd2 ba1.2k sqftOld City 2, Washington, DC 20001For SaleMLS ID #DCDC2244234, Jen Angotti, Compass. Bright MLS
- $824,7502 bd3 ba1.3k sqft400 Mass Ave Condo, Washington, DC 20001For SaleMLS ID #DCDC2273498, Rob Carter, TTR Sotheby's International Realty. Bright MLS
- $759,9002 bd3 ba1.3k sqftOld City 2, Washington, DC 20001For SaleMLS ID #DCDC2256114, Christian Chavez Perez Palma, Samson Properties. Bright MLS
- $725,0002 bd3 ba1.2k sqft1211 Van St SE #601, Washington, DC 20003For SaleMLS ID #DCDC2281292, Nathan Julian Guggenheim, Washington Fine Properties, LLC. Bright MLS
- $995,0002 bd2 ba1.3k sqftTen Ten Mass, Washington, DC 20001For SaleMLS ID #DCDC2277544, Connie Carter, Compass. Bright MLS
- $859,9003 bd2 ba1.2k sqftSolea Condominium, Washington, DC 20009For SaleMLS ID #DCDC2277304, Daniel Heider, TTR Sotheby's International Realty. Bright MLS
- $739,0002 bd2 ba1k sqft810 O St NW APT 609, Washington, DC 20001New ConstructionMLS ID #DCDC2269150, David Abrams, Compass. Bright MLS
- $550,0002 bd2 ba843 sqftLedroit Park, Washington, DC 20001For SaleMLS ID #DCDC2280228, Sam Medvene, Samson Properties. Bright MLS
- $774,0003 bd3 ba1.5k sqft344 Elm St NW, Washington, DC 20001For SaleMLS ID #DCDC2271720, Kurt Matsa, Compass. Bright MLS
- $799,9002 bd2 ba1.1k sqftThe Apex Condos, Washington, DC 20009For SaleMLS ID #DCDC2263560, James Fitzpatrick, Compass. Bright MLS
- $999,0002 bd3 ba1.5k sqftOld City 2, Washington, DC 20001For SaleMLS ID #DCDC2262952, Christine McGuinness, Weichert, REALTORS. Bright MLS
- $750,0001 bd2 ba1k sqftColumbia Heights, Washington, DC 20009For SaleMLS ID #DCDC2274136, Gary Jankowski, Coldwell Banker Realty - Washington. Bright MLS
- $889,0002 bd2 ba1.1k sqft1212 4th St NW #9, Washington, DC 20001For SaleMLS ID #DCDC2258134, John A Coplen II, Long & Foster Real Estate, Inc.. Bright MLS
- $745,0002 bd2 ba1.1k sqftZenith Condominium, Washington, DC 20005For SaleMLS ID #DCDC2270202, Melissa Davey, Keller Williams Realty Centre. Bright MLS
- $798,0002 bd2 ba1.3k sqft11 + T, Washington, DC 20009For SaleMLS ID #DCDC2254068, Wendy Gowdey, TTR Sotheby's International Realty. Bright MLS
