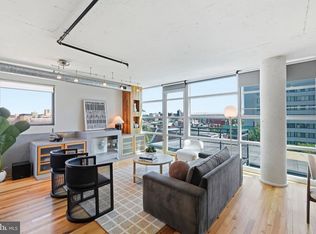
At the top of Fennessy Lofts, Residence 802 gives you something few Logan Circle condos can: a private roof deck of your own. Morning coffee, sunset dinners, and the city spread out around you. Inside, 1,083 square feet hold two bedrooms, each with its own en-suite bath, a powder room for guests, and an open living and dining space that flows out to a private balcony. The kitchen has plenty of counter space, a Sub-Zero refrigerator and a gas range, so you can cook or entertain with ease and style. A brand-new interior HVAC unit, blinds throughout, and a washer and dryer on the bedroom level make everyday living easy. Then come the two things that matter most downtown: a parking space and private storage, both included. No circling the block, and no compromising on space. Fennessy Lofts is a boutique building of just 38 residences with elevator access, intercom entry and a pet-friendly policy, set on a tree-lined stretch of 13th Street. You’re minutes from the shops, restaurants, Whole Foods and Trader Joe’s on 14th Street, with downtown and the K Street corridor close by. You can have it all, and Logan Circle is waiting.
For sale
$830,000
1209 13th St NW APT 802, Washington, DC 20005
2beds
1,083sqft
Condominium
Built in 2007
-- sqft lot
$822,800 Zestimate®
$766/sqft
$839/mo HOA
What's special
Powder room for guestsPrivate balconyBlinds throughoutBrand-new interior hvac unitGas rangeSub-zero refrigeratorPrivate roof deck
- 14 days
- 258
- 19
Likely to sell faster than
Zillow last checked:
Listing updated:
Listed by:
John Eric 703-798-0097,
Compass
Source: Bright MLS,MLS#: DCDC2288392
Facts & features
Interior
Bedrooms & bathrooms
- Bedrooms: 2
- Bathrooms: 3
- Full bathrooms: 2
- 1/2 bathrooms: 1
- Main level bathrooms: 1
Basement
- Area: 0
Heating
- Heat Pump, Electric
Cooling
- Central Air, Heat Pump, Electric
Appliances
- Included: Microwave, Electric Water Heater
- Laundry: Upper Level, Washer In Unit, Dryer In Unit, In Unit
Features
- Soaking Tub, Bathroom - Stall Shower
- Has basement: No
- Has fireplace: No
Interior area
- Total structure area: 1,083
- Total interior livable area: 1,083 sqft
- Finished area above ground: 1,083
- Finished area below ground: 0
Property
Parking
- Total spaces: 1
- Parking features: Inside Entrance, Garage Faces Rear, Garage Door Opener, Assigned, Garage
- Garage spaces: 1
- Details: Assigned Parking
Accessibility
- Accessibility features: None
Features
- Levels: Two
- Stories: 2
- Patio & porch: Roof, Roof Deck
- Pool features: None
- Has view: Yes
- View description: City
Lot
- Features: Downtown, Chillum-Urban Land Complex
Details
- Additional structures: Above Grade, Below Grade
- Parcel number: 0281//2375
- Zoning: R
- Special conditions: Standard
Construction
Type & style
- Home type: Condo
- Architectural style: Contemporary
- Property subtype: Condominium
- Attached to another structure: Yes
Materials
- Concrete
Condition
- New construction: No
- Year built: 2007
Utilities & green energy
- Sewer: Public Sewer
- Water: Public
Community & HOA
Community
- Security: Security System
- Condo and coop fee: $839 monthly
- Subdivision: Logan Circle
HOA
- Has HOA: No
- Amenities included: Elevator(s), Storage Bin
- Services included: Common Area Maintenance, Insurance, Management, Parking Fee, Reserve Funds, Snow Removal, Trash, Other
Location
- Region: Washington
Financial & listing details
- Price per square foot: $766/sqft
- Tax assessed value: $760,400
- Annual tax amount: $6,386
- Date on market: 10/17/2026
- Listing agreement: Exclusive Right To Sell
- Listing terms: Cash,Conventional
- Ownership: Condominium
Estimated market value
$822,800
$782,000 - $864,000
$4,314/mo
Price history
| Date | Event | Price |
|---|---|---|
| 10/17/2026 | Listed for sale | $830,000-1.2%$766/sqft |
Source:  Bright MLS #DCDC2288392 Report a problem | ||
| 7/2/2025 | Listing removed | $840,000$776/sqft |
Source: Bright MLS #DCDC2175912 Report a problem | ||
| 6/26/2025 | Listed for rent | $4,200$4/sqft |
Source: Bright MLS #DCDC2206626 Report a problem | ||
| 2/20/2025 | Price change | $840,000-1.2%$776/sqft |
Source: Bright MLS #DCDC2175912 Report a problem | ||
| 1/24/2025 | Listed for sale | $850,000$785/sqft |
Source: Bright MLS #DCDC2175912 Report a problem | ||
| 12/19/2024 | Listing removed | $850,000$785/sqft |
Source: Bright MLS #DCDC2168774 Report a problem | ||
| 11/15/2024 | Listed for sale | $850,000-2.9%$785/sqft |
Source: Bright MLS #DCDC2168774 Report a problem | ||
| 11/14/2024 | Listing removed | $875,000$808/sqft |
Source: Bright MLS #DCDC2152340 Report a problem | ||
| 9/12/2024 | Listed for sale | $875,000+9.4%$808/sqft |
Source: Bright MLS #DCDC2152340 Report a problem | ||
| 5/24/2022 | Sold | $800,000+6%$739/sqft |
Source: Bright MLS #DCDC2055292 Report a problem | ||
| 3/30/2017 | Sold | $755,000-1.9%$697/sqft |
Source: Public Record Report a problem | ||
| 3/3/2017 | Pending sale | $769,900$711/sqft |
Source: Real Living At Home #DC9864749 Report a problem | ||
| 2/17/2017 | Listed for sale | $769,900+16.2%$711/sqft |
Source: Real Living At Home #DC9864749 Report a problem | ||
| 9/11/2012 | Sold | $662,500-1.9%$612/sqft |
Source: Public Record Report a problem | ||
| 6/9/2012 | Price change | $675,000-3.6%$623/sqft |
Source: Long & Foster Real Estate #DC7828277 Report a problem | ||
| 4/28/2012 | Listed for sale | $699,999$646/sqft |
Source: Long & Foster Real Estate #DC7828277 Report a problem | ||
Public tax history
| Year | Property taxes | Tax assessment |
|---|---|---|
| 2026 | $6,246 -1.3% | $750,840 -1.3% |
| 2025 | $6,330 -0.9% | $760,400 -0.8% |
| 2024 | $6,386 -0.9% | $766,420 -0.8% |
| 2023 | $6,443 +12.2% | $772,700 +0.6% |
| 2022 | $5,742 -4.2% | $768,030 -3.3% |
| 2021 | $5,991 +0.6% | $794,510 +2.3% |
| 2020 | $5,955 +8.3% | $776,280 +7.8% |
| 2018 | $5,499 +3.2% | $720,300 +3% |
| 2017 | $5,330 +3.2% | $699,540 +3% |
| 2016 | $5,165 +4.5% | $679,310 +2% |
| 2015 | $4,942 +9.8% | $665,970 +6.6% |
| 2014 | $4,502 | $624,460 |
Find assessor info on the county website
Monthly payment
Est. payment
Payment breakdown
Explore the cost of this home by adjusting the details. Changes won't be saved.Climate risks
Neighborhood: Logan Circle
Nearby schools
Schools provided by the listing agent
- Elementary: Thomson
- Middle: Francis - Stevens
- High: Cardozo
- District: District Of Columbia Public Schools
Source: Bright MLS. This data may not be complete. We recommend contacting the local school district to confirm school assignments for this home.
- $625,0002 bd2 ba1k sqft1209 13th St NW APT 406, Washington, DC 20005Sold

- $266,700-- bd1 ba437 sqft1225 13th St NW APT 101, Washington, DC 20005Off Market
- $421,1001 bd1 ba661 sqft1225 13th St NW APT 102, Washington, DC 20005Off Market
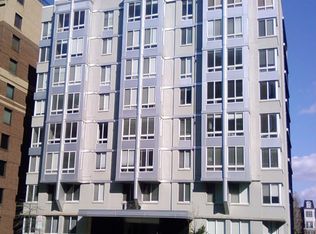
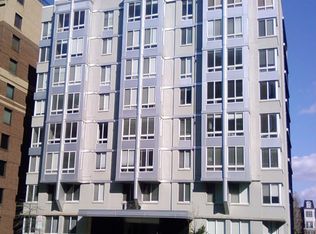
- $372,6001 bd1 ba624 sqft1225 13th St NW APT 103, Washington, DC 20005Off Market
Similar homes
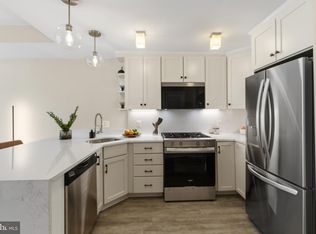
- $729,0002 bd3 ba1k sqftFennessy Lofts, Washington, DC 20005For Sale
 MLS ID #DCDC2287698, Alex Burrell-Hodges, Cottage Street Realty LLC. Bright MLS
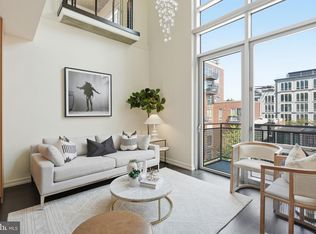
- $875,0002 bd3 ba1.2k sqftOld City 2, Washington, DC 20005For Sale
 MLS ID #DCDC2272514, Shannon Hettinger, TTR Sotheby's International Realty. Bright MLS
- $749,0002 bd2 ba1k sqft1010 Mass, Washington, DC 20001For Sale
 MLS ID #DCDC2286912, Maxwell Rabin, TTR Sotheby's International Realty. Bright MLS
- $770,0002 bd2 ba1.1k sqftOld City 2, Washington, DC 20001For Sale
 MLS ID #DCDC2276562, Todd Vassar, Compass. Bright MLS
- $749,0002 bd2 ba1k sqftTen Ten Mass Condo, Washington, DC 20001For SaleMLS ID #DCDC2282460, Evan Johnson, Compass. Bright MLS
- $899,0002 bd2 ba1.3k sqftTen Ten Mass, Washington, DC 20001For SaleMLS ID #DCDC2277544, Connie Carter, Compass. Bright MLS
- $769,0002 bd2 ba1k sqft1010 Mass, Washington, DC 20001For SaleMLS ID #DCDC2258030, Jaci Appel, Washington Fine Properties, LLC. Bright MLS
- $724,9902 bd2 ba1k sqftCentral, Washington, DC 20001For SaleMLS ID #DCDC2271078, Alonso L Alsop, Fairfax Realty Premier. Bright MLS
- $750,0002 bd2 ba980 sqft810 O St NW APT 305, Washington, DC 20001For SaleMLS ID #DCDC2282502, David Ochsman, Corcoran McEnearney. Bright MLS
- $675,0002 bd3 ba1.2k sqftCentral, Washington, DC 20001For SaleMLS ID #DCDC2288330, Jesse Johnson, Compass. Bright MLS
- $699,0002 bd3 ba1.4k sqftTuskaloosa, Washington, DC 20009For SaleMLS ID #DCDC2289672, Harry Moore, EXP Realty, LLC. Bright MLS
- $784,7502 bd3 ba1.3k sqft400 Mass Ave Condo, Washington, DC 20001For SaleMLS ID #DCDC2273498, Rob Carter, TTR Sotheby's International Realty. Bright MLS
- $550,0002 bd2 ba1k sqftMidtown Condominium, Washington, DC 20005For SaleMLS ID #DCDC2240282, Hamid Samiy, Long & Foster Real Estate, Inc.. Bright MLS
- $829,9002 bd3 ba1.3k sqftCentral, Washington, DC 20037For SaleMLS ID #DCDC2251076, Jim Talbert, Century 21 Redwood Realty. Bright MLS
- $750,0002 bd2 ba1.1k sqftThe Beauregard, Washington, DC 20001For SaleMLS ID #DCDC2275138, Elysia Casaday, Compass. Bright MLS
- $699,9992 bd3 ba1.2k sqft912 F St NW APT 508, Washington, DC 20001For SaleMLS ID #DCDC2278984, Nelson Fuentes, Keller Williams Capital Properties. Bright MLS
- $875,0002 bd2 ba1.2k sqft1811 Wyoming Ave NW APT 22, Washington, DC 20009For SaleMLS ID #DCDC2283540, Melissa Terzis, TTR Sotheby's International Realty. Bright MLS
- $775,0002 bd2 ba1k sqftThe Gramercy Lofts, Washington, DC 20009For SaleMLS ID #DCDC2265656, Allison Scuriatti, Compass. Bright MLS
- $875,0002 bd2 ba1.5k sqftOld City 1, Washington, DC 20003For SaleMLS ID #DCDC2283376, Jennifer Touchette, Compass. Bright MLS
- $995,0003 bd4 ba1.6k sqft616 E St NW #1151, Washington, DC 20004For SaleMLS ID #DCDC2288082, Sina Mollaan, Compass. Bright MLS
