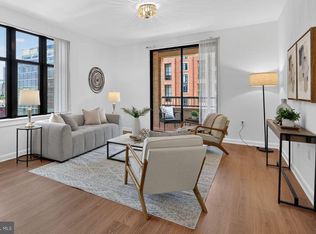
Welcome to Residence 602 at Ten Ten Mass—a sun-drenched, 2-Bedroom, 2-Full-Bath residence offering 1,056 sq. ft. of prime downtown living with open park views! The open-concept living and dining layout features gleaming wood floors and large windows, leading out to a private balcony perfect for relaxing or entertaining. The stunning kitchen boasts granite countertops, stainless steel appliances, and a center island with bar seating. The spacious primary suite offers direct balcony access, a large walk-in closet with a custom shelving system, and an expansive en-suite bath with ample storage. The versatile second bedroom includes its own custom closet and is served by a second full bath with a discreetly tucked-away, full-sized washer/dryer. Includes 1 assigned underground parking space (#120) conveniently located directly across from the elevator bank on Level G-1! Ten Ten Mass is a full-service, pet-friendly luxury building featuring 24-hour concierge service and an exceptional rooftop terrace with panoramic city views, an outdoor swimming pool, grills, and lounge areas. Unbeatable NW location steps from world-class shopping and dining at CityCenterDC, Capital One Arena, the Convention Center, and the National Mall. Commuter’s dream with 4 Metro stations nearby (Mt Vernon Sq, Gallery Place, Metro Center, McPherson Sq).
For sale
$775,000
1010 Massachusetts Ave NW Unit 602, Washington, DC 20001
2beds
1,056sqft
:
Get pre-qualified$5,752/mo
Condominium
Built in 2007
-- sqft lot
$-- Zestimate®
$734/sqft
$924/mo HOA
What's special
Outdoor swimming poolStunning kitchenGranite countertopsLarge windowsSpacious primary suiteGleaming wood floorsStainless steel appliances
- 4 days |
- 226 |
- 18 |
Likely to sell faster than
Zillow last checked:
Listing updated:
Listed by:
Evan Johnson 703-447-6137,
Compass,
Listing Team: Wardman Residential At Compass, Co-Listing Team: Wardman Residential At Compass,Co-Listing Agent: Thomas H Bauer 703-966-4986,
Compass
Source: Bright MLS,MLS#: DCDC2276188
Facts & features
Interior
Bedrooms & bathrooms
- Bedrooms: 2
- Bathrooms: 2
- Full bathrooms: 2
- Main level bathrooms: 2
- Main level bedrooms: 2
Basement
- Area: 0
Heating
- Forced Air, Electric
Cooling
- Central Air, Electric
Appliances
- Included: Microwave, Dishwasher, Disposal, Exhaust Fan, Ice Maker, Oven/Range - Electric, Refrigerator, Stainless Steel Appliance(s), Dryer, Washer, Electric Water Heater
- Laundry: Dryer In Unit, Has Laundry, Washer In Unit, In Unit
Features
- Dining Area, Entry Level Bedroom, Family Room Off Kitchen, Open Floorplan, Kitchen - Gourmet, Kitchen Island, Recessed Lighting, Upgraded Countertops, Soaking Tub, Combination Dining/Living, Primary Bath(s), Walk-In Closet(s)
- Flooring: Wood
- Windows: Window Treatments
- Has basement: No
- Has fireplace: No
Interior area
- Total structure area: 1,056
- Total interior livable area: 1,056 sqft
- Finished area above ground: 1,056
- Finished area below ground: 0
Video & virtual tour
Property
Parking
- Total spaces: 1
- Parking features: Basement, Underground, Garage Faces Rear, Attached
- Attached garage spaces: 1
Accessibility
- Accessibility features: Accessible Elevator Installed, Accessible Entrance, No Stairs
Features
- Levels: One
- Stories: 1
- Exterior features: Balcony
- Pool features: Community
- Has view: Yes
- View description: Park/Greenbelt, City
Lot
- Features: Unknown Soil Type
Details
- Additional structures: Above Grade, Below Grade
- Parcel number: 0342//2054
- Zoning: D-4-R
- Special conditions: Standard
Construction
Type & style
- Home type: Condo
- Architectural style: Contemporary
- Property subtype: Condominium
- Attached to another structure: Yes
Materials
- Brick
Condition
- New construction: No
- Year built: 2007
Utilities & green energy
- Sewer: Public Sewer
- Water: Public
Community & HOA
Community
- Features: Pool
- Security: 24 Hour Security, Desk in Lobby, Fire Alarm, Main Entrance Lock, Resident Manager, Smoke Detector(s), Fire Sprinkler System
- Condo and coop fee: $924 monthly
- Subdivision: Central
HOA
- Has HOA: No
- Amenities included: Concierge, Elevator(s), Pool - Rooftop, Pool, Security, Common Grounds, Other
- Services included: Common Area Maintenance, Custodial Services Maintenance, Maintenance Structure, Insurance, Management, Parking Fee, Pool(s), Reserve Funds, Sewer, Snow Removal, Trash, Water
- HOA name: Ten Ten Mass Condo
Location
- Region: Washington
Financial & listing details
- Price per square foot: $734/sqft
- Tax assessed value: $730,770
- Annual tax amount: $6,267
- Date on market: 7/30/2026
- Listing agreement: Exclusive Right To Sell
- Ownership: Condominium
Estimated market value
Not available
Estimated sales range
Not available
Not available
Price history
| Date | Event | Price |
|---|---|---|
| 7/30/2026 | Listed for sale | $775,000+12.7%$734/sqft |
Source:  Bright MLS #DCDC2276188 Report a problem Bright MLS #DCDC2276188 Report a problem | ||
| 7/25/2022 | Sold | $687,500-3.2%$651/sqft |
Source: Bright MLS #DCDC2050126 Report a problem | ||
| 6/30/2022 | Pending sale | $710,000$672/sqft |
Source: Bright MLS #DCDC2050126 Report a problem | ||
| 5/19/2022 | Listed for sale | $710,000-2.1%$672/sqft |
Source: Bright MLS #DCDC2050126 Report a problem | ||
| 5/19/2022 | Listing removed | $725,000$687/sqft |
Source: Bright MLS #DCDC2029596 Report a problem | ||
| 1/13/2022 | Listed for sale | $725,000+13.9%$687/sqft |
Source: Bright MLS #DCDC2029596 Report a problem | ||
| 10/25/2007 | Sold | $636,248$603/sqft |
Source: Public Record Report a problem | ||
Public tax history
| Year | Property taxes | Tax assessment |
|---|---|---|
| 2025 | $6,018 -1.2% | $723,680 -1.1% |
| 2024 | $6,092 +1.2% | $731,930 +1.2% |
| 2023 | $6,023 +10.5% | $723,270 -1.4% |
| 2022 | $5,448 +2% | $733,420 +2.1% |
| 2021 | $5,343 -3.8% | $718,250 -1.5% |
| 2020 | $5,555 +0.9% | $729,240 +1.1% |
| 2018 | $5,507 +3.9% | $721,280 +3.6% |
| 2017 | $5,299 +6.3% | $695,910 +5.7% |
| 2016 | $4,986 +4.7% | $658,240 +4.2% |
| 2015 | $4,764 +7.9% | $631,850 +7.2% |
| 2014 | $4,413 | $589,420 |
Find assessor info on the county website
Monthly payment
Est. payment
Payment breakdown
Explore the cost of this home by adjusting the details. Changes won't be saved.Climate risks
Neighborhood: Downtown
Nearby schools
GreatSchools rating
- 8/10Thomson Elementary SchoolGrades: PK-5Distance: 0.1 mi
- 3/10Cardozo Education CampusGrades: 6-12Distance: 1.3 mi
Schools provided by the listing agent
- District: District Of Columbia Public Schools
Source: Bright MLS. This data may not be complete. We recommend contacting the local school district to confirm school assignments for this home.
- $725,0002 bd2 ba1k sqft1010 Massachusetts Ave NW UNIT 502, Washington, DC 20001Sold
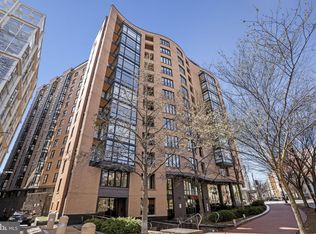
- $789,0002 bd2 ba1k sqft1010 Massachusetts Ave NW UNIT 807, Washington, DC 20001For Sale

- $725,0002 bd2 ba1k sqft1010 Massachusetts Ave NW UNIT 702, Washington, DC 20001Sold
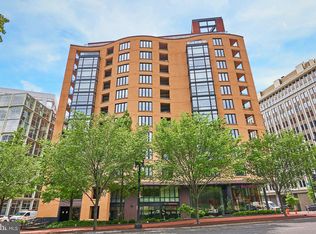
- $1,010,0002 bd2 ba1.5k sqft1010 Massachusetts Ave NW UNIT 804, Washington, DC 20001Sold

- $595,0001 bd1 ba973 sqft1010 Massachusetts Ave NW UNIT 805, Washington, DC 20001Sold
- $775,0002 bd2 ba1k sqft1010 Massachusetts Ave NW UNIT 1007, Washington, DC 20001Sold
- $590,0002 bd1 ba940 sqft1010 Massachusetts Ave NW #PENTHOUSE 109, Washington, DC 20001Sold
- $450,0001 bd1 ba681 sqft1010 Massachusetts Ave NW UNIT 812, Washington, DC 20001Sold
A local agent can set up tours, give advice and negotiate with sellers.
Similar homes
- $788,9502 bd2 ba1k sqftCentral, Washington, DC 20001For Sale
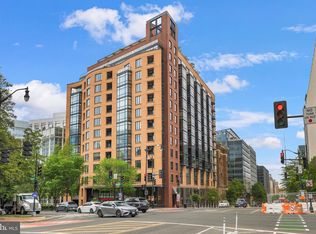
 MLS ID #DCDC2271078, Lonnie Alsop, Fairfax Realty Premier. Bright MLS
 - $750,0002 bd2 ba1.1k sqftThe Beauregard, Washington, DC 20001For Sale
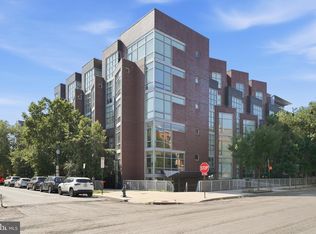 MLS ID #DCDC2275138, Elysia Casaday, Compass. Bright MLS
 - $789,0002 bd2 ba1k sqft1010 Mass, Washington, DC 20001For SaleMLS ID #DCDC2258030, Jaci Appel, Washington Fine Properties, LLC. Bright MLS
- $824,7502 bd3 ba1.3k sqft400 Mass Ave Condo, Washington, DC 20001For Sale
 MLS ID #DCDC2273498, Rob Carter, TTR Sotheby's International Realty. Bright MLS
 - $620,0002 bd2 ba954 sqftColumbia Heights, Washington, DC 20001For SaleMLS ID #DCDC2276516, Andrew Norris, Compass. Bright MLS
- $719,5002 bd3 ba1.2k sqftCentral, Washington, DC 20001For SaleMLS ID #DCDC2260270, Jesse Johnson, Compass. Bright MLS
- $825,0001 bd1 ba984 sqftMetropole, Washington, DC 20005For SaleMLS ID #DCDC2276648, Robert Sanders, TTR Sotheby's International Realty. Bright MLS
- $619,9992 bd2 ba948 sqftOld City 2, Washington, DC 20001For SaleMLS ID #DCDC2254266, Mr. WEADOM A WEADOM, Fairfax Realty Select. Bright MLS
- $649,0002 bd2 ba1.1k sqftOld City 2, Washington, DC 20001For SaleMLS ID #DCDC2261684, Rosina del Monaco, Compass. Bright MLS
- $580,0001 bd2 ba1k sqft912 F St NW #500, Washington, DC 20001For SaleMLS ID #DCDC2274174, Karim Fadli, Long & Foster Real Estate, Inc.. Bright MLS
- $750,0001 bd2 ba1k sqftColumbia Heights, Washington, DC 20009For SaleMLS ID #DCDC2274136, Gary Jankowski, Coldwell Banker Realty - Washington. Bright MLS
- $464,9001 bd1 ba666 sqftOld City 2, Washington, DC 20001For SaleMLS ID #DCDC2262020, Saneva Zayas, Keller Williams Fairfax Gateway. Bright MLS
- $789,9002 bd2 ba960 sqftCentral, Washington, DC 20037For SaleMLS ID #DCDC2268580, Allison Goodhart, Compass. Bright MLS
- $699,0002 bd2 ba900 sqftMount Pleasant, Washington, DC 20009For SaleMLS ID #DCDC2263002, Brian Wilson, Redfin Corporation. Bright MLS
- $579,0002 bd2 ba1k sqftCapitol Hill Tower, Washington, DC 20003For SaleMLS ID #DCDC2276748, Dustin Borzet, RLAH @properties. Bright MLS
- $675,0002 bd1 ba1k sqft631 D St NW APT 633, Washington, DC 20004For SaleMLS ID #DCDC2265026, Chris Kuchnicki, Samson Properties. Bright MLS
- $750,0002 bd3 ba1.2k sqft1211 Van St SE #601, Washington, DC 20003For SaleMLS ID #DCDC2269816, Nathan Julian Guggenheim, Washington Fine Properties, LLC. Bright MLS
- $729,0002 bd2 ba1.1k sqftPullman Place, Washington, DC 20002For SaleMLS ID #DCDC2227568, Peter Grimm, Berkshire Hathaway HomeServices PenFed Realty. Bright MLS
- $450,0001 bd1 ba845 sqft400 Mass Avenue, Washington, DC 20001For SaleMLS ID #DCDC2274714, Bob Mathew, MXW Real Estate. Bright MLS
- $525,0001 bd1 ba823 sqftOld City 2, Washington, DC 20001For SaleMLS ID #DCDC2263036, Kathleen McGrath, Washington Fine Properties, LLC. Bright MLS
