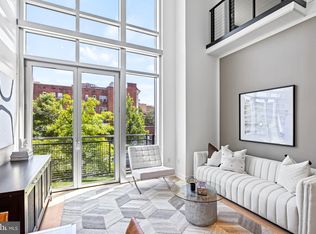
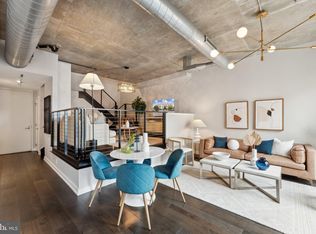
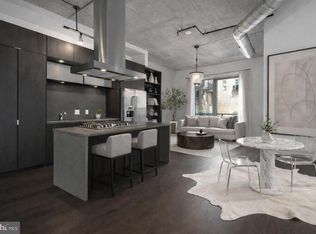
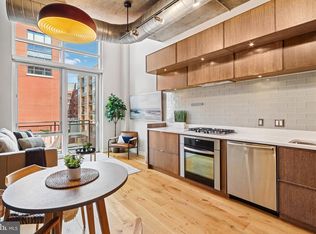
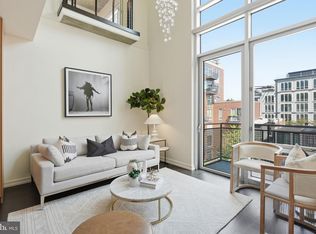
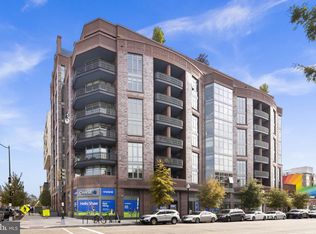
Welcome to 1515 15th Street NW #701, a stunning two-level Penthouse with Huge Private Terrace at the sought-after Metropole. Walls of glass fill the residence with natural light and showcase sweeping city views, with a landscaped terrace for an exceptional setting for outdoor dining and entertaining. The main level features an open living and dining area, a primary suite with a private balcony, and a versatile den ideal for a home office or additional living space. A spiral staircase leads to the second den, which opens directly to the private terrace and can serve as a second bedroom, workspace, entertainment area, or flexible retreat. Garage parking is included and a Storage unit as well. Ideally located in the heart of Logan Circle, just steps from Whole Foods, acclaimed restaurants, shopping, nightlife, and everything along the 14th Street corridor.
Pending
Price cut: $26K (9/10)
$799,000
1515 15th St NW APT 701, Washington, DC 20005
1beds
984sqft
Condominium
Built in 2008
-- sqft lot
$-- Zestimate®
$812/sqft
$899/mo HOA
What's special
- 24 days
- 103
- 5
Likely to sell faster than
Zillow last checked:
Listing updated:
Listed by:
Robert Sanders 202-744-6463,
TTR Sotheby's International Realty,
Listing Team: The Rob And Brent Group, Co-Listing Agent: Shannon M Hettinger 202-503-7833,
TTR Sotheby's International Realty
Source: Bright MLS,MLS#: DCDC2282846
Facts & features
Interior
Bedrooms & bathrooms
- Bedrooms: 1
- Bathrooms: 1
- Full bathrooms: 1
- Main level bathrooms: 1
- Main level bedrooms: 1
Basement
- Area: 0
Heating
- Heat Pump, Natural Gas
Cooling
- Heat Pump, Electric
Appliances
- Included: Cooktop, Dishwasher, Disposal, Microwave, Refrigerator, Washer/Dryer Stacked, Gas Water Heater
- Laundry: Washer In Unit, Dryer In Unit, Washer/Dryer Hookups Only, In Unit
Features
- Combination Kitchen/Dining, Upgraded Countertops, Open Floorplan
- Flooring: Wood
- Windows: Window Treatments
- Has basement: No
- Has fireplace: No
Interior area
- Total structure area: 984
- Total interior livable area: 984 sqft
- Finished area above ground: 984
- Finished area below ground: 0
Property
Parking
- Total spaces: 1
- Parking features: Garage Door Opener, Underground, Parking Space Conveys, Secured, Under Home Parking, Private, Limited Common Elements, Garage
- Garage spaces: 1
Accessibility
- Accessibility features: None
Features
- Levels: Two
- Stories: 2
- Pool features: None
Lot
- Features: Urban Land-Sassafras-Chillum
Details
- Additional structures: Above Grade, Below Grade
- Parcel number: 0209//2517
- Zoning: R
- Special conditions: Standard
Construction
Type & style
- Home type: Condo
- Architectural style: Contemporary
- Property subtype: Condominium
- Attached to another structure: Yes
Materials
- Brick
Condition
- Very Good
- New construction: No
- Year built: 2008
- Major remodel year: 2026
Details
- Builder model: STUNNING
- Builder name: metropolis
Utilities & green energy
- Sewer: Public Sewer
- Water: Public
Community & HOA
Community
- Condo and coop fee: $899 monthly
- Subdivision: Logan Circle
HOA
- Has HOA: No
- Amenities included: Common Grounds, Concierge, Elevator(s), Guest Suites
- Services included: Custodial Services Maintenance, Maintenance Structure, Management, Insurance, Reserve Funds, Sewer, Trash, Water
- HOA name: The Metropole Penthouse
Location
- Region: Washington
Financial & listing details
- Price per square foot: $812/sqft
- Tax assessed value: $689,660
- Annual tax amount: $2,730
- Date on market: 9/10/2026
- Listing agreement: Exclusive Right To Sell
- Ownership: Condominium
Estimated market value
Not available
Estimated sales range
Not available
Not available
Price history
| Date | Event | Price |
|---|---|---|
| 9/15/2026 | Pending sale | $799,000$812/sqft |
Source:  Bright MLS #DCDC2282846 Report a problem Bright MLS #DCDC2282846 Report a problem | ||
| 9/10/2026 | Price change | $799,000-3.2%$812/sqft |
Source: Bright MLS #DCDC2282846 Report a problem | ||
| 7/31/2026 | Listed for sale | $825,000+19.6%$838/sqft |
Source: Bright MLS #DCDC2276648 Report a problem | ||
| 6/11/2012 | Sold | $690,000-3.5%$701/sqft |
Source: Public Record Report a problem | ||
| 2/16/2012 | Listing removed | $714,900$727/sqft |
Source: TTR Sotheby's International Realty #DC7761683 Report a problem | ||
| 1/27/2012 | Price change | $714,900-1.4%$727/sqft |
Source: TTR Sotheby's International Realty #DC7761683 Report a problem | ||
| 10/29/2011 | Listed for sale | $725,000+15.1%$737/sqft |
Source: TTR Sotheby's International Realty #DC7761683 Report a problem | ||
| 5/28/2009 | Sold | $630,000$640/sqft |
Source: Public Record Report a problem | ||
Public tax history
| Year | Property taxes | Tax assessment |
|---|---|---|
| 2026 | $2,730 -2.2% | $766,290 -1.5% |
| 2025 | $2,793 -56.9% | $778,210 |
| 2024 | $6,486 +8.1% | $778,210 +8% |
| 2023 | $5,997 -2.9% | $720,270 -2.8% |
| 2022 | $6,179 -4% | $740,710 -3.9% |
| 2021 | $6,437 +1.5% | $770,570 +3.3% |
| 2020 | $6,339 +6.1% | $745,770 +6.1% |
| 2018 | $5,977 +3.4% | $703,130 +3.4% |
| 2017 | $5,783 -0.3% | $680,300 -0.3% |
| 2016 | $5,799 +1.1% | $682,290 +1.1% |
| 2015 | $5,735 +3.4% | $674,720 +3.4% |
| 2014 | $5,545 | $652,390 |
Find assessor info on the county website
Monthly payment
Est. payment
Payment breakdown
Explore the cost of this home by adjusting the details. Changes won't be saved.Climate risks
Neighborhood: Logan Circle
Nearby schools
Schools provided by the listing agent
- District: District Of Columbia Public Schools
Source: Bright MLS. This data may not be complete. We recommend contacting the local school district to confirm school assignments for this home.
Similar homes
- $899,0002 bd3 ba1.2k sqftOld City 2, Washington, DC 20005For Sale
 MLS ID #DCDC2272514, Shannon Hettinger, TTR Sotheby's International Realty. Bright MLS
 - $799,0002 bd2 ba980 sqft810 O St NW APT 305, Washington, DC 20001For Sale
 MLS ID #DCDC2282502, David Ochsman, Corcoran McEnearney. Bright MLS
 - $799,0002 bd2 ba1.4k sqftOld City 2, Washington, DC 20001For Sale
 MLS ID #DCDC2281104, Kyle Meeks, TTR Sotheby's International Realty. Bright MLS
 - $999,5002 bd2 ba1.1k sqftCooper Lewis, Washington, DC 20005For Sale
 MLS ID #DCDC2279740, Traudel Lange, Compass. Bright MLS
 - $749,0002 bd2 ba1k sqftTen Ten Mass Condo, Washington, DC 20001For SaleMLS ID #DCDC2282460, Evan Johnson, Compass. Bright MLS
- $999,5002 bd2 ba1.2k sqftOld City 2, Washington, DC 20005For SaleMLS ID #DCDC2282140, Jenn Smira, Compass. Bright MLS
- $789,0002 bd2 ba1k sqft810 O St NW APT 809, Washington, DC 20001For SaleMLS ID #DCDC2267794, Olivia Dorieux-Lonergan, TTR Sotheby's International Realty. Bright MLS
- $995,0002 bd3 ba1.3k sqftOld City 2, Washington, DC 20005For SaleMLS ID #DCDC2268542, Shannon Hettinger, TTR Sotheby's International Realty. Bright MLS
- $1,069,0002 bd2 ba1.1k sqftCooper Lewis Condominium, Washington, DC 20005For SaleMLS ID #DCDC2271326, Robert Sanders, TTR Sotheby's International Realty. Bright MLS
- $999,0002 bd2 ba869 sqft1721 20th St #302, Washington, DC 20009For SaleMLS ID #DCDC2284886, Blake Settle, Pearson Smith Realty, LLC. Bright MLS
- $750,0002 bd2 ba1.1k sqftThe Beauregard, Washington, DC 20001For SaleMLS ID #DCDC2275138, Elysia Casaday, Compass. Bright MLS
- $784,7502 bd3 ba1.3k sqft400 Mass Ave Condo, Washington, DC 20001For SaleMLS ID #DCDC2273498, Rob Carter, TTR Sotheby's International Realty. Bright MLS
- $899,0002 bd2 ba1.3k sqftThe Whitman, Washington, DC 20001For SaleMLS ID #DCDC2281692, Dylan White, TTR Sotheby's International Realty. Bright MLS
- $545,0001 bd2 ba666 sqft1515 15th St NW APT 206, Washington, DC 20005For SaleMLS ID #DCDC2269510, Chase Whitaker, Compass. Bright MLS
- $774,9002 bd2 ba1.1k sqftThe Apex Condos, Washington, DC 20009For SaleMLS ID #DCDC2263560, James Fitzpatrick, Compass. Bright MLS
- $899,0002 bd1 ba965 sqftOld City 2, Washington, DC 20009For SaleMLS ID #DCDC2267220, Sebastien Courret, Engel & Volkers Washington, DC. Bright MLS
- $719,9002 bd2 ba915 sqftOld City 2, Washington, DC 20001For SaleMLS ID #DCDC2261164, Sandi Mujanovic, TTR Sotheby's International Realty. Bright MLS
- $679,0002 bd2 ba880 sqft1654 Euclid St NW APT 202, Washington, DC 20009For SaleMLS ID #DCDC2283888, Katri Hunter, Compass. Bright MLS
- $845,0002 bd2 ba1k sqftNone Available, Washington, DC 20003For SaleMLS ID #DCDC2283358, Jenn Smira, Compass. Bright MLS
- $599,0002 bd2 ba957 sqft2812 Georgia Ave NW #7, Washington, DC 20001For SaleMLS ID #DCDC2285856, Jesse Grimste, Compass. Bright MLS
