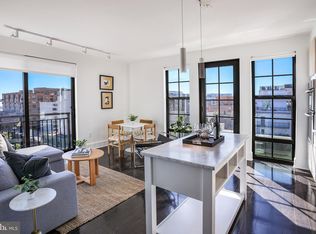
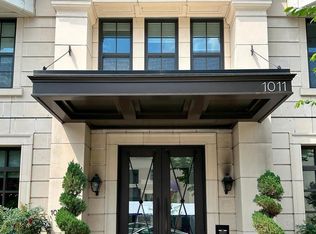
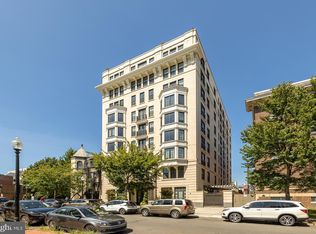
Welcome to this rarely available, sun drenched corner unit at the Darryl Carter-designed 10Eleven luxury condo, where unbeatable location, contemporary finishes, and modern luxuries come together to create the perfect home. Enjoy cooking and entertaining in the gourmet kitchen with high gloss white cabinetry, pantry, gas cooking, island and honed Italian Carrara marble countertops, Electrolux appliances, and pendant lights. The convenient built-in desk space is perfect for working from home, freeing up your other bedrooms. The airy living room boasts a Juliet balcony (perfect for your morning coffee or evening cocktail) with floor-to-ceiling glass, rich, ebony-stained white oak flooring, and custom window treatments. The east-facing primary bedroom is the perfect place to rest and unwind and features an ensuite, spa-inspired bath (Grohe and Toto fixtures) and a generous sized walk-in closet. The guest bedroom features an attached dual-entry bath. Stroll around the corner to Blagden Alley, La Colombe Coffee, Seylou Bakery, The Dabney among many others; walk to the many eateries and bars in Logan Circle; or indulge in luxury retail at DC CityCenter. Mount Vernon Square Metro is a five-minute walk. The city is at your fingertips! Among the many building amenities are: *Lobby with front desk and artwork curated by Darryl Carter *Resident lounge and library with antique adornments chosen by Darryl Carter, chic floor-to-ceiling French doors, wide plank hardwood floors and built-in bookshelves *Rooftop Terrace with sweeping city views, gas fireplace, bar seating, gas grills, and abundant seating * Courtyard with outdoor pergola and lighting for gathering * Dog washing station * Secure bicycle storage. Plenty of parking options for rent are available nearby - contact listing agent for details.
For sale
$719,900
1011 M St NW Unit 703, Washington, DC 20001
2beds
915sqft
Condominium
Built in 2016
-- sqft lot
$-- Zestimate®
$787/sqft
$924/mo HOA
What's special
Contemporary finishesModern luxuriesConvenient built-in desk spaceBuilt-in bookshelvesFloor-to-ceiling glassElectrolux appliancesChic floor-to-ceiling french doors
- 149 days
- 251
- 26
Zillow last checked:
Listing updated:
Listed by:
Sandi Mujanovic 202-271-8807,
TTR Sotheby's International Realty
Source: Bright MLS,MLS#: DCDC2261164
Facts & features
Interior
Bedrooms & bathrooms
- Bedrooms: 2
- Bathrooms: 2
- Full bathrooms: 2
- Main level bathrooms: 2
- Main level bedrooms: 2
Basement
- Area: 0
Heating
- Forced Air, Electric
Cooling
- Central Air, Electric
Appliances
- Included: Gas Water Heater
- Laundry: In Unit
Features
- Has basement: No
- Has fireplace: No
Interior area
- Total structure area: 915
- Total interior livable area: 915 sqft
- Finished area above ground: 915
- Finished area below ground: 0
Property
Parking
- Parking features: On Street
- Has uncovered spaces: Yes
Accessibility
- Accessibility features: Accessible Elevator Installed
Features
- Levels: One
- Stories: 1
- Pool features: None
Lot
- Features: Urban Land Not Rated
Details
- Additional structures: Above Grade, Below Grade
- Parcel number: 0340//2121
- Zoning: MU-6B
- Special conditions: Standard
Construction
Type & style
- Home type: Condo
- Architectural style: Contemporary
- Property subtype: Condominium
- Attached to another structure: Yes
Materials
- Brick, Stone
Condition
- New construction: No
- Year built: 2016
Utilities & green energy
- Sewer: Public Sewer
- Water: Public
Community & HOA
Community
- Condo and coop fee: $924 monthly
- Subdivision: Shaw
HOA
- Has HOA: No
- Amenities included: Common Grounds, Elevator(s), Library, Concierge
- Services included: Common Area Maintenance, Trash, Water, Sewer, Gas
Location
- Region: Washington
Financial & listing details
- Price per square foot: $787/sqft
- Tax assessed value: $772,260
- Annual tax amount: $5,476
- Date on market: 5/15/2026
- Listing agreement: Exclusive Right To Sell
- Listing terms: Cash,Conventional,VA Loan
- Ownership: Condominium
Estimated market value
Not available
Estimated sales range
Not available
Not available
Price history
| Date | Event | Price |
|---|---|---|
| 9/22/2026 | Listed for sale | $719,900-4%$787/sqft |
Source:  Bright MLS #DCDC2261164 Report a problem Bright MLS #DCDC2261164 Report a problem | ||
| 8/30/2026 | Listing removed | $749,900$820/sqft |
Source: Bright MLS #DCDC2261164 Report a problem | ||
| 7/8/2026 | Price change | $749,900-3.2%$820/sqft |
Source: Bright MLS #DCDC2261164 Report a problem | ||
| 5/15/2026 | Listed for sale | $775,000+2.1%$847/sqft |
Source: Bright MLS #DCDC2261164 Report a problem | ||
| 10/25/2022 | Sold | $759,000-1.3%$830/sqft |
Source: Public Record Report a problem | ||
| 10/2/2021 | Listing removed | $769,000$840/sqft |
Source: Bright MLS #DCDC2010068 Report a problem | ||
| 9/8/2021 | Listed for sale | $769,000+2.5%$840/sqft |
Source: Bright MLS #DCDC2010068 Report a problem | ||
| 4/28/2017 | Sold | $749,900$820/sqft |
Source: Public Record Report a problem | ||
Public tax history
| Year | Property taxes | Tax assessment |
|---|---|---|
| 2026 | $5,647 +3.1% | $772,260 +3% |
| 2025 | $5,476 -1.1% | $749,770 -0.5% |
| 2024 | $5,538 -0.5% | $753,720 |
| 2023 | $5,568 +2.7% | $753,720 +3.2% |
| 2022 | $5,423 -3% | $730,460 -2.3% |
| 2021 | $5,590 +0.5% | $747,330 +2.3% |
| 2020 | $5,564 +18.3% | $730,270 +16.5% |
| 2018 | $4,704 +45.4% | $626,780 |
| 2017 | $3,236 | $626,780 |
Find assessor info on the county website
Monthly payment
Est. payment
Payment breakdown
Explore the cost of this home by adjusting the details. Changes won't be saved.Climate risks
Neighborhood: Logan Circle
Nearby schools
Schools provided by the listing agent
- District: District Of Columbia Public Schools
Source: Bright MLS. This data may not be complete. We recommend contacting the local school district to confirm school assignments for this home.
Similar homes
- $720,0002 bd2 ba1k sqftColumbia Heights, Washington, DC 20001For Sale
 MLS ID #DCDC2284834, GORDON YOUNG, Compass. Bright MLS
 - $699,0002 bd2 ba1k sqft810 O St NW APT 609, Washington, DC 20001New Construction
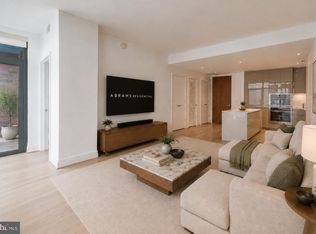 MLS ID #DCDC2269150, David Abrams, Compass. Bright MLS
 - $785,0002 bd2 ba1.1k sqftOld City 2, Washington, DC 20001For Sale
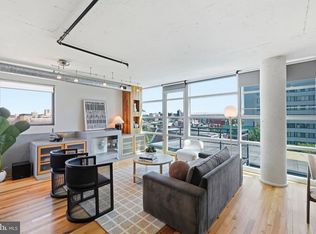 MLS ID #DCDC2276562, Todd Vassar, Compass. Bright MLS
 - $699,0002 bd2 ba1k sqft220 P St NW APT 4, Washington, DC 20001For Sale
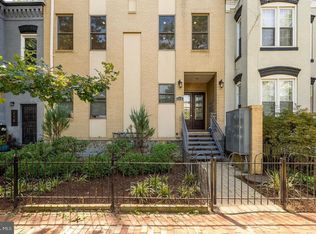 MLS ID #DCDC2266064, Parivash Jalaie, Fairfax Realty of Tysons. Bright MLS
 - $799,0002 bd2 ba980 sqft810 O St NW APT 305, Washington, DC 20001For SaleMLS ID #DCDC2282502, David Ochsman, Corcoran McEnearney. Bright MLS
- $789,0002 bd2 ba1k sqft810 O St NW APT 809, Washington, DC 20001For SaleMLS ID #DCDC2267794, Olivia Dorieux-Lonergan, TTR Sotheby's International Realty. Bright MLS
- $695,0002 bd2 ba1.1k sqftOld City 2, Washington, DC 20001For SaleMLS ID #DCDC2265654, Allison Scuriatti, Compass. Bright MLS
- $750,0002 bd2 ba1.1k sqftThe Beauregard, Washington, DC 20001For SaleMLS ID #DCDC2275138, Elysia Casaday, Compass. Bright MLS
- $754,9002 bd3 ba1.3k sqftOld City 2, Washington, DC 20001For SaleMLS ID #DCDC2256114, Christian Chavez Perez Palma, Samson Properties. Bright MLS
- $599,9992 bd2 ba820 sqftThe Centrie Condo, Washington, DC 20001For SaleMLS ID #DCDC2283422, Fernando Garcia, RLAH @properties. Bright MLS
- $625,0002 bd2 ba1k sqftShaw, Washington, DC 20001For SaleMLS ID #DCDC2272752, Kara Chaffin Donofrio, Long & Foster Real Estate, Inc.. Bright MLS
- $650,0003 bd2 ba1.2k sqftOld City 2, Washington, DC 20001For SaleMLS ID #DCDC2281044, Jen Angotti, Compass. Bright MLS
- $899,0002 bd2 ba1.3k sqftThe Whitman, Washington, DC 20001For SaleMLS ID #DCDC2281692, Dylan White, TTR Sotheby's International Realty. Bright MLS
- $949,9002 bd2 ba1.2k sqftOld City 2, Washington, DC 20005For SaleMLS ID #DCDC2286918, Jenn Smira, Compass. Bright MLS
- $599,0002 bd2 ba957 sqft2812 Georgia Ave NW #7, Washington, DC 20001For SaleMLS ID #DCDC2285856, Jesse Grimste, Compass. Bright MLS
- $889,0002 bd2 ba1.1k sqftOld City 2, Washington, DC 20001For SaleMLS ID #DCDC2260794, Jennie Mann, McWilliams/Ballard Inc.. Bright MLS
- $585,0001 bd1 ba710 sqft10eleven Condominium, Washington, DC 20001For SaleMLS ID #DCDC2284084, Blake Davenport, TTR Sotheby's International Realty. Bright MLS
- $715,0002 bd2 ba937 sqftLofts Of Adams Morgan, Washington, DC 20009For SaleMLS ID #DCDC2274744, Nicole Jennings, Compass. Bright MLS
- $725,0002 bd2 ba977 sqft2717 Ontario Rd NW #102, Washington, DC 20009For SaleMLS ID #DCDC2278954, Shaye Zakotnik, Washington Fine Properties, LLC. Bright MLS
- $675,0002 bd2 ba1.1k sqftCentral, Washington, DC 20004For SaleMLS ID #DCDC2264976, Cameron Razzaghi, Compass. Bright MLS
