Skip main navigation
Sold for $770,000
  • $770,000

    1011 M St NW Unit 903, Washington, DC 20001

    2beds
    915sqft
    Condominium
    Built in 2016
    -- sqft lot
    $765,200 Zestimate®
    $842/sqft
    $3,756 Estimated rent

    Home value

    $765,200

    $719,000 - $819,000

    $3,756/mo

    Zestimate® history
    Loading
    Loading...

    Owner options

    List your home for rent

    $3,756/mo

    Rent Zestimate®

    Find your next renter with Zillow Rental Manager. Plus, with online applications, you can quickly screen prospective tenants – for free.

    Learn more

    $3,756/mo

    Rent Zestimate®

    Refinance and save

    $3,672/mo

    Est. payment

    Refinancing to a lower rate could help reduce your monthly payments and save thousands over the life of the loan.

    See today's rates

    $3,672/mo

    Est. payment

    Explore your selling options

    Work with a Zillow partner agent

    Leverage their expertise and Zillow's premium Showcase listings to get your home seen by more buyers.

    Get started

    List with your own agent

    Get your home in front of millions of buyers by listing it on Zillow.

    Learn how to do it

    Sell it yourself

    Take full control of how buyers see your home on Zillow by listing For Sale by Owner (FSBO).

    List your home

    What's special

    Upscale finishesRooftop terraceSophisticated courtyardEbony-stained oak flooringGuest bedroomEnsuite bathFloor-to-ceiling glass
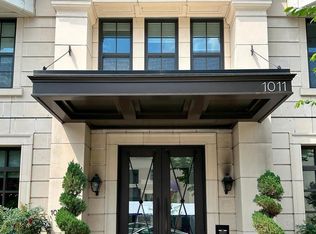
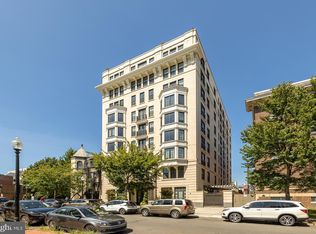
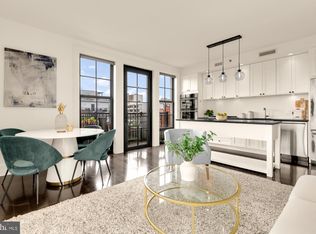
    Corner the Market on Luxury: Elegant Penthouse at an Unbeatable Value! Elevate your lifestyle in this chic CORNER PENTHOUSE unit with 2 bedrooms, 2 baths, balcony, panoramic views and assigned, secure parking in the building. 10Eleven was designed by Darryl Carter, and features upscale finishes at every turn - ebony-stained oak flooring, oversized windows with custom motorized shades, high gloss white cabinetry, honed Italian Carrera marble countertops, Electrolux appliances and pendant lights. The living room boasts a Juliet balcony with floor-to-ceiling glass and expansive views. Built-in desk space perfect for WFH days. East-facing primary bedroom with ensuite bath (Grohe and Toto) and walk-in closet. Guest bedroom with attached dual-entry bath. Enjoy the fresh air on your own fabulous private balcony with a chic glass railing. 1-car garage parking (P-17). Stroll to Blagden Alley, local eateries and luxury retail at CityCenterDC. Neighborhood favorites include: Michelin starred eateries The Dabney, Kinship and Metier, as well as Supra and La Colombe Coffee. Building amenities include: * Lobby with artwork curated by Darryl Carter * Resident lounge and library with antique adornments chosen by Darryl Carter, chic floor-to-ceiling French doors, wide plank hardwood floors and built-in bookshelves * Sophisticated courtyard with outdoor pergola, garden furnishings and lighting * Rooftop Terrace with sweeping city views, gas fireplace, bar seating, gas grills, and abundant lounge space * Dog washing station * Secure bicycle storage

    Zillow last checked:

    Listing updated:

    Listed by:

    Lee Arrowood 202-251-3175,

    Compass

    Bought with:

    Natalya Ogorodnikova, RS-0039407

    Coldwell Banker Realty

    Source: Bright MLS,MLS#: DCDC2199540MLS Logo

    Facts & features

    Interior

    Bedrooms & bathrooms
    • Bedrooms: 2
    • Bathrooms: 2
    • Full bathrooms: 2
    • Main level bathrooms: 2
    • Main level bedrooms: 2
    Basement
    • Area: 0
    Heating
    • Heat Pump, Electric
    Cooling
    • Central Air, Electric
    Appliances
    • Included: Electric Water Heater
    • Laundry: Washer In Unit, Dryer In Unit, In Unit
    Features
    • Bathroom - Walk-In Shower, Combination Kitchen/Living, Elevator, Open Floorplan, Kitchen - Gourmet, Primary Bath(s), Recessed Lighting, Upgraded Countertops, Walk-In Closet(s), 9'+ Ceilings
    • Flooring: Hardwood, Wood
    • Doors: French Doors
    • Windows: Double Pane Windows, Window Treatments
    • Basement: Interior Entry
    • Has fireplace: No
    Interior area
    • Total structure area: 915
    • Total interior livable area: 915 sqft
    • Finished area above ground: 915
    • Finished area below ground: 0

    Property

    Parking
    • Total spaces: 1
    • Parking features: Inside Entrance, Underground, Attached
    • Attached garage spaces: 1
    Accessibility
    • Accessibility features: None
    Features
    • Levels: One
    • Stories: 1
    • Patio & porch: Terrace, Roof Deck
    • Exterior features: Barbecue, Lighting, Storage, Balcony
    • Pool features: None
    • Has view: Yes
    • View description: City
    Lot
    • Features: Urban Land-Sassafras-Chillum
    Details
    • Additional structures: Above Grade, Below Grade
    • Parcel number: 0340//2135
    • Zoning: CONDO
    • Special conditions: Standard

    Construction

    Type & style
    • Home type: Condo
    • Architectural style: Beaux Arts,Contemporary
    • Property subtype: Condominium
    • Attached to another structure: Yes
    Materials
    • Stone, Brick, Concrete
    Condition
    • Excellent
    • New construction: No
    • Year built: 2016

    Utilities & green energy

    • Sewer: Public Sewer
    • Water: Public

    Community & neighborhood

    Location
    • Region: Washington
    • Subdivision: Logan / Shaw

    HOA & financial

    Other fees
    • Condo and coop fee: $1,006 monthly

    Other

    Other facts
    • Listing agreement: Exclusive Right To Sell
    • Ownership: Condominium

    Price history

    DateEventPrice
    6/30/2025Sold$770,000-3.1%$842/sqft
    Source: Bright MLS #DCDC2199540 Report a problem
    6/5/2025Contingent$795,000$869/sqft
    Source: Bright MLS #DCDC2199540 Report a problem
    5/7/2025Listed for sale$795,000-5.2%$869/sqft
    Source: Bright MLS #DCDC2199540 Report a problem
    5/5/2025Listing removed$839,000$917/sqft
    Source: Bright MLS #DCDC2163114 Report a problem
    3/25/2025Price change$839,000-4.1%$917/sqft
    Source: Bright MLS #DCDC2163114 Report a problem
    11/14/2024Listed for sale$875,000-2.8%$956/sqft
    Source: Bright MLS #DCDC2163114 Report a problem
    5/31/2024Listing removed--
    Source: Zillow Rentals Report a problem
    5/28/2024Price change$4,000-9.1%$4/sqft
    Source: Zillow Rentals Report a problem
    3/20/2024Listed for rent$4,400-9.3%$5/sqft
    Source: Zillow Rentals Report a problem
    3/19/2024Listing removed--
    Source: Bright MLS #DCDC2111920 Report a problem
    9/27/2023Listed for rent$4,850$5/sqft
    Source: Zillow Rentals Report a problem
    6/16/2017Sold$899,900$983/sqft
    Source: Public Record Report a problem

    Public tax history

    YearProperty taxesTax assessment
    2025$6,240 -0.6%$749,770 -0.5%
    2024$6,278 -0.1%$753,720
    2023$6,282 +3.1%$753,720 +3.2%
    2022$6,092 -10%$730,460 -9.8%
    2021$6,771 +9.1%$809,910 +10.9%
    2020$6,207 +16.5%$730,270 +16.5%
    2018$5,328 +50.3%$626,780
    2017$3,544 $626,780

    Find assessor info on the county website

    Neighborhood: Logan Circle

    Nearby schools

    GreatSchools rating
    Schools provided by the listing agent
    • District: District Of Columbia Public Schools

    Source: Bright MLS. This data may not be complete. We recommend contacting the local school district to confirm school assignments for this home.

    Get a cash offer in 3 minutes
    Find out how much your home could sell for in as little as 3 minutes with a no-obligation cash offer.
    Estimated market value
    $765,200
    Get a cash offer in 3 minutes
    Find out how much your home could sell for in as little as 3 minutes with a no-obligation cash offer.
    Estimated market value
    $765,200