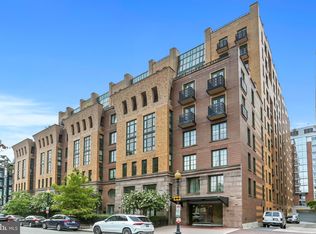
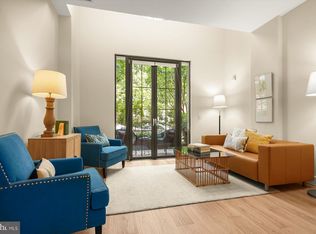
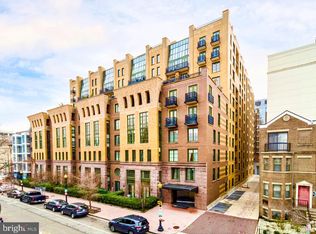
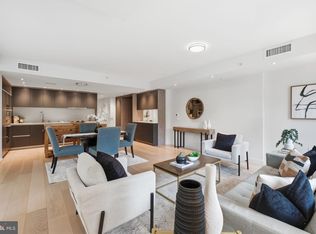
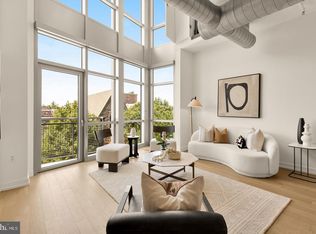
This spacious two-bedroom and den residence at The Whitman offers nearly 1,400 square feet and showcases dramatic raked windows, a distinctive architectural element of the building’s front facade. Its expansive living and dining area flows into an oversized kitchen with extensive cabinetry and counter space. Each bedroom features en-suite bathrooms and walk-in closets; the second bedroom’s dual-entry bath also conveniently serves guests. A large den with custom built-ins is perfect as a family room, home office, or guest room. Two garage parking spaces convey. The Whitman offers 24-hour front desk service, a recently updated lobby and community room, fitness center, bicycle storage, and an expansive rooftop with a pool, grilling stations, multiple lounge areas, and sweeping city views.
For sale
Price cut: $51K (10/3)
$899,000
910 M St NW APT 1112, Washington, DC 20001
2beds
1,345sqft
Condominium
Built in 2006
-- sqft lot
$-- Zestimate®
$668/sqft
$1,153/mo HOA
What's special
Two garage parking spacesMultiple lounge areasSweeping city viewsDramatic raked windowsGrilling stations
- 50 days
- 556
- 46
Zillow last checked:
Listing updated:
Listed by:
Dylan White 202-368-9340,
TTR Sotheby's International Realty,
Co-Listing Agent: Matthew Koerber 202-744-0139,
TTR Sotheby's International Realty
Source: Bright MLS,MLS#: DCDC2281692
Facts & features
Interior
Bedrooms & bathrooms
- Bedrooms: 2
- Bathrooms: 2
- Full bathrooms: 2
- Main level bathrooms: 2
- Main level bedrooms: 2
Rooms
- Room types: Den
Den
- Level: Main
Heating
- Forced Air, Heat Pump, Electric
Cooling
- Central Air, Heat Pump, Electric
Appliances
- Included: Microwave, Dishwasher, Disposal, Dryer, Exhaust Fan, Oven/Range - Electric, Refrigerator, Stainless Steel Appliance(s), Washer, Water Heater
- Laundry: Has Laundry, Main Level, Washer In Unit, Dryer In Unit, In Unit
Features
- Soaking Tub, Bathroom - Tub Shower, Bathroom - Walk-In Shower, Built-in Features, Ceiling Fan(s), Combination Dining/Living, Dining Area, Entry Level Bedroom, Open Floorplan, Flat, Kitchen - Gourmet, Kitchen Island, Walk-In Closet(s)
- Flooring: Wood, Carpet
- Has basement: No
- Has fireplace: No
Interior area
- Total structure area: 1,345
- Total interior livable area: 1,345 sqft
- Finished area above ground: 1,345
Video & virtual tour
Property
Parking
- Total spaces: 2
- Parking features: Garage Faces Rear, Garage Door Opener, Underground, Assigned, Electric Vehicle Charging Station(s), Lighted, Limited Common Elements, Parking Space Conveys, Private, Secured, Off Street, Garage
- Garage spaces: 2
- Details: Assigned Parking, Assigned Space #: 378, 379
Accessibility
- Accessibility features: None
Features
- Levels: One
- Stories: 1
- Pool features: Community
Lot
- Features: Unknown Soil Type
Details
- Additional structures: Above Grade
- Parcel number: 0369//2356
- Zoning: D-4-R, MU-4
- Special conditions: Standard
Construction
Type & style
- Home type: Condo
- Architectural style: Contemporary
- Property subtype: Condominium
- Attached to another structure: Yes
Materials
- Brick, Concrete
Condition
- Excellent
- New construction: No
- Year built: 2006
Utilities & green energy
- Sewer: Public Sewer
- Water: Public
Community & HOA
Community
- Security: Fire Sprinkler System
- Condo and coop fee: $1,153 monthly
- Subdivision: Shaw
HOA
- Has HOA: No
- Amenities included: Community Center, Concierge, Elevator(s), Fitness Center, Storage, Party Room, Pool, Pool - Rooftop, Reserved/Assigned Parking
- Services included: Common Area Maintenance, Maintenance Structure, Insurance, Maintenance Grounds, Management, Parking Fee, Pool(s), Reserve Funds, Sewer, Snow Removal, Trash, Water
- HOA name: The Whitman
Location
- Region: Washington
Financial & listing details
- Price per square foot: $668/sqft
- Tax assessed value: $914,090
- Annual tax amount: $3,261
- Date on market: 9/3/2026
- Listing agreement: Exclusive Right To Sell
- Listing terms: Cash,Conventional,FHA,VA Loan
- Ownership: Condominium
Estimated market value
Not available
Estimated sales range
Not available
Not available
Price history
| Date | Event | Price |
|---|---|---|
| 10/3/2026 | Price change | $899,000-5.4%$668/sqft |
Source:  Bright MLS #DCDC2281692 Report a problem Bright MLS #DCDC2281692 Report a problem | ||
| 9/4/2026 | Listed for sale | $950,000+8.6%$706/sqft |
Source: Bright MLS #DCDC2281692 Report a problem | ||
| 8/14/2008 | Sold | $874,490$650/sqft |
Source: Public Record Report a problem | ||
Public tax history
| Year | Property taxes | Tax assessment |
|---|---|---|
| 2026 | $3,261 -3% | $891,350 -2.3% |
| 2025 | $3,362 +0.6% | $912,240 -0.7% |
| 2024 | $3,343 +1.6% | $918,330 +3.4% |
| 2023 | $3,292 -8.8% | $888,080 -7% |
| 2022 | $3,608 +0.6% | $955,250 +0.9% |
| 2021 | $3,588 +0.9% | $947,150 +2.7% |
| 2020 | $3,554 +9.9% | $922,280 +10.6% |
| 2018 | $3,234 +36% | $834,210 +3.5% |
| 2017 | $2,377 +58.4% | $806,110 +4.2% |
| 2016 | $1,501 +4.1% | $773,520 +1.9% |
| 2015 | $1,442 -62.6% | $759,450 +8.7% |
| 2014 | $3,858 +5.1% | $698,450 +3.4% |
| 2013 | $3,670 +1.1% | $675,190 +0.9% |
| 2012 | $3,630 | $668,920 |
| 2011 | $3,630 -12.3% | $668,920 -8.2% |
| 2010 | $4,137 -3% | $728,620 -2.1% |
| 2009 | $4,267 -34.6% | $743,900 +0.4% |
| 2007 | $6,523 | $741,290 |
Find assessor info on the county website
Monthly payment
Est. payment
Payment breakdown
Explore the cost of this home by adjusting the details. Changes won't be saved.Climate risks
Neighborhood: Logan Circle
Nearby schools
Schools provided by the listing agent
- District: District Of Columbia Public Schools
Source: Bright MLS. This data may not be complete. We recommend contacting the local school district to confirm school assignments for this home.

Similar homes
- $899,0002 bd2 ba1.3k sqftTen Ten Mass, Washington, DC 20001For Sale
 MLS ID #DCDC2277544, Connie Carter, Compass. Bright MLS
 - $949,0002 bd3 ba1.3k sqftMetropole, Washington, DC 20005For Sale
 MLS ID #DCDC2289146, Mr. Brent Jackson, TTR Sotheby's International Realty. Bright MLS
 - $749,0002 bd2 ba1k sqftTen Ten Mass Condo, Washington, DC 20001For Sale
 MLS ID #DCDC2282460, Evan Johnson, Compass. Bright MLS
 - $999,0002 bd3 ba1.7k sqftOld City 2, Washington, DC 20001For Sale
 MLS ID #DCDC2288084, Tyler Siperko, Compass. Bright MLS
 - $750,0002 bd2 ba980 sqft810 O St NW APT 305, Washington, DC 20001For SaleMLS ID #DCDC2282502, David Ochsman, Corcoran McEnearney. Bright MLS
- $769,0002 bd2 ba1k sqft1010 Mass, Washington, DC 20001For SaleMLS ID #DCDC2258030, Jaci Appel, Washington Fine Properties, LLC. Bright MLS
- $724,9902 bd2 ba1k sqftCentral, Washington, DC 20001For SaleMLS ID #DCDC2271078, Lonnie Alsop, Fairfax Realty Premier. Bright MLS
- $974,9002 bd3 ba1.5k sqftOld City 2, Washington, DC 20001For SaleMLS ID #DCDC2262952, Christine McGuinness, Weichert, REALTORS. Bright MLS
- $875,0002 bd3 ba1.2k sqftOld City 2, Washington, DC 20005For SaleMLS ID #DCDC2272514, Shannon Hettinger, TTR Sotheby's International Realty. Bright MLS
- $699,0002 bd2 ba1k sqft810 O St NW APT 609, Washington, DC 20001New ConstructionMLS ID #DCDC2269150, David Abrams, Compass. Bright MLS
- $995,0003 bd4 ba1.6k sqft616 E St NW #1151, Washington, DC 20004For SaleMLS ID #DCDC2288082, Sina Mollaan, Compass. Bright MLS
- $750,0002 bd2 ba1.1k sqftThe Beauregard, Washington, DC 20001For SaleMLS ID #DCDC2275138, Elysia Casaday, Compass. Bright MLS
- $899,9992 bd3 ba1.3k sqftOld City 1, Washington, DC 20024For SaleMLS ID #DCDC2279996, Deborah Gorham, Mid Atlantic Real Estate Professionals, LLC.. Bright MLS
- $999,0002 bd2 ba1.4k sqft1700 Kalorama Lofts, Washington, DC 20009For SaleMLS ID #DCDC2287914, Jay Dahill, Long & Foster Real Estate, Inc.. Bright MLS
- $625,0002 bd2 ba1k sqftShaw, Washington, DC 20001For SaleMLS ID #DCDC2272752, Kara Chaffin Donofrio, Long & Foster Real Estate, Inc.. Bright MLS
- $945,0002 bd2 ba1.2k sqftColumbia Heights, Washington, DC 20009For SaleMLS ID #DCDC2277714, Tom Buerger, Compass. Bright MLS
- $850,0002 bd2 ba1.3k sqft2001 15th St N APT 111, Arlington, VA 22201For SaleMLS ID #VAAR2080418, Colin Gunderson, KW Metro Center. Bright MLS
- $585,0001 bd1 ba710 sqft10eleven Condominium, Washington, DC 20001For SaleMLS ID #DCDC2284084, Blake Davenport, TTR Sotheby's International Realty. Bright MLS
- $1,099,0002 bd3 ba1.9k sqftThe Pennsylvania, Washington, DC 20004For SaleMLS ID #DCDC2283242, Judi Seiden, Berkshire Hathaway HomeServices PenFed Realty. Bright MLS
- $799,0002 bd2 ba1k sqftNone Available, Washington, DC 20003For SaleMLS ID #DCDC2283358, Jenn Smira, Compass. Bright MLS
