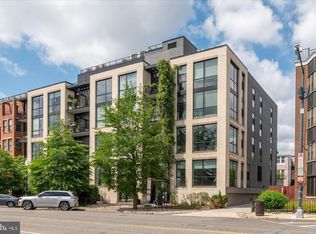
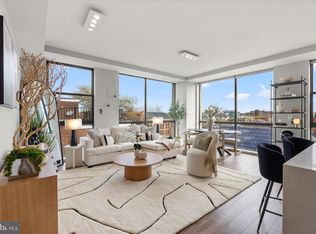
Experience refined city living in this stunning 2-bedroom home in the coveted 11Park community, a boutique building moments from vibrant Logan Circle and 14th Street neighborhoods. This east-facing duplex townhome delivers modern elegance at every turn, with soaring ceilings, floor-to-ceiling windows outfitted with custom remote-controlled shades, and wide-plank flooring throughout. The open-concept kitchen and dining area will delight any home chef, showcasing a gas cooktop, wine fridge, custom Porcelanosa cabinetry with soft-close doors, and a deep Kraus sink. Just off the living room, a private balcony offers a serene spot to relax. On the second level, a spacious family room provides additional room to relax or entertain, alongside two generously sized bedrooms. The primary suite features a large walk-in closet and an ensuite bath with dual vanities, while the second bedroom also enjoys its own ensuite bath. Both bathrooms are beautifully finished with custom Porcelanosa cabinets, luxury tile, and Waterworks fixtures. No detail was overlooked in this beautifully maintained home, from dual-zone HVAC and high-performance insulated windows to custom closet systems and premium finishes throughout. Life at 11Park comes with an impressive list of amenities: garage parking, a private storage unit, a rooftop lounge and deck with grilling stations, a fully equipped gym, Butterfly app-controlled entry, and secure bike storage. Pet owners will appreciate the on-site grooming station and easy access to Shaw Dog Park and Dog Daze. Don't miss this rare opportunity to embrace a lifestyle of unparalleled luxury and convenience in the heart of the city!
For sale
Price cut: $51K (9/15)
$999,000
1628 11th St NW Unit 103, Washington, DC 20001
2beds
1,750sqft
Condominium
Built in 2017
-- sqft lot
$986,900 Zestimate®
$571/sqft
$1,207/mo HOA
What's special
Custom remote-controlled shadesTwo generously sized bedroomsDual-zone hvacEast-facing duplex townhomeFloor-to-ceiling windowsCustom closet systemsWide-plank flooring throughout
- 3 days
- 48
- 7
Likely to sell faster than
Zillow last checked:
Listing updated:
Listed by:
Tyler Siperko 443-690-0420,
Compass,
Co-Listing Agent: Kevin Hughes 410-428-1039,
Compass
Source: Bright MLS,MLS#: DCDC2288084
Facts & features
Interior
Bedrooms & bathrooms
- Bedrooms: 2
- Bathrooms: 3
- Full bathrooms: 2
- 1/2 bathrooms: 1
- Main level bathrooms: 1
Basement
- Area: 0
Heating
- Forced Air, Electric
Cooling
- Central Air, Electric
Appliances
- Included: Microwave, Dishwasher, Disposal, Dryer, Oven/Range - Gas, Range Hood, Refrigerator, Stainless Steel Appliance(s), Washer, Electric Water Heater
- Laundry: Dryer In Unit, Has Laundry, Washer In Unit, In Unit
Features
- Bathroom - Tub Shower, Bathroom - Walk-In Shower, Combination Dining/Living, Combination Kitchen/Dining, Combination Kitchen/Living, Open Floorplan, Kitchen Island, Kitchen - Gourmet, Primary Bath(s), Recessed Lighting, Upgraded Countertops, Walk-In Closet(s)
- Flooring: Hardwood, Wood
- Doors: Insulated
- Windows: Insulated Windows
- Has basement: No
- Has fireplace: No
Interior area
- Total structure area: 1,750
- Total interior livable area: 1,750 sqft
- Finished area above ground: 1,750
- Finished area below ground: 0
Property
Parking
- Total spaces: 1
- Parking features: Covered, Garage Door Opener, Basement, Assigned, Attached
- Attached garage spaces: 1
- Details: Assigned Parking
Accessibility
- Accessibility features: Accessible Elevator Installed
Features
- Levels: Two
- Stories: 2
- Exterior features: Sidewalks, Balcony
- Pool features: None
Lot
- Features: Urban Land-Beltsville-Chillum
Details
- Additional structures: Above Grade, Below Grade
- Parcel number: 0309//2076
- Zoning: MU-4
- Special conditions: Standard
Construction
Type & style
- Home type: Condo
- Architectural style: Contemporary
- Property subtype: Condominium
- Attached to another structure: Yes
Materials
- Brick, Concrete
Condition
- New construction: No
- Year built: 2017
Utilities & green energy
- Sewer: Public Sewer
- Water: Public
Community & HOA
Community
- Condo and coop fee: $1,207 monthly
- Subdivision: Old City #2
HOA
- Has HOA: No
- Amenities included: Elevator(s), Fitness Center, Common Grounds, Meeting Room, Party Room, Other
- Services included: Common Area Maintenance, Maintenance Structure, Management, Parking Fee, Insurance, Reserve Funds, Sewer, Snow Removal, Trash, Water
- HOA name: 11park Condominium
Location
- Region: Washington
Financial & listing details
- Price per square foot: $571/sqft
- Tax assessed value: $1,281,080
- Annual tax amount: $9,972
- Date on market: 10/15/2026
- Listing agreement: Exclusive Agency
- Ownership: Condominium
Estimated market value
$986,900
$938,000 - $1.04M
$6,209/mo
Price history
| Date | Event | Price |
|---|---|---|
| 9/15/2026 | Price change | $999,000-4.9%$571/sqft |
Source:  Bright MLS #DCDC2274622 Report a problem Bright MLS #DCDC2274622 Report a problem | ||
| 7/23/2026 | Listed for sale | $1,050,000+13.5%$600/sqft |
Source: Bright MLS #DCDC2274622 Report a problem | ||
| 9/8/2023 | Listing removed | -- |
Source: Zillow Rentals Report a problem | ||
| 9/5/2023 | Listed for rent | $5,795+10.4%$3/sqft |
Source: Zillow Rentals Report a problem | ||
| 8/23/2022 | Listing removed | -- |
Source: Zillow Rental Manager Report a problem | ||
| 5/24/2022 | Listed for rent | $5,250+5.1%$3/sqft |
Source: Zillow Rental Manager Report a problem | ||
| 9/9/2020 | Listing removed | $4,995$3/sqft |
Source: Compass #DCDC482716 Report a problem | ||
| 8/20/2020 | Price change | $4,995-3.9%$3/sqft |
Source: Compass #DCDC482716 Report a problem | ||
| 7/22/2020 | Price change | $5,200+5.1%$3/sqft |
Source: Owner Report a problem | ||
| 7/20/2020 | Listed for rent | $4,950$3/sqft |
Source: Owner Report a problem | ||
| 3/5/2020 | Sold | $925,000$529/sqft |
Source: Public Record Report a problem | ||
Public tax history
| Year | Property taxes | Tax assessment |
|---|---|---|
| 2026 | $9,972 -0.2% | $1,281,080 |
| 2025 | $9,992 +1.6% | $1,281,080 +1.7% |
| 2024 | $9,834 -4.9% | $1,259,150 -4.3% |
| 2023 | $10,345 -0.5% | $1,315,750 |
| 2022 | $10,398 -0.2% | $1,315,750 |
| 2021 | $10,422 -6.8% | $1,315,750 |
| 2020 | $11,184 | $1,315,750 |
Find assessor info on the county website
Monthly payment
Est. payment
Payment breakdown
Explore the cost of this home by adjusting the details. Changes won't be saved.Climate risks
Neighborhood: Logan Circle
Nearby schools
Schools provided by the listing agent
- District: District Of Columbia Public Schools
Source: Bright MLS. This data may not be complete. We recommend contacting the local school district to confirm school assignments for this home.
- $1,300,0002 bd3 ba1.7k sqft1628 11th St NW UNIT 109, Washington, DC 20001Sold

- $1,185,0003 bd3 ba1.6k sqft1628 11th St NW UNIT 105, Washington, DC 20001Sold

- $974,9002 bd3 ba1.5k sqft1628 11th St NW UNIT 102, Washington, DC 20001For Sale
- $1,025,0002 bd2 ba1k sqft1628 11th St NW UNIT 409, Washington, DC 20001Sold
Similar homes
- $974,9002 bd3 ba1.5k sqftOld City 2, Washington, DC 20001For Sale
 MLS ID #DCDC2262952, Christine McGuinness, Weichert, REALTORS. Bright MLS
 - $995,0003 bd4 ba1.6k sqft616 E St NW #1151, Washington, DC 20004For Sale
 MLS ID #DCDC2288082, Sina Mollaan, Compass. Bright MLS
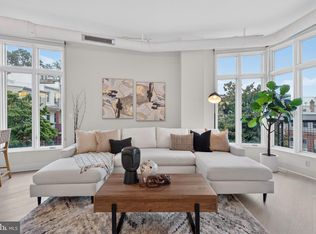
 - $999,0002 bd2 ba1.4k sqft1700 Kalorama Lofts, Washington, DC 20009For Sale
 MLS ID #DCDC2287914, Jay Dahill, Long & Foster Real Estate, Inc.. Bright MLS
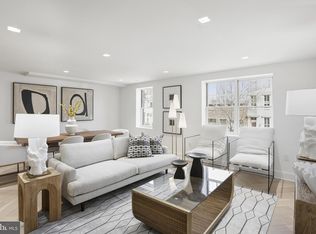
 - $1,099,0003 bd3 ba1.6k sqft1212 4th St NW #7, Washington, DC 20001New Construction
 MLS ID #DCDC2257388, John A Coplen II, Long & Foster Real Estate, Inc.. Bright MLS
 - $874,0002 bd3 ba1.3k sqftOld City 2, Washington, DC 20001For SaleMLS ID #DCDC2280540, Brian Koehler, Compass. Bright MLS
- $899,0002 bd2 ba1.3k sqftThe Whitman, Washington, DC 20001For SaleMLS ID #DCDC2281692, Dylan White, TTR Sotheby's International Realty. Bright MLS
- $995,0003 bd3 ba1.6k sqftOld City 2, Washington, DC 20001For SaleMLS ID #DCDC2277412, Katri Hunter, Compass. Bright MLS
- $999,5002 bd2 ba1.1k sqftCooper Lewis, Washington, DC 20005For SaleMLS ID #DCDC2279740, Traudel Lange, Compass. Bright MLS
- $995,0002 bd3 ba1.3k sqftOld City 2, Washington, DC 20005For SaleMLS ID #DCDC2268542, Shannon Hettinger, TTR Sotheby's International Realty. Bright MLS
- $899,0002 bd2 ba1.3k sqftTen Ten Mass, Washington, DC 20001For SaleMLS ID #DCDC2277544, Connie Carter, Compass. Bright MLS
- $1,289,9002 bd2 ba1.5k sqftOld City 2, Washington, DC 20001For SaleMLS ID #DCDC2284854, Jason Cheperdak, Samson Properties. Bright MLS
- $959,0002 bd3 ba1.4k sqftChevy Chase, Washington, DC 20008For SaleMLS ID #DCDC2287682, Jason Koitz, TTR Sotheby's International Realty. Bright MLS
- $799,0002 bd2 ba980 sqft810 O St NW APT 305, Washington, DC 20001For SaleMLS ID #DCDC2282502, David Ochsman, Corcoran McEnearney. Bright MLS
- $719,0002 bd2 ba1.1k sqftOld City 2, Washington, DC 20001For SaleMLS ID #DCDC2286540, Kyle Meeks, TTR Sotheby's International Realty. Bright MLS
- $1,150,0002 bd3 ba1.7k sqft1923 12th Street, Washington, DC 20009For SaleMLS ID #DCDC2278844, Mattia D'Affuso, TTR Sotheby's International Realty. Bright MLS
- $799,9002 bd2 ba1k sqftOld City 2, Washington, DC 20009For SaleMLS ID #DCDC2283204, Barak Sky, Serhant. Bright MLS
- $875,0003 bd3 ba1.2k sqft1463 Harvard St NW #Penthouse 8, Washington, DC 20009New ConstructionMLS ID #DCDC2288324, Barak Sky, Serhant. Bright MLS
- $789,0002 bd2 ba1k sqft810 O St NW APT 809, Washington, DC 20001For SaleMLS ID #DCDC2267794, Olivia Dorieux-Lonergan, TTR Sotheby's International Realty. Bright MLS
- $899,0002 bd3 ba1.2k sqftOld City 2, Washington, DC 20005For SaleMLS ID #DCDC2272514, Shannon Hettinger, TTR Sotheby's International Realty. Bright MLS
