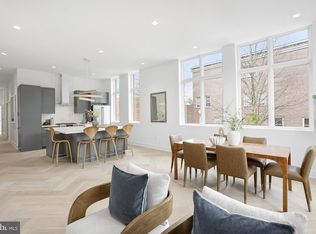
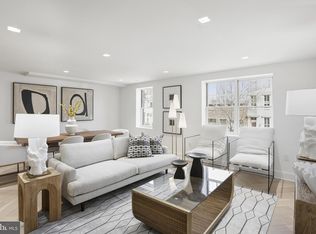
Unit 07 at The Residences on 4th lives like a townhouse. Spanning two full levels and just over 2,000 square feet, with a sprawling private patio measuring over 260 square feet off the upper level, this is a home that gives you everything a townhouse offers without sacrificing the ease and security of a boutique condominium. That patio is a true outdoor room, large enough for a dining table, lounge seating, and container plantings, with the kind of privacy and scale that is genuinely rare in DC condominium living. Set within an adaptive reuse building that honors its historic streetfront while delivering entirely modern living behind it, the home offers a sense of place and permanence that new construction rarely achieves. Concrete deck construction means you will never hear a neighbor, a luxury almost unheard of in a building of this scale. The kitchen alone sets this home apart. Townhouse-sized in both footprint and ambition, it is outfitted with Café line appliances, quartz countertops, and sophisticated sage cabinetry paired with a clean white tile backsplash. The herringbone hardwood floors carry through the entire main level, where the living and dining areas flow together with remarkable ease and light. Upstairs, two generous bedrooms are joined by a loft space that functions beautifully as a third bedroom, home office, or den. The bathrooms are finished with hexagonal tile, brushed gold hardware, glass-enclosed showers with marble-look surrounds, and richly colored vanities that feel genuinely custom. Elevated door hardware and considered details throughout signal that nothing here was an afterthought. Seven secure parking spaces with gated rear entry complete the offering. And then there is the location. Situated in Shaw on the border of Logan Circle, two of Washington’s most celebrated and walkable neighborhoods, this address puts you steps from some of the city’s most acclaimed dining, including Causa and Amazonia, home to the 2025 James Beard Award winner for Best Chef Mid-Atlantic, as well as neighborhood favorites like Tiger Fork, Nina May, and The Dabney. The Mount Vernon Square Metro is just four blocks away. The energy of 14th Street, the green spaces of Logan Circle, and the cultural richness of a neighborhood that gave the world Duke Ellington are all yours on foot. If you have been searching for the warmth and scale of a townhouse with the simplicity of condominium living in the heart of one of DC’s best neighborhoods, Unit 07 is your answer.
New construction
Price cut: $100K (9/17)
$1,099,000
1212 4th St NW #7, Washington, DC 20001
3beds
1,600sqft
Condominium
Built in 1905
-- sqft lot
$1,054,900 Zestimate®
$687/sqft
$704/mo HOA
What's special
- 169 days
- 202
- 14
Zillow last checked:
Listing updated:
Listed by:
John A Coplen II 410-591-0911,
Long & Foster Real Estate, Inc.,
Listing Team: Estridge Murtagh Coplen, Co-Listing Team: Estridge Murtagh Coplen,Co-Listing Agent: Karen Kuchins 301-275-2255,
Long & Foster Real Estate, Inc.
Source: Bright MLS,MLS#: DCDC2257388
Facts & features
Interior
Bedrooms & bathrooms
- Bedrooms: 3
- Bathrooms: 3
- Full bathrooms: 3
- Main level bathrooms: 2
- Main level bedrooms: 2
Heating
- Heat Pump, Electric
Cooling
- Central Air, Electric
Appliances
- Included: Electric Water Heater
- Laundry: In Unit
Features
- 9'+ Ceilings
- Flooring: Hardwood
- Has basement: No
- Has fireplace: No
- Common walls with other units/homes: 1 Common Wall
Interior area
- Total structure area: 1,600
- Total interior livable area: 1,600 sqft
- Finished area above ground: 1,600
Video & virtual tour
Property
Parking
- Parking features: On-site - Sale, Parking Lot
Accessibility
- Accessibility features: None
Features
- Levels: One
- Stories: 1
- Pool features: None
- Fencing: Decorative
- Has view: Yes
- View description: Street
Lot
- Size: 40,000 Acres
- Dimensions: Real gated parking for sale for $40,000 a space
- Features: Corner Lot/Unit, Urban Land-Sassafras-Chillum
Details
- Additional structures: Above Grade
- Parcel number: 0513//0173
- Zoning: SEFC-1B
- Special conditions: Standard
Construction
Type & style
- Home type: Condo
- Architectural style: Federal
- Property subtype: Condominium
- Attached to another structure: Yes
Materials
- Concrete, Brick
- Roof: Rubber
Condition
- Excellent
- New construction: Yes
- Year built: 1905
- Major remodel year: 2026
Utilities & green energy
- Sewer: Public Sewer
- Water: Public
Community & HOA
Community
- Condo and coop fee: $704 monthly
- Subdivision: Shaw
HOA
- Has HOA: No
- Amenities included: None
- Services included: Insurance, Maintenance Grounds, Management, Reserve Funds, Snow Removal, Water, Trash, Common Area Maintenance
- HOA name: The Residences On 4th
Location
- Region: Washington
Financial & listing details
- Price per square foot: $687/sqft
- Tax assessed value: $1,868,100
- Annual tax amount: $93,405
- Date on market: 4/20/2026
- Listing agreement: Exclusive Right To Sell
- Listing terms: Conventional,Cash
- Ownership: Condominium
Estimated market value
$1,054,900
$1.00M - $1.11M
$5,333/mo
Price history
| Date | Event | Price |
|---|---|---|
| 9/17/2026 | Price change | $1,099,000-8.3%$687/sqft |
Source:  Bright MLS #DCDC2257388 Report a problem Bright MLS #DCDC2257388 Report a problem | ||
| 4/20/2026 | Listed for sale | $1,199,000$749/sqft |
Source: Bright MLS #DCDC2257388 Report a problem | ||
Public tax history
Tax history is unavailable.
Monthly payment
Est. payment
Payment breakdown
Explore the cost of this home by adjusting the details. Changes won't be saved.Climate risks
Neighborhood: Mount Vernon Square
Nearby schools
Schools provided by the listing agent
- District: District Of Columbia Public Schools
Source: Bright MLS. This data may not be complete. We recommend contacting the local school district to confirm school assignments for this home.
Similar homes
- $1,099,0003 bd3 ba1.6k sqft1212 4th 7 Washington #7, Washington, DC 20001New Construction
 MLS ID #DCDC2257388, John Coplen. Long & Foster Broker Feed
 - $995,0003 bd3 ba1.6k sqftOld City 2, Washington, DC 20001For Sale
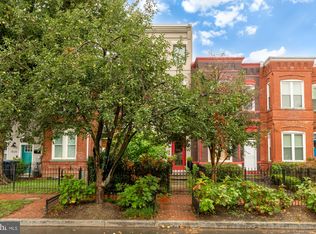
 MLS ID #DCDC2277412, Katri Hunter, Compass. Bright MLS
 - $1,249,0003 bd3 ba1.9k sqft1806 9th, Washington, DC 20001New Construction
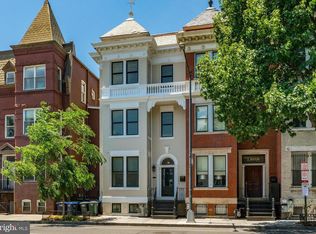 MLS ID #DCDC2269828, Kira Epstein Begal, Washington Fine Properties, LLC. Bright MLS
 - $985,0003 bd3 ba1.6k sqft1817 8th St NW, Washington, DC 20001For Sale
 MLS ID #DCDC2283656, Barak Sky, Serhant. Bright MLS
 - $1,175,0004 bd4 ba2k sqft600 U St NW, Washington, DC 20001For SaleMLS ID #DCDC2272398, Larry McAdoo, KL Associates, Inc.. Bright MLS
- $999,0002 bd3 ba1.7k sqftOld City 2, Washington, DC 20001For SaleMLS ID #DCDC2274622, Tyler Siperko, Compass. Bright MLS
- $1,100,0002 bd3 ba1.5k sqftGeorgetown, Washington, DC 20007For SaleMLS ID #DCDC2280122, Teddy Sonner, Long & Foster Real Estate, Inc.. Bright MLS
- $1,150,0002 bd3 ba1.7k sqft1923 12th Street, Washington, DC 20009For SaleMLS ID #DCDC2278844, Mattia D'Affuso, TTR Sotheby's International Realty. Bright MLS
- $999,0002 bd2 ba869 sqft1721 20th St #302, Washington, DC 20009For SaleMLS ID #DCDC2284886, Blake Settle, Pearson Smith Realty, LLC. Bright MLS
- $899,9004 bd4 ba2.2k sqft2105 4th St NE, Washington, DC 20002For SaleMLS ID #DCDC2286522, Alan Chargin, Keller Williams Capital Properties. Bright MLS
- $850,0003 bd3 ba1.2k sqft2647 41st St NW Suite 1, Washington, DC 20007New ConstructionMLS ID #DCDC2285798, Sean Aalai, Compass. Bright MLS
- $799,0002 bd2 ba980 sqft810 O St NW APT 305, Washington, DC 20001For SaleMLS ID #DCDC2282502, David Ochsman, Corcoran McEnearney. Bright MLS
- $799,9003 bd4 ba2.1k sqft220 V St NE, Washington, DC 20002For SaleMLS ID #DCDC2286486, Mike Aubrey, Berkshire Hathaway HomeServices PenFed Realty. Bright MLS
- $725,0003 bd3 ba1.5k sqft344 Elm St NW, Washington, DC 20001For SaleMLS ID #DCDC2283356, Kurt Matsa, Compass. Bright MLS
- $825,0003 bd3 ba1.7k sqft518 Columbia Rd NW, Washington, DC 20001For SaleMLS ID #DCDC2282486, Garret Grier, TTR Sotheby's International Realty. Bright MLS
- $1,049,0003 bd4 ba2.4k sqftColumbia Heights, Washington, DC 20009For SaleMLS ID #DCDC2280386, Tyler Siperko, Compass. Bright MLS
- $825,0002 bd2 ba1.4k sqft733 Euclid St NW #104, Washington, DC 20001For SaleMLS ID #DCDC2265996, Dina Shaminova, TTR Sotheby's International Realty. Bright MLS
- $650,0003 bd3 ba1.6k sqftTrinidad, Washington, DC 20002For SaleMLS ID #DCDC2285646, Stephen Gabauer, CENTURY 21 New Millennium. Bright MLS
- $775,0002 bd3 ba1.3k sqft3320 New Hampshire Ave NW #2, Washington, DC 20010For SaleMLS ID #DCDC2285712, Amir Tabatabai, TTR Sotheby's International Realty. Bright MLS
- $550,0003 bd2 ba1.3k sqft14 T St NE Unit 1, Washington, DC 20002For SaleMLS ID #DCDC2284790, Sean Aalai, Compass. Bright MLS
