Experience elevated city living in this exceptional top-to-bottom renovation of a classic DC row home, thoughtfully converted into two luxury residences. Spanning over 1,900 square feet, this 3-bedroom, 3-bath home offers sophisticated design, generous living spaces, and three private outdoor retreats, including a balcony, an expansive terrace, and a secluded patio off the primary suite. The main level is filled with natural light and showcases soaring ceilings, wide-plank white oak flooring, and a dramatic wall of oversized windows. The open-concept kitchen features custom white cabinetry, premium appliances, and an oversized waterfall island with an integrated sink, creating the perfect space for everyday living and effortless entertaining. The spacious living and dining areas flow seamlessly outdoors with direct access to the rear parking pad. A well-appointed bedroom and full bath complete the main level. The lower level is anchored by a luxurious primary suite featuring a custom wood walk-in closet, while additional custom closet systems throughout the home maximize organization and functionality. The spa-inspired primary bath offers a soaking tub and separate glass-enclosed shower. An additional bedroom and full hall bath provide ideal accommodations for guests, family, or a home office. A dedicated laundry room with utility storage adds everyday convenience. Additional highlights include custom window treatments, in-unit laundry, off-street parking, low condo fees, and three private outdoor living spaces rarely found in the city. Ideally located just steps from Metro, Michelin-starred dining, neighborhood favorites, shopping, and the vibrant Shaw and Logan Circle corridors, this home offers the perfect blend of luxury, comfort, and urban convenience. Please note: Square footage is estimated and calculated by an independent third party; information is deemed accurate but not guaranteed.
New construction
Price cut: $76K (9/22)
$1,249,000
1806 9th St NW #1, Washington, DC 20001
3beds
1,945sqft
Condominium
Built in 1895
-- sqft lot
$1,236,400 Zestimate®
$642/sqft
$279/mo HOA
What's special
Off-street parkingOpen-concept kitchenLuxurious primary suiteIn-unit laundryCustom wood walk-in closetWide-plank white oak flooringSeparate glass-enclosed shower
- 90 days
- 255
- 17
Zillow last checked:
Listing updated:
Listed by:
Kira Epstein Begal 240-899-8577,
Washington Fine Properties, LLC
Source: Bright MLS,MLS#: DCDC2269828
Facts & features
Interior
Bedrooms & bathrooms
- Bedrooms: 3
- Bathrooms: 3
- Full bathrooms: 3
- Main level bathrooms: 1
- Main level bedrooms: 1
Basement
- Area: 0
Heating
- Forced Air, Natural Gas
Cooling
- Central Air, Electric
Appliances
- Included: Disposal, ENERGY STAR Qualified Washer, ENERGY STAR Qualified Dishwasher, ENERGY STAR Qualified Freezer, ENERGY STAR Qualified Refrigerator, Ice Maker, Microwave, Oven/Range - Gas, Range Hood, Electric Water Heater
- Laundry: Has Laundry, Dryer In Unit, Washer In Unit, In Unit
Features
- Kitchen - Gourmet, Combination Kitchen/Dining, Kitchen Island, Combination Kitchen/Living, Eat-in Kitchen, Primary Bath(s), Recessed Lighting, Open Floorplan, 9'+ Ceilings
- Flooring: Hardwood, Wood
- Windows: Bay/Bow, Double Pane Windows, Wood Frames
- Has basement: No
- Has fireplace: No
- Common walls with other units/homes: 2+ Common Walls
Interior area
- Total structure area: 1,945
- Total interior livable area: 1,945 sqft
- Finished area above ground: 1,945
- Finished area below ground: 0
Property
Parking
- Total spaces: 1
- Parking features: Assigned, Off Street
- Details: Assigned Parking
Accessibility
- Accessibility features: None
Features
- Levels: Two
- Stories: 2
- Patio & porch: Deck, Patio
- Exterior features: Sidewalks, Street Lights
- Pool features: None
Lot
- Features: Urban Land-Beltsville-Chillum
Details
- Additional structures: Above Grade, Below Grade
- Parcel number: 0362//2034
- Zoning: NA
- Special conditions: Standard
Construction
Type & style
- Home type: Condo
- Architectural style: Contemporary
- Property subtype: Condominium
- Attached to another structure: Yes
Materials
- Brick
- Foundation: Concrete Perimeter
Condition
- Excellent
- New construction: Yes
- Year built: 1895
- Major remodel year: 2017
Details
- Builder name: BRENNAN GROUP
Utilities & green energy
- Sewer: Public Sewer
- Water: Public
Green energy
- Water conservation: Low-Flow Fixtures
Community & HOA
Community
- Condo and coop fee: $279 monthly
- Subdivision: Shaw
HOA
- Has HOA: No
- Amenities included: None
- Services included: Common Area Maintenance, Reserve Funds
Location
- Region: Washington
Financial & listing details
- Price per square foot: $642/sqft
- Tax assessed value: $1,259,610
- Annual tax amount: $10,183
- Date on market: 7/6/2026
- Listing agreement: Exclusive Right To Sell
- Ownership: Condominium
Estimated market value
$1,236,400
$1.17M - $1.30M
$5,062/mo
Price history
| Date | Event | Price |
|---|---|---|
| 9/22/2026 | Price change | $1,249,000-5.7%$642/sqft |
Source:  Bright MLS #DCDC2269828 Report a problem Bright MLS #DCDC2269828 Report a problem | ||
| 7/6/2026 | Listed for sale | $1,325,000-1.9%$681/sqft |
Source: Bright MLS #DCDC2269828 Report a problem | ||
| 9/18/2017 | Sold | $1,350,000$694/sqft |
Source: Public Record Report a problem | ||
Public tax history
| Year | Property taxes | Tax assessment |
|---|---|---|
| 2026 | $9,789 -3.9% | $1,259,610 -3.4% |
| 2025 | $10,183 +1.5% | $1,303,440 +1.6% |
| 2024 | $10,032 -0.3% | $1,282,500 |
| 2023 | $10,062 +1.3% | $1,282,500 +1.7% |
| 2022 | $9,929 -4.2% | $1,260,560 -3.7% |
| 2021 | $10,369 -1.1% | $1,309,500 |
| 2020 | $10,487 -0.2% | $1,309,500 |
| 2018 | $10,507 | $1,309,500 |
Find assessor info on the county website
Monthly payment
Est. payment
Payment breakdown
Explore the cost of this home by adjusting the details. Changes won't be saved.Climate risks
Neighborhood: Shaw
Nearby schools
Schools provided by the listing agent
- Elementary: Garrison
- High: Cardozo Education Campus
- District: District Of Columbia Public Schools
Source: Bright MLS. This data may not be complete. We recommend contacting the local school district to confirm school assignments for this home.

Similar homes
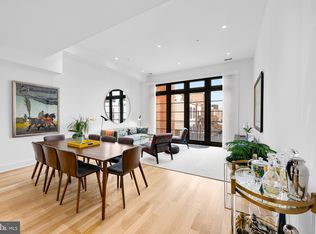
- $1,099,0003 bd3 ba1.6k sqft1212 4th St NW #7, Washington, DC 20001New Construction
 MLS ID #DCDC2257388, John A Coplen II, Long & Foster Real Estate, Inc.. Bright MLS
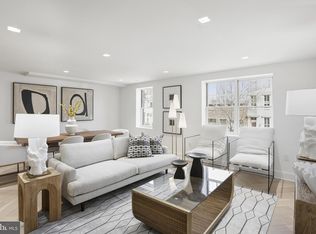
 - $995,0003 bd3 ba1.6k sqftOld City 2, Washington, DC 20001For Sale
 MLS ID #DCDC2277412, Katri Hunter, Compass. Bright MLS
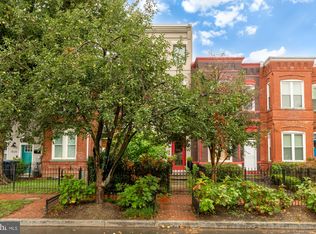
 - $1,175,0004 bd4 ba2k sqft600 U St NW, Washington, DC 20001For Sale
 MLS ID #DCDC2272398, Larry McAdoo, KL Associates, Inc.. Bright MLS
 - $1,099,0003 bd3 ba1.6k sqft1212 4th 7 Washington #7, Washington, DC 20001New ConstructionMLS ID #DCDC2257388, John Coplen. Long & Foster Broker Feed
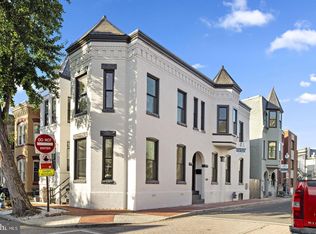
- $1,449,9003 bd4 ba1.9k sqft1827 Vermont Ave NW, Washington, DC 20001For SaleMLS ID #DCDC2275994, MJ Frazier, Serhant. Bright MLS
- $1,150,0004 bd4 ba2.7k sqft54 Rhode Island Ave NE, Washington, DC 20002For SaleMLS ID #DCDC2286142, Mikhael Noufal, EXP Realty, LLC. Bright MLS
- $1,735,0003 bd3 ba2.2k sqft1414 5th St NW #B, Washington, DC 20001New ConstructionMLS ID #DCDC2257258, Tanya Cunningham, KW Metro Center. Bright MLS
- $1,675,0003 bd3 ba2.1k sqft1414 5th St NW #A, Washington, DC 20001New ConstructionMLS ID #DCDC2257254, Tanya Cunningham, KW Metro Center. Bright MLS
- $995,0003 bd3 ba1.6k sqftNone Available, Washington, DC 20001For SaleMLS ID #DCDC2263418, Arielle Nagia, Redfin Corp. Bright MLS
- $889,0002 bd3 ba1.3k sqftOld City 2, Washington, DC 20001For SaleMLS ID #DCDC2280540, Brian Koehler, Compass. Bright MLS
- $1,500,0002 bd3 ba1.6k sqftOld City 2, Washington, DC 20036For SaleMLS ID #DCDC2258634, Ryan Tyndall, Compass. Bright MLS
- $799,0002 bd2 ba1.4k sqftOld City 2, Washington, DC 20001For SaleMLS ID #DCDC2281104, Kyle Meeks, TTR Sotheby's International Realty. Bright MLS
- $1,049,0003 bd3 ba1.3k sqft1345 V St NW, Washington, DC 20009For SaleMLS ID #DCDC2282828, Laurie Mensing, Long & Foster Real Estate, Inc.. Bright MLS
- $799,0002 bd2 ba980 sqft810 O St NW APT 305, Washington, DC 20001For SaleMLS ID #DCDC2282502, David Ochsman, Corcoran McEnearney. Bright MLS
- $1,599,0003 bd3 ba1.4k sqft1820 19th St NW APT 4, Washington, DC 20009For SaleMLS ID #DCDC2282744, Mandy Mills, Compass. Bright MLS
- $750,0002 bd2 ba1.1k sqftThe Beauregard, Washington, DC 20001For SaleMLS ID #DCDC2275138, Elysia Casaday, Compass. Bright MLS
- $1,025,0002 bd2 ba1.4k sqft1700 Kalorama Lofts, Washington, DC 20009For SaleMLS ID #DCDC2281734, Jay Dahill, Long & Foster Real Estate, Inc.. Bright MLS
- $875,0003 bd3 ba1.6k sqft1110 6th St NE APT 2, Washington, DC 20002For SaleMLS ID #DCDC2284282, Megan Meekin, Compass. Bright MLS
