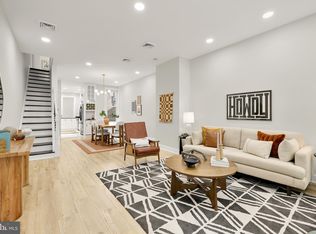
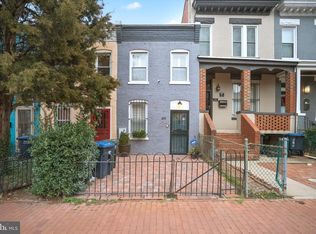
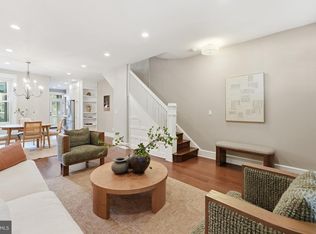
Stunning, fully updated Capitol Hill townhouse offering four bedrooms, three and a half baths with high end finishes throughout. No detail has been overlooked. The main level features a high ceiling open floor plan perfect for entertaining, with a dramatic coffered ceiling in the living room that sets the tone the moment you walk in. The kitchen features gorgeous marble countertops and a custom California Closet pantry system that keeps the space as organized as it is beautiful. A conveniently located powder room completes the level. On the upper level, the primary suite is a true retreat, featuring a custom California Closet system with dedicated hanging sections, built-in drawers, integrated shelving, and designated space for shoes and accessories, bringing a level of wardrobe organization that feels custom-designed for the way you actually live. The spa like primary bath boasts large vanity and a stunning marble shower. Two additional spacious bedrooms offer incredible flexibility, equally well-suited for guests, a home office, or a nursery. The second bedroom includes its own California Closet, and all upper level bathrooms feature brand new vanities. The fully finished lower level offers a private fourth bedroom with a California Closet and a full bath, ideal for an au pair suite, in-law accommodation, or a quiet work from home setup that benefits from separation from the rest of the house. Step outside to a beautifully designed deck and pergola, perfect for dining and entertaining across every season, with low maintenance turf below. A private parking spot with a garage door is a rare and valuable find in Capitol Hill.
For sale
$1,495,000
615 11th St NE, Washington, DC 20002
4beds
2,290sqft
Townhouse
Built in 1900
1,871 Square Feet Lot
$1,443,100 Zestimate®
$653/sqft
$-- HOA
What's special
Two additional spacious bedroomsFour bedroomsGorgeous marble countertopsLow maintenance turf belowHigh end finishes throughout
- 83 days
- 173
- 6
Zillow last checked:
Listing updated:
Listed by:
Russell Firestone 202-271-1701,
TTR Sotheby's International Realty
Source: Bright MLS,MLS#: DCDC2271170
Facts & features
Interior
Bedrooms & bathrooms
- Bedrooms: 4
- Bathrooms: 4
- Full bathrooms: 3
- 1/2 bathrooms: 1
- Main level bathrooms: 1
Basement
- Area: 690
Heating
- Central, Natural Gas
Cooling
- Central Air, Electric
Appliances
- Included: Gas Water Heater
Features
- Basement: Full
- Has fireplace: No
Interior area
- Total structure area: 2,290
- Total interior livable area: 2,290 sqft
- Finished area above ground: 1,600
- Finished area below ground: 690
Property
Parking
- Parking features: Driveway
- Has uncovered spaces: Yes
Accessibility
- Accessibility features: None
Features
- Levels: Two
- Stories: 2
- Pool features: None
Lot
- Size: 1,871 Square Feet
- Features: Unknown Soil Type
Details
- Additional structures: Above Grade, Below Grade
- Parcel number: 0983//0843
- Zoning: RESIDENTIAL
- Special conditions: Standard
Construction
Type & style
- Home type: Townhouse
- Architectural style: Victorian
- Property subtype: Townhouse
Materials
- Brick
- Foundation: Slab
Condition
- New construction: No
- Year built: 1900
Utilities & green energy
- Sewer: Public Sewer
- Water: Public
Community & HOA
Community
- Subdivision: Capitol Hill
HOA
- Has HOA: No
Location
- Region: Washington
Financial & listing details
- Price per square foot: $653/sqft
- Tax assessed value: $1,328,570
- Annual tax amount: $10,774
- Date on market: 7/6/2026
- Listing agreement: Exclusive Right To Sell
- Ownership: Fee Simple
Estimated market value
$1,443,100
$1.37M - $1.52M
$5,941/mo
Price history
| Date | Event | Price |
|---|---|---|
| 7/6/2026 | Listed for sale | $1,495,000+49.5%$653/sqft |
Source:  Bright MLS #DCDC2271170 Report a problem Bright MLS #DCDC2271170 Report a problem | ||
| 7/8/2015 | Sold | $1,000,000+0%$437/sqft |
Source: Public Record Report a problem | ||
| 5/24/2015 | Pending sale | $999,990$437/sqft |
Source: McWilliams/Ballard Inc. #DC8625951 Report a problem | ||
| 5/13/2015 | Price change | $999,990-4.8%$437/sqft |
Source: McWilliams/Ballard Inc. #DC8625951 Report a problem | ||
| 5/5/2015 | Listed for sale | $1,049,900+79.2%$458/sqft |
Source: McWilliams/Ballard Inc. #DC8625951 Report a problem | ||
| 1/29/2015 | Sold | $586,000$256/sqft |
Source: Public Record Report a problem | ||
Public tax history
| Year | Property taxes | Tax assessment |
|---|---|---|
| 2026 | $10,511 -2.4% | $1,328,570 -2.1% |
| 2025 | $10,774 +1.8% | $1,357,330 +1.9% |
| 2024 | $10,581 +2% | $1,331,850 +2.1% |
| 2023 | $10,373 +6.4% | $1,304,380 +6.4% |
| 2022 | $9,751 +1.9% | $1,225,870 +2% |
| 2021 | $9,570 +5.3% | $1,202,270 +5% |
| 2020 | $9,087 +11.8% | $1,144,750 +11.2% |
| 2018 | $8,127 +0.4% | $1,029,430 +0.5% |
| 2017 | $8,092 +31.1% | $1,024,450 +4.6% |
| 2016 | $6,172 +210.5% | $979,430 +71.7% |
| 2015 | $1,988 +64.4% | $570,360 +12.7% |
| 2014 | $1,209 +9.6% | $506,170 +7.1% |
| 2013 | $1,104 +9.3% | $472,660 +1% |
| 2012 | $1,009 | $468,020 |
| 2011 | $1,009 +21% | $468,020 -4.6% |
| 2010 | $834 +83.8% | $490,730 -6.2% |
| 2009 | $454 +8.8% | $522,910 +7.9% |
| 2007 | $417 +5.2% | $484,580 +20.7% |
| 2006 | $396 -24.8% | $401,440 +10.1% |
| 2005 | $527 +12% | $364,620 +11.2% |
| 2004 | $470 +12% | $328,040 +120.2% |
| 2003 | $420 +25% | $149,000 +49% |
| 2002 | $336 +9.2% | $100,000 +6.3% |
| 2001 | $308 | $94,105 |
Find assessor info on the county website
Monthly payment
Est. payment
Payment breakdown
Explore the cost of this home by adjusting the details. Changes won't be saved.Climate risks
Neighborhood: Near Northeast
Nearby schools
Schools provided by the listing agent
- High: Dunbar Senior
- District: District Of Columbia Public Schools
Source: Bright MLS. This data may not be complete. We recommend contacting the local school district to confirm school assignments for this home.
Similar homes
- $1,499,0004 bd3 ba3k sqft131 11th St NE #Penthouse, Washington, DC 20002New Construction
 MLS ID #DCDC2271286, Mattia D'Affuso, TTR Sotheby's International Realty. Bright MLS
 - $1,200,0004 bd4 ba2.5k sqft503 I St NE, Washington, DC 20002For Sale
 MLS ID #DCDC2282216, Graham Grossman, Compass. Bright MLS
 - $1,399,9004 bd4 ba2.7k sqft131 S St NW, Washington, DC 20001For Sale
 MLS ID #DCDC2276066, John Peters, Compass. Bright MLS
 - $1,150,0004 bd4 ba2.6k sqft226 S St NE, Washington, DC 20002For Sale
 MLS ID #DCDC2268482, Portia Bagley, HomeSmart. Bright MLS
 - $1,995,0005 bd5 ba2.9k sqft146 Tennessee Ave NE, Washington, DC 20002For SaleMLS ID #DCDC2272274, Nate Tate, RE/MAX Allegiance. Bright MLS
- $1,590,0004 bd5 ba2.7k sqft1840 Massachusetts Ave SE, Washington, DC 20003For SaleMLS ID #DCDC2266694, Joel Nelson, Keller Williams Capital Properties. Bright MLS
- $865,0004 bd4 ba1.9k sqft517 Florida Ave NE, Washington, DC 20002For SaleMLS ID #DCDC2272828, Natasha Uppal, Samson Properties. Bright MLS
- $1,199,9004 bd4 ba2.5k sqft4419 New Hampshire Ave NW, Washington, DC 20011For SaleMLS ID #DCDC2284676, MJ Frazier, Serhant. Bright MLS
- $999,0006 bd4 ba2k sqft113 15th St SE, Washington, DC 20003For SaleMLS ID #DCDC2284346, Dina Shaminova, TTR Sotheby's International Realty. Bright MLS
- $1,179,9004 bd4 ba2.8k sqft10 R St NW, Washington, DC 20001For SaleMLS ID #DCDC2282158, MJ Frazier, Serhant. Bright MLS
- $955,0004 bd4 ba1.9k sqft1710 3rd St NE, Washington, DC 20002For SaleMLS ID #DCDC2271978, Rob Traister, RE/MAX Ideal. Bright MLS
- $1,349,9004 bd5 ba2.7k sqftColumbia Heights, Washington, DC 20011For SaleMLS ID #DCDC2282224, Mike Aubrey, Berkshire Hathaway HomeServices PenFed Realty. Bright MLS
- $749,0003 bd3 ba2.1k sqft1525 Oates St NE, Washington, DC 20002For SaleMLS ID #DCDC2269642, Blake Hering, Samson Properties. Bright MLS
- $1,099,0003 bd4 ba1.6k sqft615 Morton Pl NE, Washington, DC 20002For SaleMLS ID #DCDC2263384, Joel Nelson, Keller Williams Capital Properties. Bright MLS
- $1,195,0004 bd4 ba2k sqft2214 Flagler Pl NW, Washington, DC 20001For SaleMLS ID #DCDC2274854, Michael Brennan, Compass. Bright MLS
- $1,849,0005 bd7 ba2.7k sqftAtlas, Washington, DC 20002For SaleMLS ID #DCDC2279274, Angela Goldstein, Northgate Realty, LLC. Bright MLS
- $1,220,0004 bd4 ba2.6k sqft3627 New Hampshire Ave NW, Washington, DC 20010For SaleMLS ID #DCDC2281328, Ms. Marybeth G Fraser, KW Metro Center. Bright MLS
- $1,395,0005 bd4 ba2.8k sqft3521 16th St NW, Washington, DC 20010For SaleMLS ID #DCDC2282508, Nurit Coombe, The Agency DC. Bright MLS
- $1,599,9004 bd4 ba2.2k sqft3823 Benton St NW, Washington, DC 20007For SaleMLS ID #DCDC2278254, Marc Bertinelli, Washington Fine Properties, LLC. Bright MLS
- $1,175,0004 bd4 ba2k sqft600 U St NW, Washington, DC 20001For SaleMLS ID #DCDC2272398, Larry McAdoo, KL Associates, Inc.. Bright MLS
